
293 Woodvale Avenue, Staten Island, NY 10309
Local realty services provided by:ERA Top Service Realty
293 Woodvale Avenue,Staten Island, NY 10309
$2,150,000
- 5 Beds
- 6 Baths
- 4,936 sq. ft.
- Multi-family
- Active
Listed by: steven maguire jr.
Office: john a maguire real estate, ll
MLS#:505435
Source:BROOKLYN
Price summary
- Price:$2,150,000
- Price per sq. ft.:$435.58
About this home
**BRAND NEW CONSTRUCTION IN PRINCES BAY!** Welcome to Woodvale Estates, an exclusive collection of five luxury homes offering exceptional design, quality craftsmanship, and modern living. This fully detached two-family residence offers 5 bedrooms and 6 bathrooms, featuring 10-foot first-floor ceilings, 9-foot second-floor ceilings, European white oak flooring, custom stonework throughout, and an elegant open-concept layout. The beautifully appointed kitchen features a Viking cooktop, panel-ready JennAir refrigerator, an impressive 9.5-foot center island with built-in Summit refrigerated drawers, a grand walk-in pantry with pocket-door entry, and an integrated dinette area that flows seamlessly into the open living space. The family room showcases a fireplace with custom built-ins, while the luxurious primary suite features a tray ceiling, separate his-and-hers closets, and a spa-inspired bathroom complete with a soaking tub and Kohler Anthem spa shower system. Additional highlights include a wine cellar, 375 SF wraparound bluestone front porch, rear bluestone deck, built-in garage, and two additional parking spaces. A separate lower-level apartment offers flexibility for extended family or potential rental income. The oversized 6,722 SF lot features a spacious backyard designed to accommodate a future swimming pool. Conveniently located near shopping, parks, schools, and transportation. A rare opportunity to own a newly built home in one of Staten Island's desirable residential neighborhoods. Photos have been digitally enhanced to illustrate the anticipated finished product. Actual finishes and features may vary....
Contact an agent
Home facts
- Year built:2026
- Listing ID #:505435
- Added:1 day(s) ago
- Updated:November 04, 2026 at 02:12 PM
Rooms and interior
- Bedrooms:5
- Total bathrooms:6
- Full bathrooms:6
- Flooring:Hardwood
- Kitchen Description:Dishwasher, Microwave, Refrigerator, Stove
- Basement Description:Finished, Full, Separate Entrance
- Living area:4,936 sq. ft.
Heating and cooling
- Heating:Electric, Heat Pump, Hot Air
Structure and exterior
- Roof:Pitched, Shingle
- Year built:2026
- Building area:4,936 sq. ft.
- Lot area:0.15 Acres
- Architectural Style:Colonial
- Construction Materials:Brick, Siding
- Exterior Features:Back Yard, Deck, Front Yard, Porch, Side Yard
- Foundation Description:Poured Concrete
- Levels:2 Stories
Finances and disclosures
- Price:$2,150,000
- Price per sq. ft.:$435.58
Features and amenities
- Laundry features:Dryer, Washer
- Amenities:Circuit Breakers
Parking
- Parking description:2 Spaces, Built-In Garage
New listings near 293 Woodvale Avenue
- Coming Soon
 $789,000Coming Soon3 beds 4 baths
789,000 Jumel Street, Staten Island, NY 00000
MLS# 3587489Listed by: RED DOOR REALTY GROUP - New
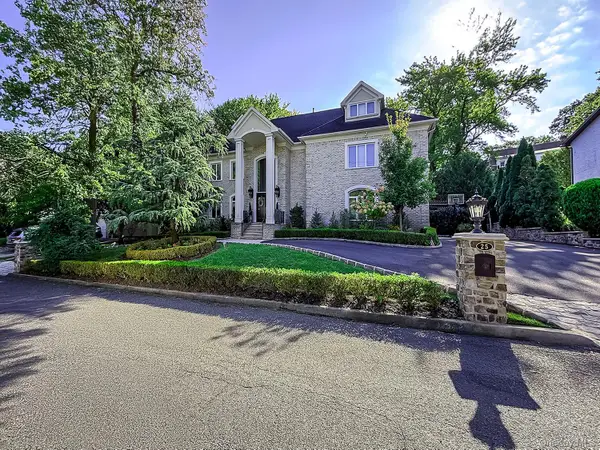 $2,995,000Active5 beds 6 baths6,260 sq. ft.
25 Beebe Street, Staten Island, NY 10301
MLS# 1070078Listed by: TOM CRIMMINS REALTY, LTD - Open Wed, 4 to 6pmNew
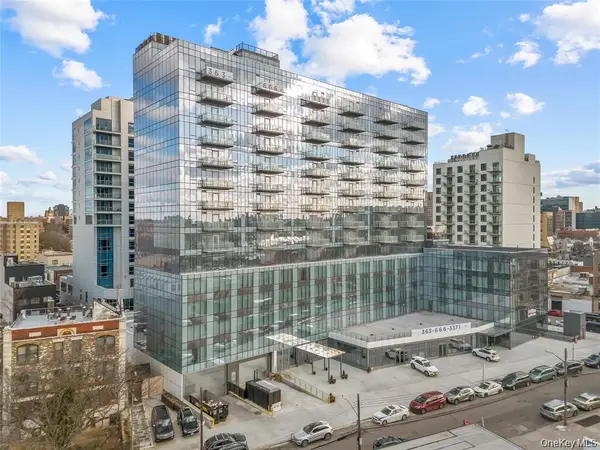 $619,365Active1 beds 1 baths471 sq. ft.
3371 Prince Street #10A, Flushing, NY 11354
MLS# 1070021Listed by: TRU INTERNATIONAL REALTY CORP - New
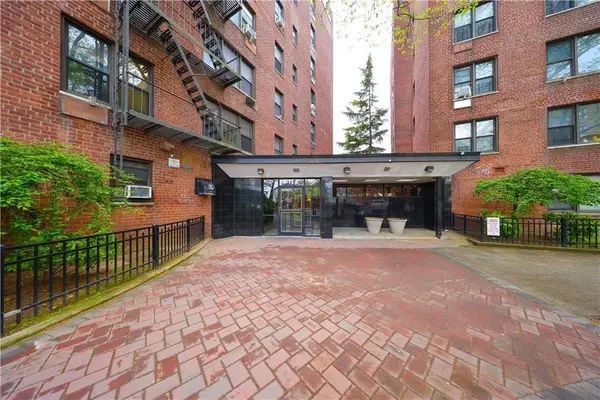 $365,000Active2 beds 1 baths849 sq. ft.
145 Lincoln Avenue #7E, Staten Island, NY 10306
MLS# 505806Listed by: PROBASE REAL ESTATE - New
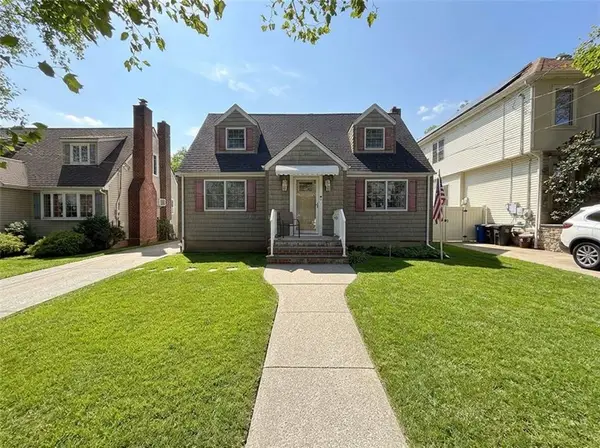 $885,900Active3 beds 3 baths
86 Coddington Avenue, Staten Island, NY 10306
MLS# 505765Listed by: DITOMMASO REAL ESTATE - New
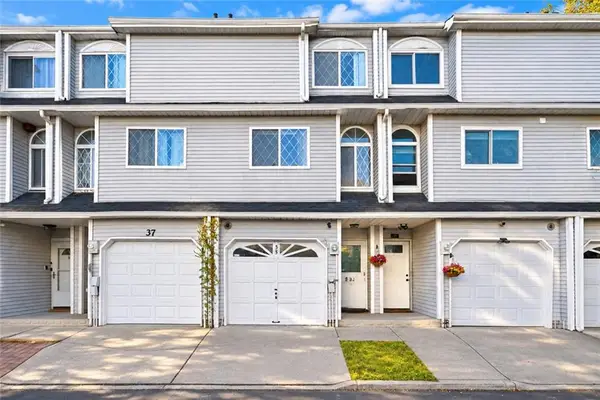 $538,000Active3 beds 2 baths1,480 sq. ft.
35 Simmons Loop, Staten Island, NY 10314
MLS# 505799Listed by: PROBASE REAL ESTATE - New
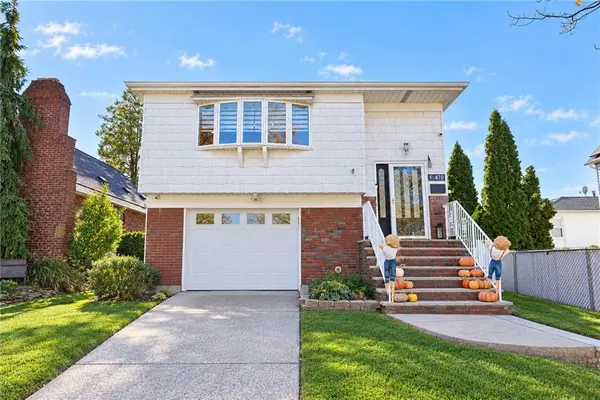 $1,049,000Active4 beds 2 baths1,887 sq. ft.
470 Beach Road, Staten Island, NY 10312
MLS# 505689Listed by: REAL BROKER NY LLC - New
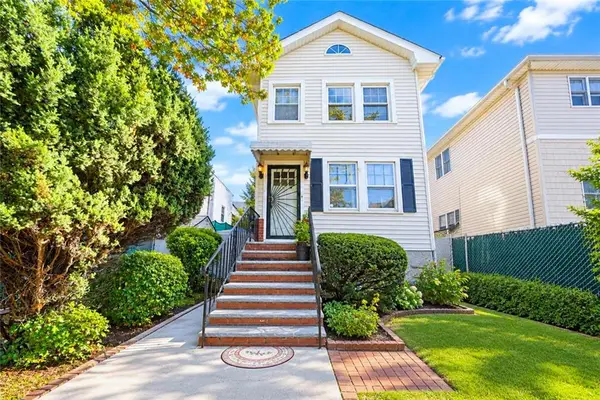 $675,000Active3 beds 2 baths1,753 sq. ft.
110 Clifton Avenue, Staten Island, NY 10305
MLS# 505792Listed by: RELIANCE REALTY ONE LLC - New
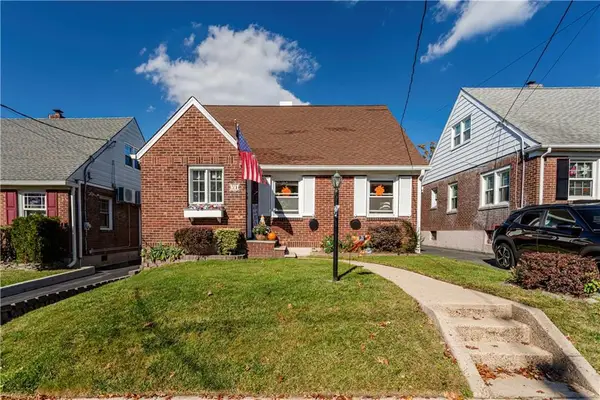 $875,000Active3 beds 2 baths1,263 sq. ft.
51 Windsor Road, Staten Island, NY 10314
MLS# 505797Listed by: RE/MAX EDGE


Protect your home and budget from life's surprises with an Assurant Home Warranty, backed by a partner that supports you through every step of homeownership. Explore Plans.
© 2023 - 2026 ERA Franchise Systems LLC. All rights reserved. ERA Franchise Systems LLC fully supports the principles of the Fair Housing Act and the Equal Opportunity Act. ERA, ERA Real Estate powered, and their respective logos are registered service marks of ERA Franchise Systems LLC. Each office is independently owned and operated.