
30 East Buchanan Street, Staten Island, NY 10301
Local realty services provided by:ERA Top Service Realty
30 East Buchanan Street,Staten Island, NY 10301
$699,000
- 3 Beds
- 2 Baths
- 1,660 sq. ft.
- Single family
- Active
Listed by: edward davis
Office: re/max elite
MLS#:503681
Source:BROOKLYN
Price summary
- Price:$699,000
- Price per sq. ft.:$421.08
About this home
Welcome to this beautifully maintained detached single-family home, offering timeless character, spacious interiors, and an oversized private backyard. The first floor features a formal living room and dining room with beautiful oak details and hardwood floors, creating a warm and inviting setting for everyday living and entertaining. The large eat-in kitchen offers cherry cabinetry, granite countertops, and a professional-grade stove, along with a convenient half bath. A bright sunroom overlooks the expansive backyard and provides easy access to the outdoor space.
The second floor offers three generously sized bedrooms and a full bath featuring stone tile, a walk-in shower, and a classic clawfoot soaking tub. The finished loft provides versatile additional space for a home office, family room, playroom.
The oversized private backyard is perfect for entertaining and outdoor enjoyment, featuring a deck, above-ground pool, gas grill, and seating area. Additional highlights include replacement windows, newly built front stoop and steps, a basement laundry area, and plenty of storage.
A wonderful opportunity to own a well-maintained home with character, flexibility, and exceptional indoor and outdoor living space.
Some photos have been virtually staged....
Contact an agent
Home facts
- Year built:1915
- Listing ID #:503681
- Added:58 day(s) ago
- Updated:October 09, 2026 at 11:32 AM
Rooms and interior
- Bedrooms:3
- Total bathrooms:2
- Full bathrooms:1
- Rooms Total:8
- Flooring:Hardwood
- Bathrooms Description:1 Bathroom(s) on Level 1, 1 Bathroom(s) on Level 2
- Kitchen Description:Dishwasher, Refrigerator, Stove
- Bedroom Description:3 Bedroom(s) on Level 2
- Basement Description:Unfinished
- Living area:1,660 sq. ft.
Heating and cooling
- Heating:Gas, Hot Water
Structure and exterior
- Roof:Pitched, Shingle
- Year built:1915
- Building area:1,660 sq. ft.
- Lot area:0.09 Acres
- Construction Materials:Vinyl Siding
- Exterior Features:Back Yard, Fenced - Full, Side Yard
- Foundation Description:Block
- Levels:2 Stories
Finances and disclosures
- Price:$699,000
- Price per sq. ft.:$421.08
New listings near 30 East Buchanan Street
- Coming Soon
 $789,000Coming Soon3 beds 4 baths
789,000 Jumel Street, Staten Island, NY 00000
MLS# 3587489Listed by: RED DOOR REALTY GROUP - New
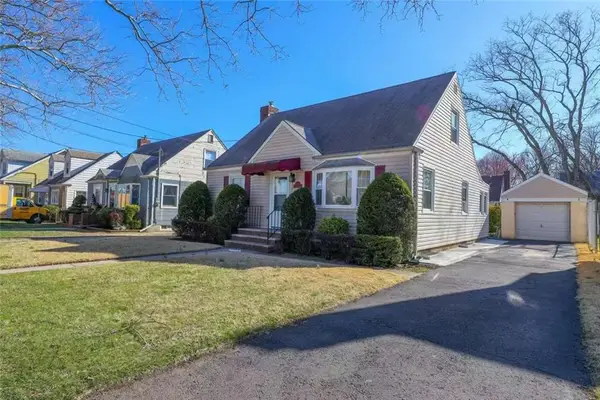 $798,000Active4 beds 2 baths1,256 sq. ft.
100 Sterling Avenue, Brooklyn, NY 10306
MLS# 505191Listed by: E HOUSE REALTY & MGT. INC. - New
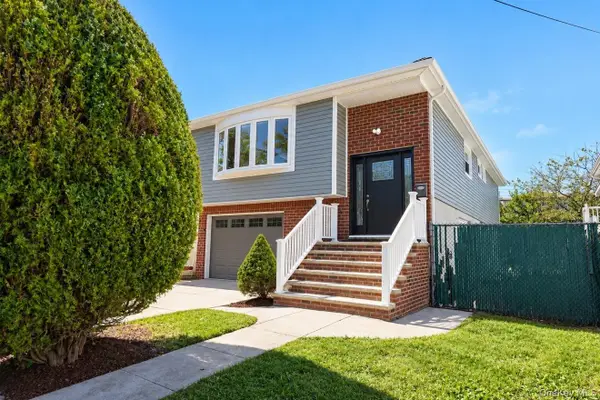 $1,149,000Active4 beds 4 baths2,497 sq. ft.
33 Area Place, Staten Island, NY 10314
MLS# 1060606Listed by: TOM CRIMMINS REALTY, LTD - New
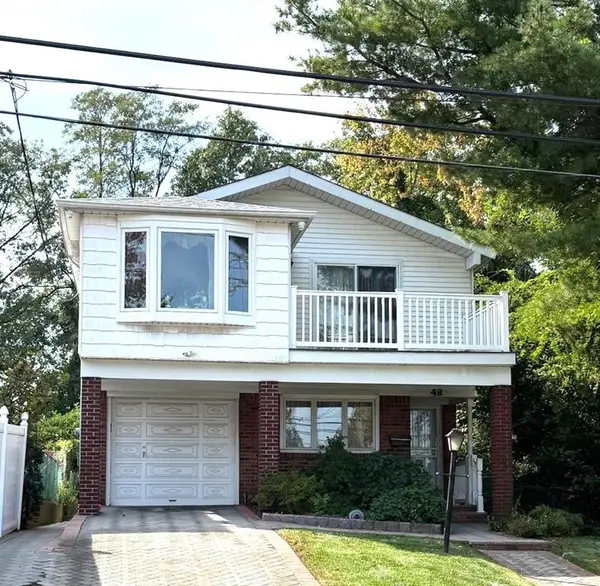 $969,000Active-- beds 3 baths2,076 sq. ft.
48 Rockwell Avenue, Staten Island, NY 10305
MLS# 505183Listed by: SAFARI REALTY - New
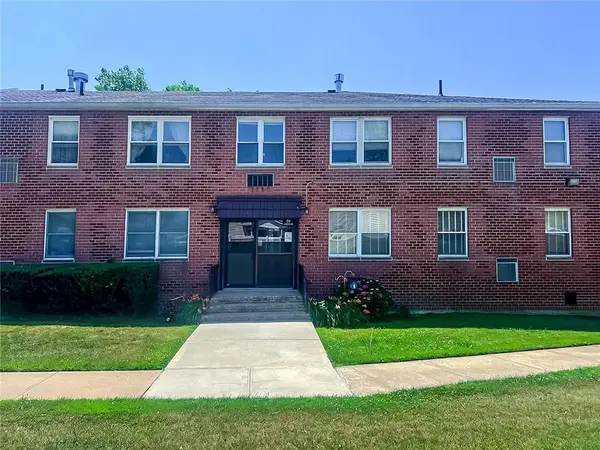 $359,000Active1 beds 1 baths729 sq. ft.
119 Cortelyou Avenue #1-2, Staten Island, NY 10312
MLS# 505185Listed by: DITOMMASO REAL ESTATE - New
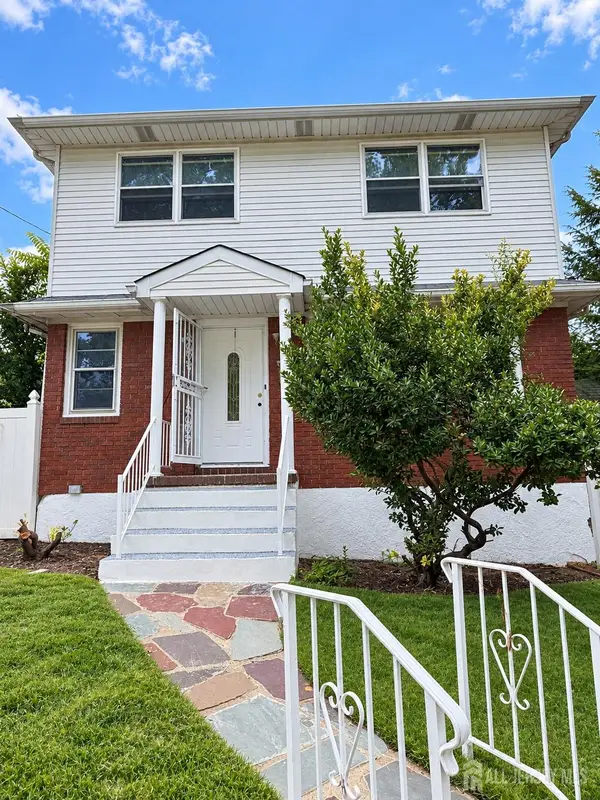 $929,000Active4 beds 3 baths1,920 sq. ft.
-430 Bard Avenue, Richmond Town, NY 10310
MLS# 2705956RListed by: FIND REAL ESTATE LLC - New
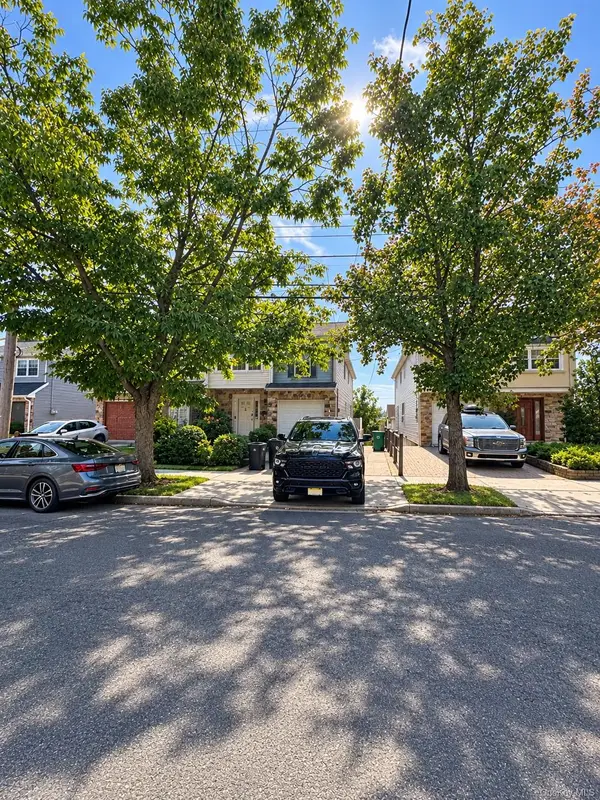 $809,000Active6 beds 4 baths2,543 sq. ft.
886 Rensselaer Avenue, Staten Island, NY 10309
MLS# 1060218Listed by: TOM CRIMMINS REALTY, LTD - New
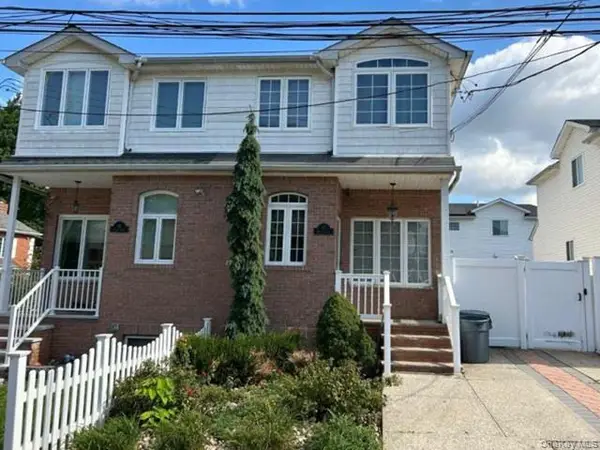 $789,700Active3 beds 2 baths1,448 sq. ft.
87 Harris Lane, Staten Island, NY 10309
MLS# 1060342Listed by: REALHOME SERVICES & SOLUTIONS - New
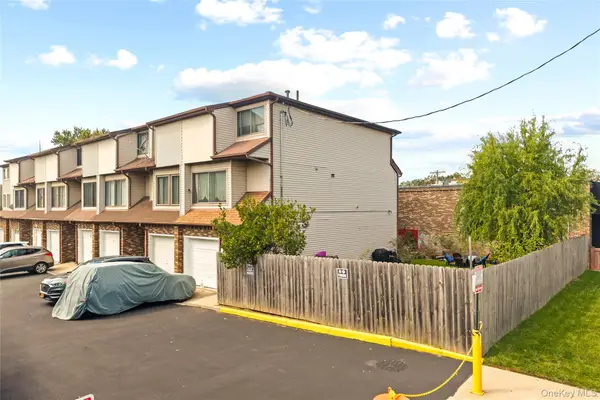 $749,000Active3 beds 1 baths1,250 sq. ft.
10 Lyndale Lane, Staten Island, NY 10312
MLS# 1059940Listed by: LOCQUBE NEW YORK, INC. - New
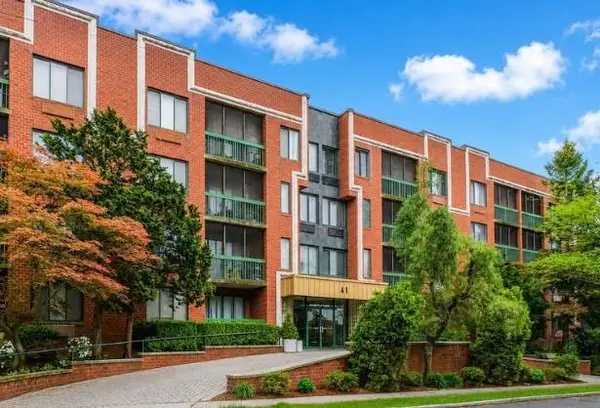 $350,000Active1 beds 1 baths821 sq. ft.
41 Wellington Court #1F, Staten Island, NY 10314
MLS# 505149Listed by: SAFARI REALTY


Protect your home and budget from life's surprises with an Assurant Home Warranty, backed by a partner that supports you through every step of homeownership. Explore Plans.
© 2023 - 2026 ERA Franchise Systems LLC. All rights reserved. ERA Franchise Systems LLC fully supports the principles of the Fair Housing Act and the Equal Opportunity Act. ERA, ERA Real Estate powered, and their respective logos are registered service marks of ERA Franchise Systems LLC. Each office is independently owned and operated.