
37 Hastings Street, Staten Island, NY 10305
Local realty services provided by:ERA Top Service Realty
37 Hastings Street,Staten Island, NY 10305
$999,000
- - Beds
- 3 Baths
- 2,484 sq. ft.
- Multi-family
- Active
Listed by: athanasia dimaggio
Office: re/max real estate professiona
MLS#:505968
Source:BROOKLYN
Price summary
- Price:$999,000
- Price per sq. ft.:$402.17
About this home
Detached Two-Family Stucco Home Situated on an Oversized 40 x 100 Lot! Conveniently located just over the Verrazzano-Narrows Bridge, this property is ideal for commuters, with express bus transportation and the bridge entrance ramp just around the corner. This spacious home offers tremendous potential for both end-users and investors. The first floor features a den, living room, formal dining room, eat-in kitchen, laundry hookups, and an extra-large bedroom with sliding glass doors leading to the backyard porch. The second floor offers two bedrooms, an eat-in kitchen, den, living room, and dining room, featuring new flooring. Additional features include three full bathrooms, a full finished basement, full attic, and gas boiler replaced in 2022. Enjoy a large private backyard and private driveway. A fantastic opportunity for buyers looking to customize a home to their needs or investors seeking their next project. Bring your contractor, explore the possibilities, and make an offer! Photography is digitally staged and enhanced, information deemed reliable but not guaranteed....
Contact an agent
Home facts
- Year built:1935
- Listing ID #:505968
- Added:1 day(s) ago
- Updated:November 10, 2026 at 01:47 AM
Rooms and interior
- Total bathrooms:3
- Full bathrooms:3
- Flooring:Laminate, Linoleum
- Kitchen Description:Stove
- Basement Description:Finished, Full, Separate Entrance
- Living area:2,484 sq. ft.
Heating and cooling
- Heating:Gas, Steam/Radiator
Structure and exterior
- Roof:Pitched
- Year built:1935
- Building area:2,484 sq. ft.
- Lot area:0.09 Acres
- Construction Materials:Stucco
- Exterior Features:Back Yard, Fenced - Partial, Front Yard, Patio Garden, Porch, Side Yard, Terrace
- Foundation Description:Block
- Levels:2 Stories
Finances and disclosures
- Price:$999,000
- Price per sq. ft.:$402.17
Features and amenities
- Laundry features:Laundry Area
- Amenities:Circuit Breakers
Parking
- Parking description:2 Spaces
New listings near 37 Hastings Street
- Coming Soon
 $789,000Coming Soon3 beds 4 baths
789,000 Jumel Street, Staten Island, NY 00000
MLS# 3587489Listed by: RED DOOR REALTY GROUP - New
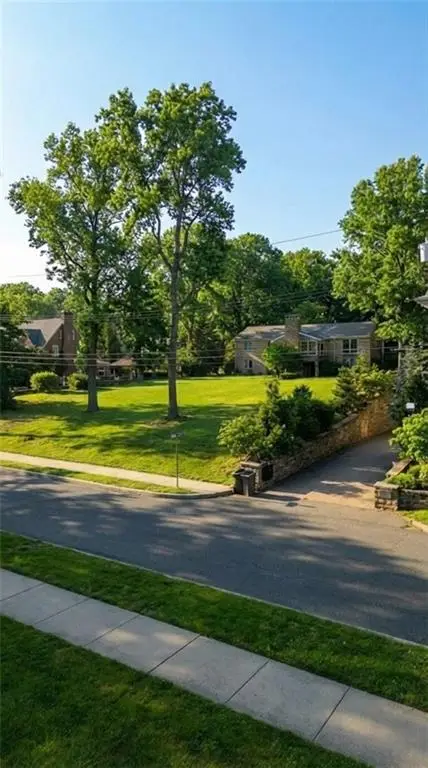 $1,399,000Active0.22 Acres
119 Coverly Avenue, Staten Island, NY 10301
MLS# 505995Listed by: ROBERT DEFALCO REALTY - New
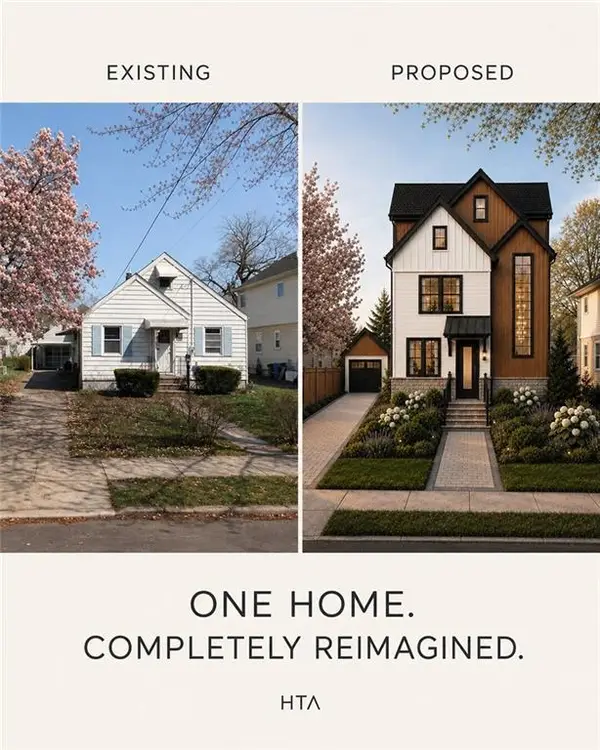 $865,000Active3 beds 2 baths2,397 sq. ft.
125 Bryson Avenue, Staten Island, NY 10302
MLS# 505854Listed by: ROBERT DEFALCO REALTY - New
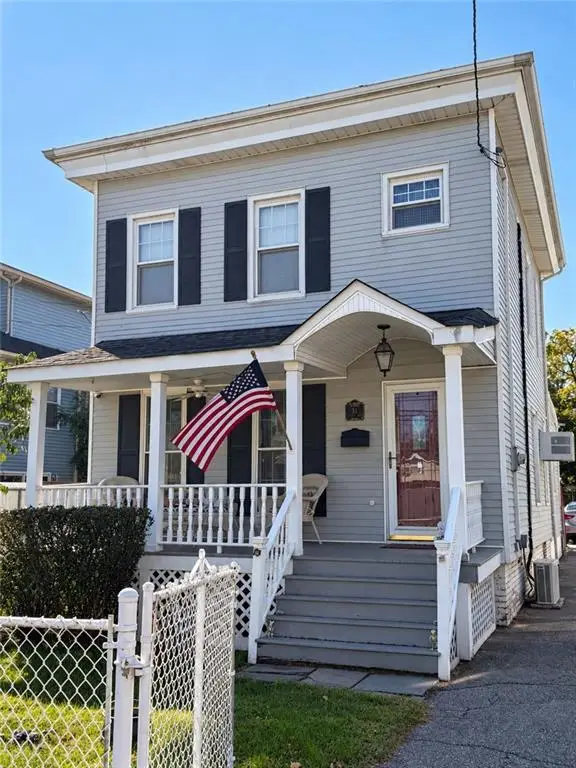 $689,000Active3 beds 2 baths1,480 sq. ft.
34 Church Avenue, Staten Island, NY 10314
MLS# 505959Listed by: DITOMMASO REAL ESTATE - New
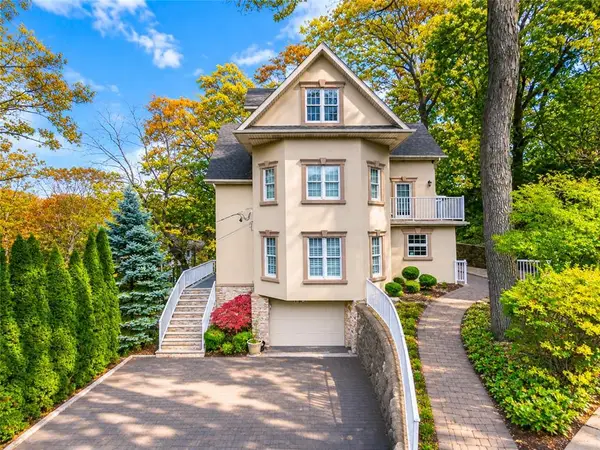 $1,550,000Active5 beds 4 baths3,385 sq. ft.
8 Diana Trail, Staten Island, NY 10304
MLS# 505985Listed by: PROBASE REAL ESTATE - Open Wed, 3 to 5pmNew
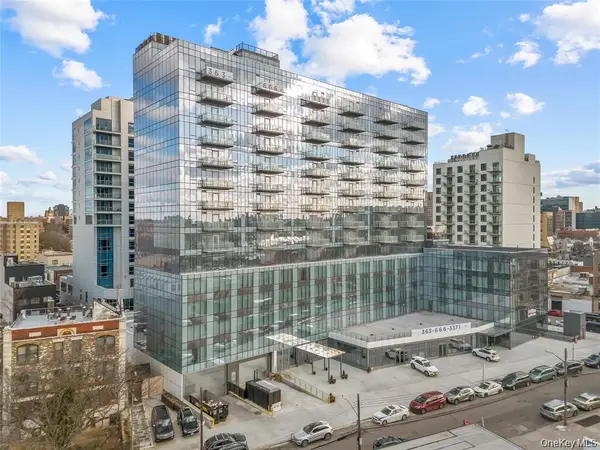 $619,365Active1 beds 1 baths471 sq. ft.
33-71 Prince Street #10A, Flushing, NY 11354
MLS# 1070021Listed by: TRU INTERNATIONAL REALTY CORP - New
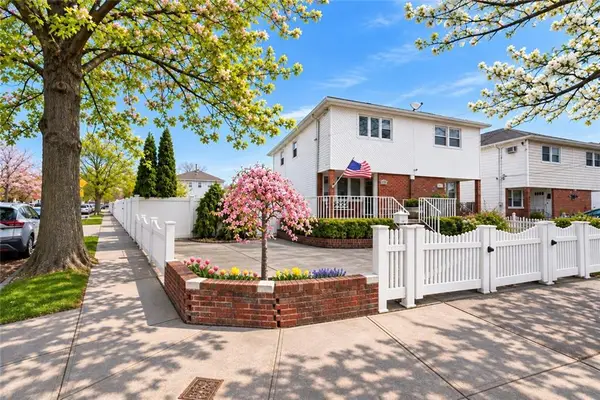 $888,000Active3 beds 2 baths1,710 sq. ft.
167 Benton Avenue, Staten Island, NY 10305
MLS# 505954Listed by: MOMENTUM REAL ESTATE LLC - Open Sat, 1 to 3pmNew
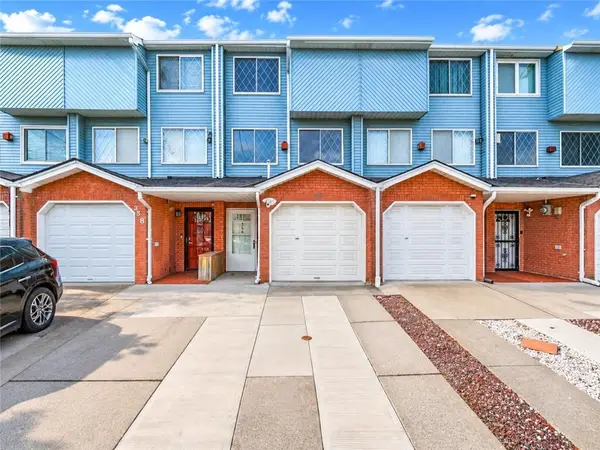 $699,000Active3 beds 3 baths2,025 sq. ft.
358 Hylan Boulevard, Staten Island, NY 10305
MLS# 505973Listed by: RE/MAX EDGE - New
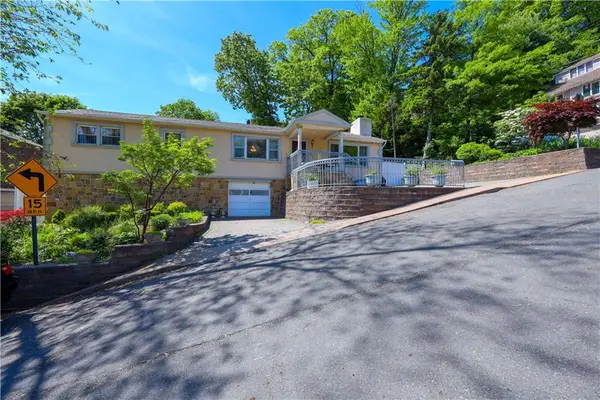 $849,000Active4 beds 2 baths1,824 sq. ft.
93 Centre Avenue, Staten Island, NY 10304
MLS# 505922Listed by: RE/MAX EDGE


Protect your home and budget from life's surprises with an Assurant Home Warranty, backed by a partner that supports you through every step of homeownership. Explore Plans.
© 2023 - 2026 ERA Franchise Systems LLC. All rights reserved. ERA Franchise Systems LLC fully supports the principles of the Fair Housing Act and the Equal Opportunity Act. ERA, ERA Real Estate powered, and their respective logos are registered service marks of ERA Franchise Systems LLC. Each office is independently owned and operated.