
42A Greentree Lane, Staten Island, NY 11314
Local realty services provided by:ERA Top Service Realty
42A Greentree Lane,Staten Island, NY 11314
$650,000
- 3 Beds
- 2 Baths
- 1,286 sq. ft.
- Single family
- Active
Listed by: fengzhen (cindy) chen
Office: e house realty & mgt. inc.
MLS#:505681
Source:BROOKLYN
Price summary
- Price:$650,000
- Price per sq. ft.:$505.44
About this home
JUST LISTED! Incredible Value in Staten Island (10314)! Move-in ready, fully renovated 3-bedroom, 2-bathroom home situated in a quiet, highly desirable neighborhood. Featuring a 25x33 house size on a 41x44 lot, this property offers fantastic comfort and convenience. Highlights include private parking, exceptionally low property taxes ($343.91/mo), and a low HOA fee ($83/mo). Ideally located just minutes by car to Brooklyn with quick access to local shopping centers and everyday conveniences. Easy to show—schedule your tour today!
?? Easy to Show — Don’t Miss This Great Opportunity!
Contact an agent
Home facts
- Year built:1984
- Listing ID #:505681
- Added:1 day(s) ago
- Updated:November 05, 2026 at 12:33 PM
Rooms and interior
- Bedrooms:3
- Total bathrooms:2
- Full bathrooms:2
- Rooms Total:5
- Flooring:Ceramic
- Bathrooms Description:1 Bathroom(s) on Level 1, 1 Bathroom(s) on Level 2
- Kitchen Description:Dishwasher, Refrigerator, Stove
- Bedroom Description:3 Bedroom(s) on Level 2
- Living area:1,286 sq. ft.
Heating and cooling
- Heating:Gas, Hot Air
Structure and exterior
- Roof:Asphalt/Tar
- Year built:1984
- Building area:1,286 sq. ft.
- Lot area:0.04 Acres
- Architectural Style:Duplex
- Construction Materials:Shake
- Exterior Features:Side Yard
- Foundation Description:Poured Concrete
- Levels:2 Stories
Finances and disclosures
- Price:$650,000
- Price per sq. ft.:$505.44
Features and amenities
- Laundry features:Dryer, Laundry Area
- Amenities:Alarm
Parking
- Parking description:1 Space
New listings near 42A Greentree Lane
- Coming Soon
 $789,000Coming Soon3 beds 4 baths
789,000 Jumel Street, Staten Island, NY 00000
MLS# 3587489Listed by: RED DOOR REALTY GROUP - New
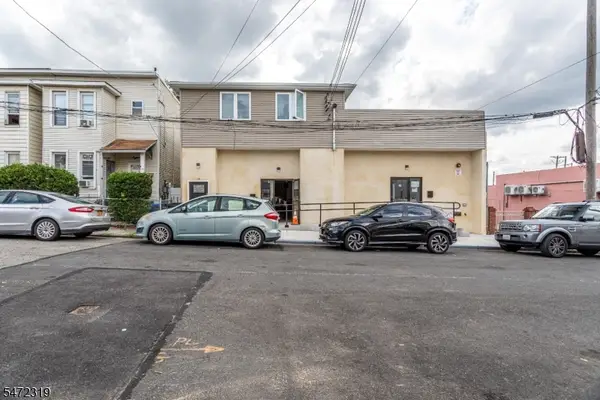 $1,100,000Active3 beds 1 baths5,592 sq. ft.
14 Bush Ave, New York, NJ 10303
MLS# 4062952Listed by: EXP REALTY, LLC - New
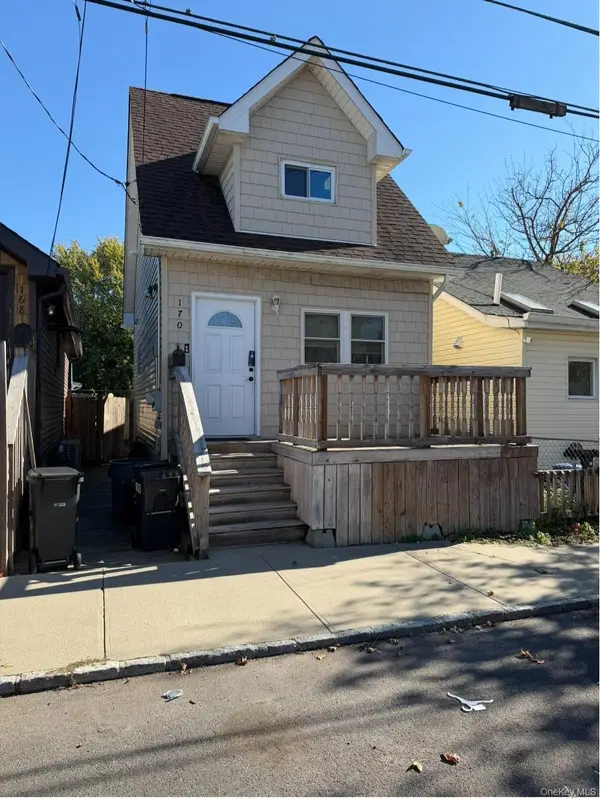 $491,000Active2 beds 1 baths666 sq. ft.
170 Baden Place, Staten Island, NY 10306
MLS# 1066652Listed by: DOUGLAS ELLIMAN REAL ESTATE - New
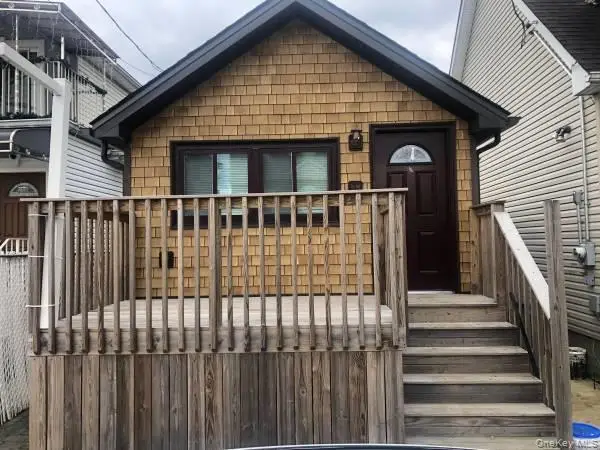 $609,000Active2 beds 2 baths460 sq. ft.
168 Baden Pl, Staten Island, NY 10306
MLS# 1066659Listed by: DOUGLAS ELLIMAN REAL ESTATE - New
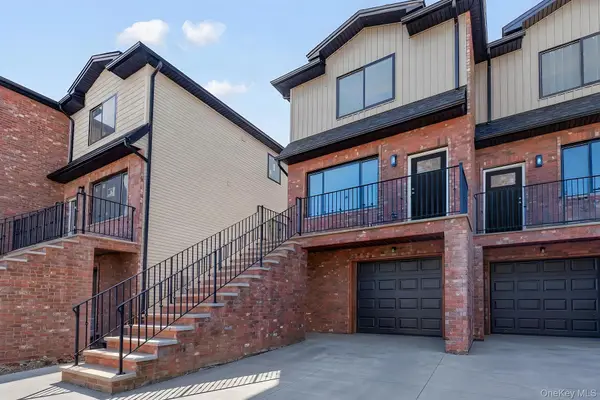 $999,999Active3 beds 4 baths2,353 sq. ft.
30 Tenafly Place, Staten Island, NY 10312
MLS# 1070045Listed by: COLDWELL BANKER ADVANTAGE - New
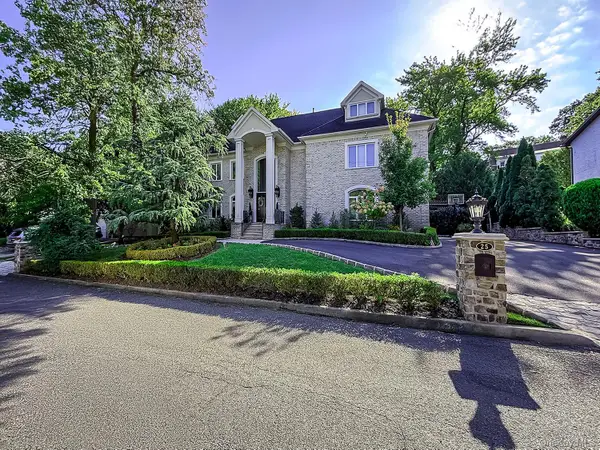 $2,995,000Active5 beds 8 baths6,260 sq. ft.
25 Beebe Street, Staten Island, NY 10301
MLS# 1070078Listed by: TOM CRIMMINS REALTY, LTD - Open Sat, 1 to 3pmNew
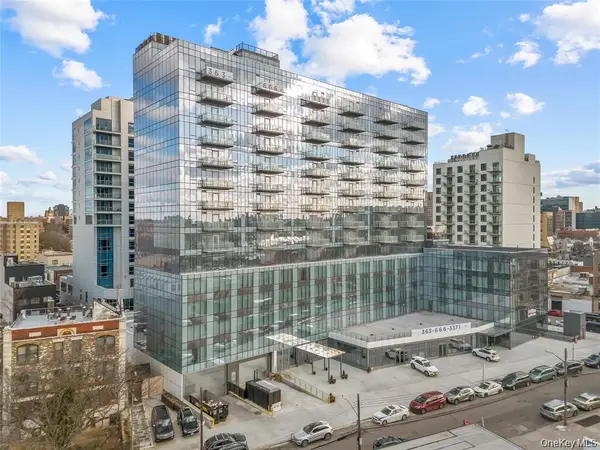 $619,365Active1 beds 1 baths471 sq. ft.
3371 Prince Street #10A, Flushing, NY 11354
MLS# 1070021Listed by: TRU INTERNATIONAL REALTY CORP - New
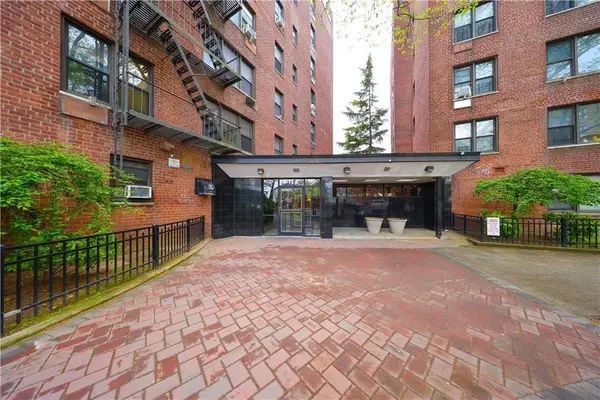 $365,000Active2 beds 1 baths849 sq. ft.
145 Lincoln Avenue #7E, Staten Island, NY 10306
MLS# 505806Listed by: PROBASE REAL ESTATE - Open Sun, 12 to 2pmNew
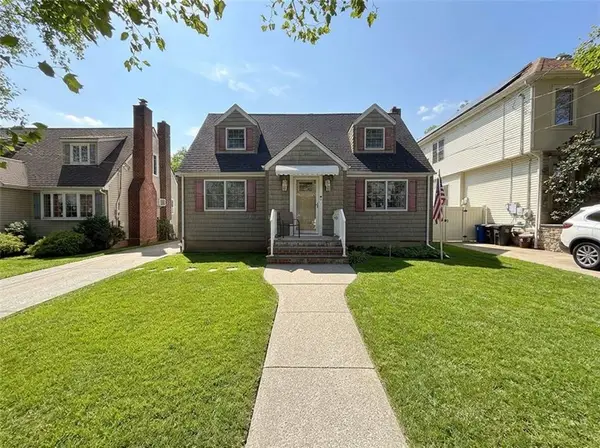 $885,900Active3 beds 3 baths
86 Coddington Avenue, Staten Island, NY 10306
MLS# 505765Listed by: DITOMMASO REAL ESTATE


Protect your home and budget from life's surprises with an Assurant Home Warranty, backed by a partner that supports you through every step of homeownership. Explore Plans.
© 2023 - 2026 ERA Franchise Systems LLC. All rights reserved. ERA Franchise Systems LLC fully supports the principles of the Fair Housing Act and the Equal Opportunity Act. ERA, ERA Real Estate powered, and their respective logos are registered service marks of ERA Franchise Systems LLC. Each office is independently owned and operated.