
43 Cloverdale Avenue, Staten Island, NY 10308
Local realty services provided by:ERA Top Service Realty
43 Cloverdale Avenue,Staten Island, NY 10308
$828,000
- 3 Beds
- 2 Baths
- 1,196 sq. ft.
- Single family
- Active
Listed by: joyce a. marchione
Office: robert defalco realty
MLS#:503076
Source:BROOKLYN
Price summary
- Price:$828,000
- Price per sq. ft.:$692.31
About this home
WELCOME TO 43 CLOVERDALE AVE A BEAUTIFULLY MAINTAINED DETACHED BRICK RANCH NESTLED IN THE HEART OF GREAT KILLS ONE OF STATEN ISLAND'S MOST CONVENIENT & DESIRABLE NEIGHBORHOODS. ENTER INTO A BRIGHT & AIRY KITCHEN WITH PENINSULA. LARGE LIVING ROOM WITH BAY WINDOWS & HARDWOOD FLOORS THROUGHOUT. SEPARATE DINING ROOM WHICH COULD EASILY BE MADE BACK INTO A 3RD BEDROOM. FULLY TILED BATHROOM & LINEN CLOSET ARE OFF OF MASTER BEDROOM & 2ND BEDROOM. NEWER A/C UNIT & ROOF. THE FULLY FINISHED BASEMENT EXPANDS YOUR LIVING SPACE EVEN FURTHER WITH FAMILY ROOM, LAUNDRY AREA, HEATING & GARAGE ALSO THE ATTIC CAN BE USED FOR MORE STORAGE. SITUATED IN GREAT KILLS, YOU'LL ENJOY EASY ACCESS TO TRANSPORTATION, SHOPPING & DINING IN GREAT RESTAURANTS. DON'T MISS THIS OPPORTUNITY TO LIVE IN THIS DESIRABLE AREA IN THIS WELL MAINTAINED HOME.
Contact an agent
Home facts
- Year built:1965
- Listing ID #:503076
- Added:84 day(s) ago
- Updated:October 09, 2026 at 11:33 AM
Rooms and interior
- Bedrooms:3
- Total bathrooms:2
- Full bathrooms:1
- Rooms Total:3
- Flooring:Carpeting, Hardwood, Tile
- Bathrooms Description:1 Bathroom(s) on Level 1
- Kitchen Description:Refrigerator, Stove
- Bedroom Description:3 Bedroom(s) on Level 1
- Basement Description:Finished, Full
- Living area:1,196 sq. ft.
Heating and cooling
- Heating:Gas, Hot Water
Structure and exterior
- Roof:Pitched
- Year built:1965
- Building area:1,196 sq. ft.
- Lot area:0.09 Acres
- Architectural Style:Ranch
- Construction Materials:Brick
- Exterior Features:Back Yard, Patio Garden
- Foundation Description:Poured Concrete
- Levels:2 Stories
Finances and disclosures
- Price:$828,000
- Price per sq. ft.:$692.31
Features and amenities
- Laundry features:Dryer, Washer
Parking
- Parking description:1 Space, Built-In Garage
New listings near 43 Cloverdale Avenue
- Coming Soon
 $789,000Coming Soon3 beds 4 baths
789,000 Jumel Street, Staten Island, NY 00000
MLS# 3587489Listed by: RED DOOR REALTY GROUP - New
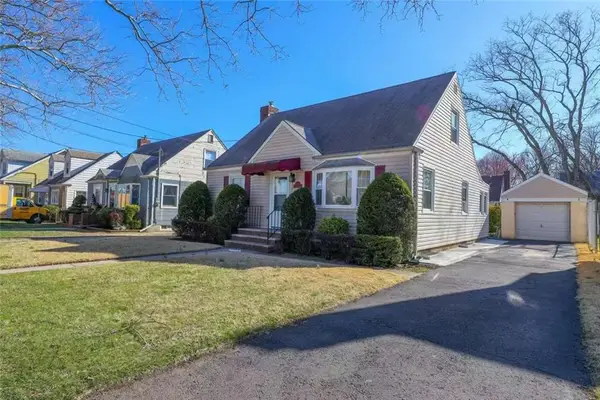 $798,000Active4 beds 2 baths1,256 sq. ft.
100 Sterling Avenue, Brooklyn, NY 10306
MLS# 505191Listed by: E HOUSE REALTY & MGT. INC. - New
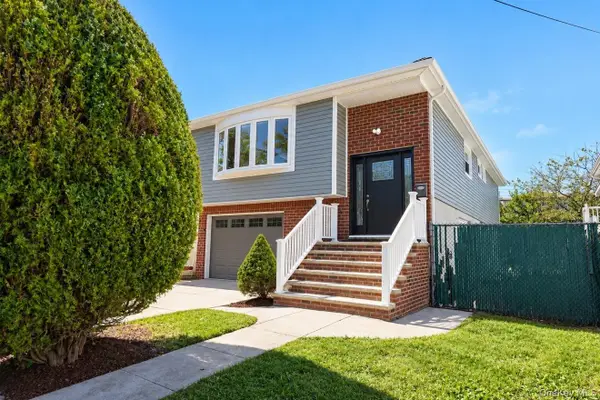 $1,149,000Active4 beds 4 baths2,497 sq. ft.
33 Area Place, Staten Island, NY 10314
MLS# 1060606Listed by: TOM CRIMMINS REALTY, LTD - New
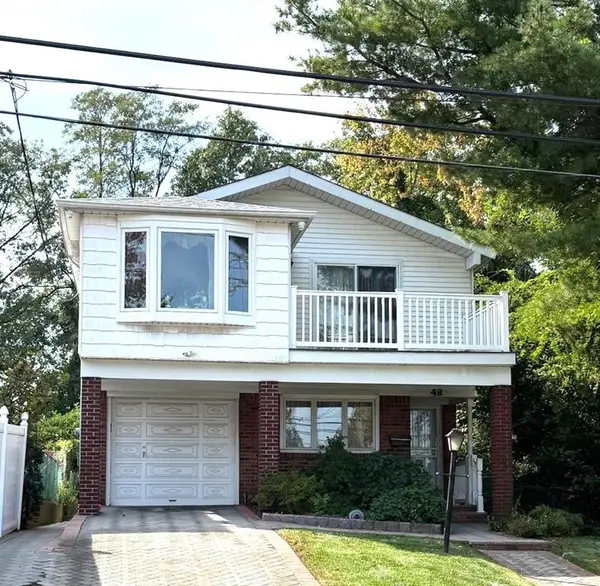 $969,000Active-- beds 3 baths2,076 sq. ft.
48 Rockwell Avenue, Staten Island, NY 10305
MLS# 505183Listed by: SAFARI REALTY - New
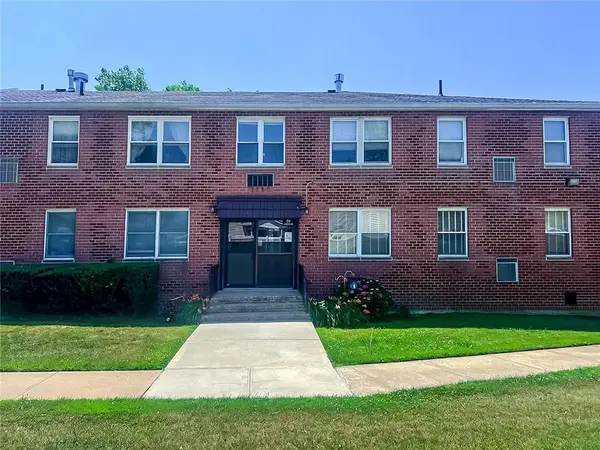 $359,000Active1 beds 1 baths729 sq. ft.
119 Cortelyou Avenue #1-2, Staten Island, NY 10312
MLS# 505185Listed by: DITOMMASO REAL ESTATE - New
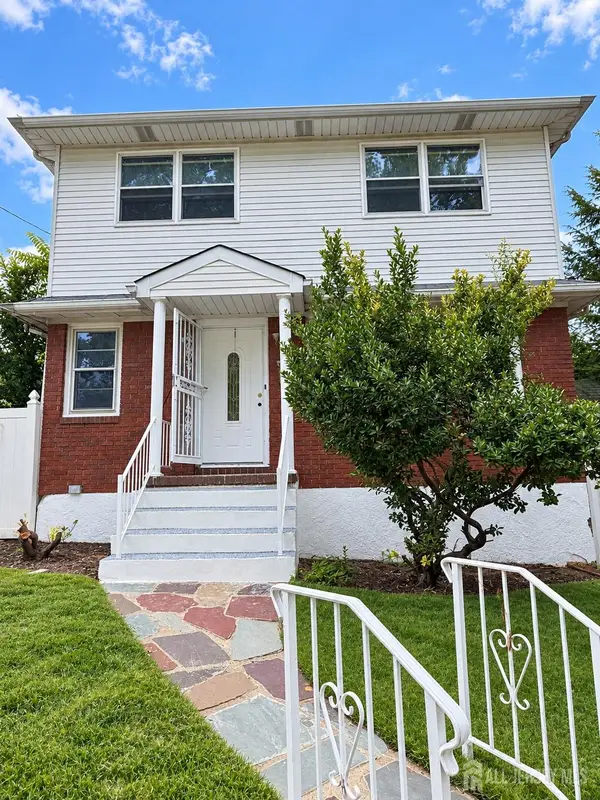 $929,000Active4 beds 3 baths1,920 sq. ft.
-430 Bard Avenue, Richmond Town, NY 10310
MLS# 2705956RListed by: FIND REAL ESTATE LLC - New
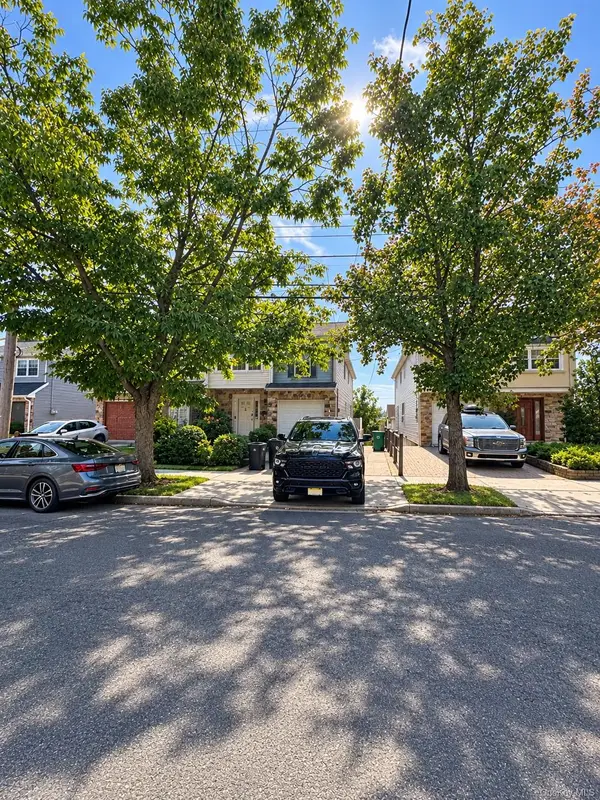 $809,000Active6 beds 4 baths2,543 sq. ft.
886 Rensselaer Avenue, Staten Island, NY 10309
MLS# 1060218Listed by: TOM CRIMMINS REALTY, LTD - New
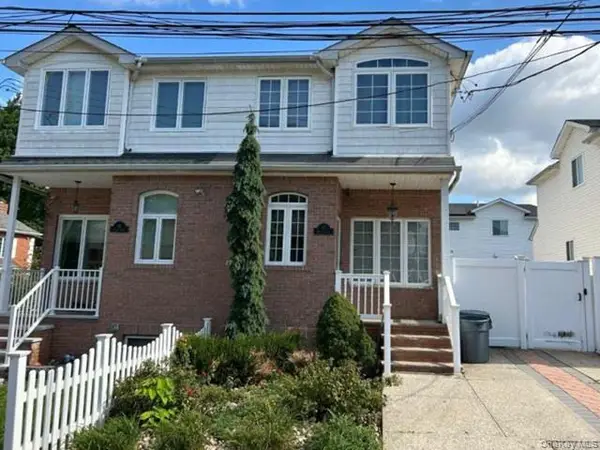 $789,700Active3 beds 2 baths1,448 sq. ft.
87 Harris Lane, Staten Island, NY 10309
MLS# 1060342Listed by: REALHOME SERVICES & SOLUTIONS - New
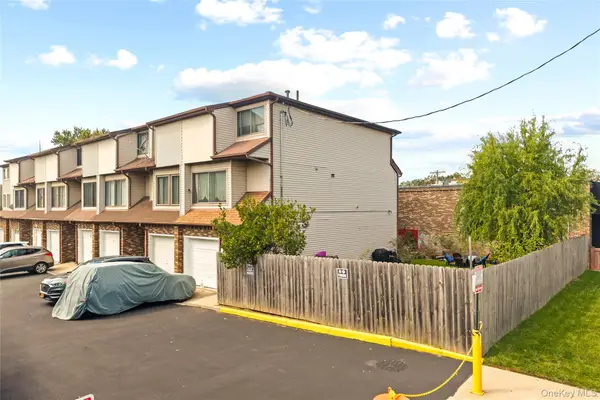 $749,000Active3 beds 1 baths1,250 sq. ft.
10 Lyndale Lane, Staten Island, NY 10312
MLS# 1059940Listed by: LOCQUBE NEW YORK, INC. - New
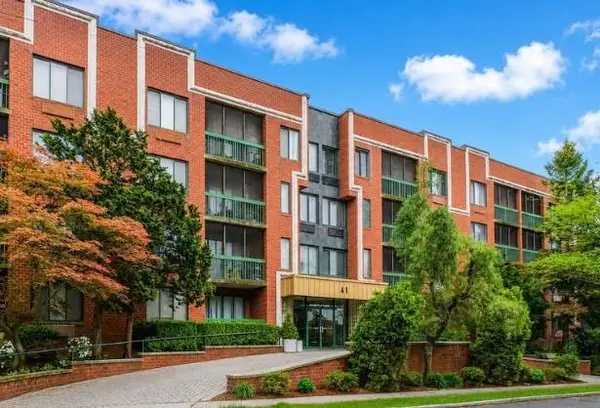 $350,000Active1 beds 1 baths821 sq. ft.
41 Wellington Court #1F, Staten Island, NY 10314
MLS# 505149Listed by: SAFARI REALTY


Protect your home and budget from life's surprises with an Assurant Home Warranty, backed by a partner that supports you through every step of homeownership. Explore Plans.
© 2023 - 2026 ERA Franchise Systems LLC. All rights reserved. ERA Franchise Systems LLC fully supports the principles of the Fair Housing Act and the Equal Opportunity Act. ERA, ERA Real Estate powered, and their respective logos are registered service marks of ERA Franchise Systems LLC. Each office is independently owned and operated.