
45 Sharrotts Road, Staten Island, NY 10309
Local realty services provided by:ERA Top Service Realty
45 Sharrotts Road,Staten Island, NY 10309
$998,000
- 5 Beds
- 4 Baths
- 2,000 sq. ft.
- Multi-family
- Active
Listed by: yi (elaine) lin
Office: tiger realty
MLS#:505746
Source:BROOKLYN
Price summary
- Price:$998,000
- Price per sq. ft.:$499
About this home
Extra large 3200 sqft 2 family multilevel semi attached home. 1st level-living room 2nd level- dinner room-kitchen with access to large deck, family room and half bathroom. Next level-master bedroom with private bath and large walk in closet plus 2 more bedrooms. 750sqft 2 bedroom apartment with living room, formal dining room, family room and full bathroom. Huge backyard and attached garage. HOA $45 a month. Prime location close to highway, shopping and transportation. A must see!
Contact an agent
Home facts
- Year built:1996
- Listing ID #:505746
- Added:1 day(s) ago
- Updated:October 30, 2026 at 09:39 PM
Rooms and interior
- Bedrooms:5
- Total bathrooms:4
- Full bathrooms:3
- Flooring:Hardwood, Tile
- Kitchen Description:Refrigerator, Stove
- Basement Description:Finished, Full
- Living area:2,000 sq. ft.
Heating and cooling
- Heating:Gas, Hot Water
Structure and exterior
- Roof:Flat, Pitched
- Year built:1996
- Building area:2,000 sq. ft.
- Lot area:0.3 Acres
- Construction Materials:Vinyl Siding
- Exterior Features:Back Yard
- Foundation Description:Poured Concrete
- Levels:2 Stories
Finances and disclosures
- Price:$998,000
- Price per sq. ft.:$499
Parking
- Parking description:Attached Garage
New listings near 45 Sharrotts Road
- Coming Soon
 $789,000Coming Soon3 beds 4 baths
789,000 Jumel Street, Staten Island, NY 00000
MLS# 3587489Listed by: RED DOOR REALTY GROUP - New
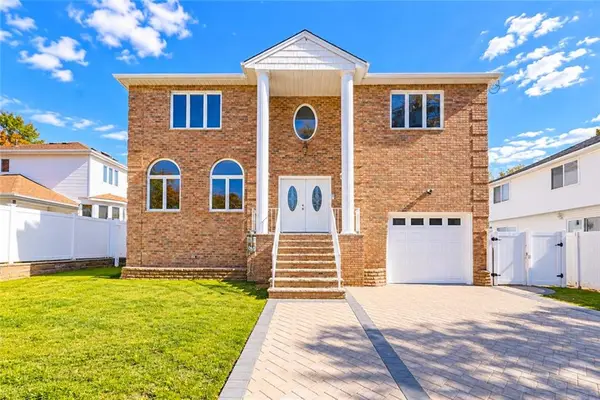 $1,449,000Active4 beds 4 baths2,560 sq. ft.
615 Page Avenue, Staten Island, NY 10307
MLS# 505705Listed by: RE/MAX EDGE - New
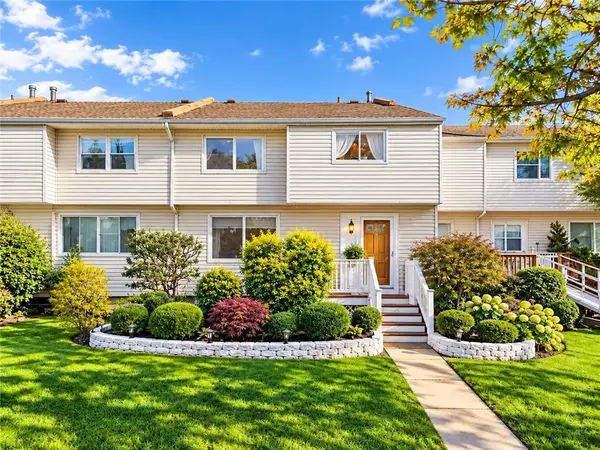 $549,888Active2 beds 2 baths1,248 sq. ft.
543 Willow Road #1, Staten Island, NY 10314
MLS# 505740Listed by: PROBASE REAL ESTATE - New
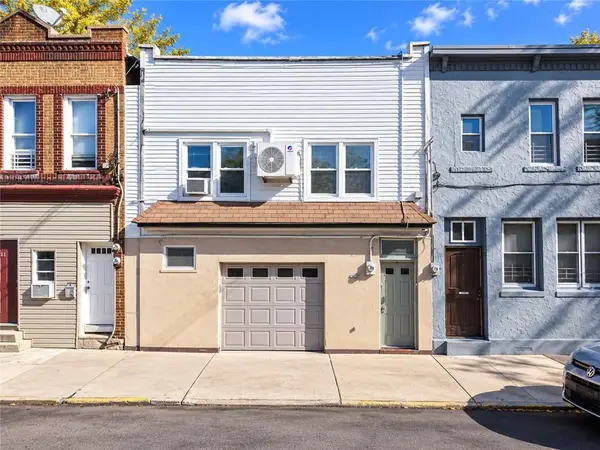 $649,888Active5 beds 2 baths2,064 sq. ft.
113 Van Pelt Avenue, Staten Island, NY 10303
MLS# 505722Listed by: RE/MAX EDGE - New
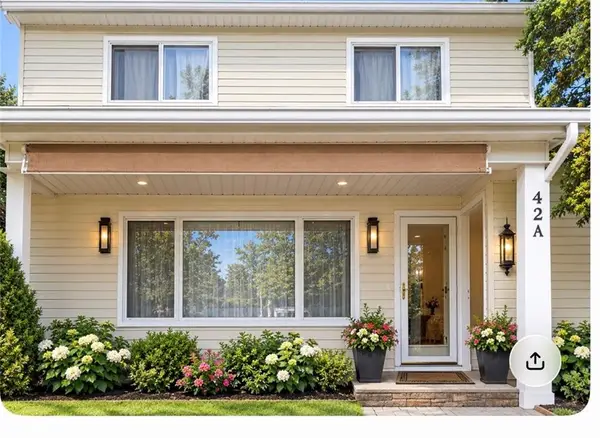 $650,000Active3 beds 2 baths1,286 sq. ft.
42A Greenress Lane, Staten Island, NY 11314
MLS# 505681Listed by: E HOUSE REALTY & MGT. INC. - New
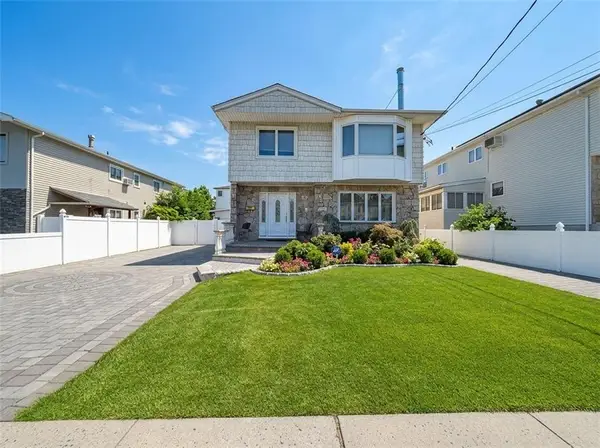 $1,349,000Active5 beds 2 baths
162 Stroud Avenue, Staten Island, NY 10312
MLS# 505701Listed by: DITOMMASO REAL ESTATE - New
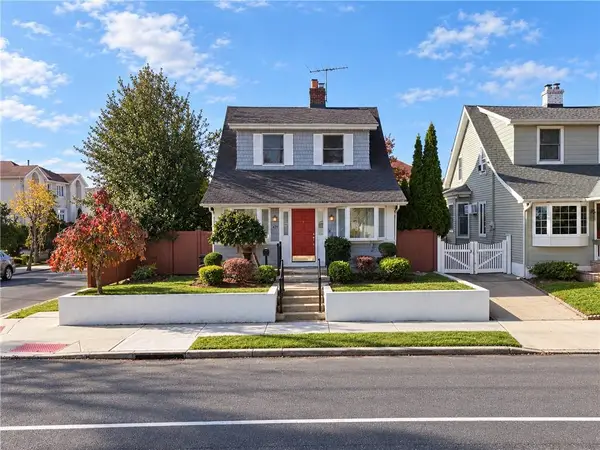 $728,000Active2 beds 2 baths1,164 sq. ft.
482 Greeley Avenue, Staten Island, NY 10306
MLS# 505635Listed by: RE/MAX EDGE - Open Sun, 11:30am to 1pmNew
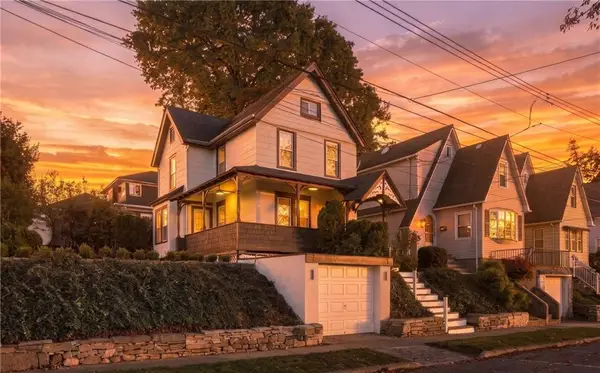 $985,000Active3 beds 3 baths2,032 sq. ft.
299 Saint John Avenue, Staten Island, NY 10315
MLS# 505683Listed by: REVIVED RESIDENTIAL - New
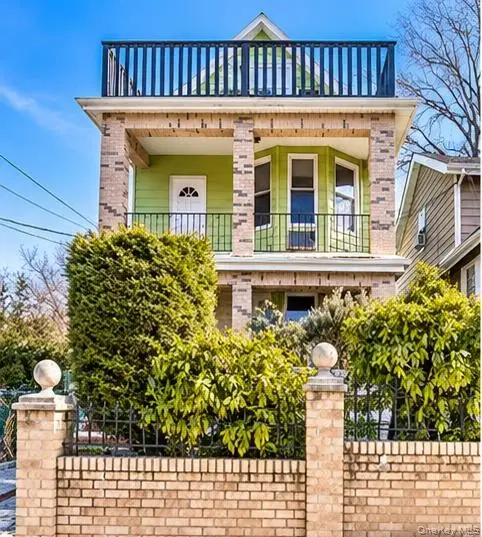 $979,999Active5 beds -- baths2,310 sq. ft.
15 University Place, Staten Island, NY 10301
MLS# 1067982Listed by: YOURHOMESOLD GUARANTEED REALTY


Protect your home and budget from life's surprises with an Assurant Home Warranty, backed by a partner that supports you through every step of homeownership. Explore Plans.
© 2023 - 2026 ERA Franchise Systems LLC. All rights reserved. ERA Franchise Systems LLC fully supports the principles of the Fair Housing Act and the Equal Opportunity Act. ERA, ERA Real Estate powered, and their respective logos are registered service marks of ERA Franchise Systems LLC. Each office is independently owned and operated.