
46 Hunter Avenue, Staten Island, NY 10306
Local realty services provided by:ERA Top Service Realty
46 Hunter Avenue,Staten Island, NY 10306
$1,650,000
- - Beds
- 5 Baths
- 4,500 sq. ft.
- Multi-family
- Pending
Listed by: c. michel scibetta - nicolo
Office: robert defalco realty
MLS#:504174
Source:BROOKLYN
Price summary
- Price:$1,650,000
- Price per sq. ft.:$366.67
About this home
LOCATED IN HIGHLY DESIRABLE DONGAN HILLS ABOVE HYLAN, THIS IS AN EXCEPTIONAL OPPORTUNITY TO OWN A BRAND-NEW TWO-FAMILY HOME DESIGNED WITH SPACE, STYLE, AND MODERN LIVING IN MIND. SET ON A GENEROUS 40 X 100 LOT, THIS IMPRESSIVE RESIDENCE OFFERS OVER 4,500 SQUARE FEET OF BEAUTIFULLY DESIGNED LIVING SPACE. WITH UNIQUE 25 X 60 BUILDING DIMENSIONS, EACH UNIT FEATURES 4 GENEROUS BEDROOMS AND A BRIGHT, OPEN-CONCEPT LAYOUT DESIGNED FOR TODAY'S LIFESTYLE. NOW EVEN EASIER TO ENVISION—A COMPLETED MODEL HOME IS LOCATED VERY NEAR THE SITE AND IS AVAILABLE TO VISIT FOR AN ACTUAL WALK-THROUGH OF THE HOME'S LAYOUT, SPACE, AND FINISH QUALITY. PHOTOS SHOWN ARE OF THE MODEL HOME. EXPECT CUSTOM KITCHENS WITH CENTER ISLANDS, HARDWOOD FLOORING, CROWN MOLDING, ANDERSEN WINDOWS, PRIVATE LAUNDRY AREAS, AND SPACIOUS PRIMARY BEDROOMS WITH PRIVATE BATHS. ADDITIONAL FEATURES INCLUDE A FINISHED BASEMENT, PRIVATE ENTRANCES, MODERN HEATING SYSTEMS, AND CENTRAL AIR CONDITIONING FOR COMFORT, EFFICIENCY, AND CONVENIENCE. THERE IS STILL AN OPPORTUNITY TO PERSONALIZE YOUR NEW HOME, INCLUDING SELECT FACADE AND INTERIOR FINISH OPTIONS. SHEETROCK IS ALREADY UP, SO NOW IS THE TIME TO ACT BEFORE REMAINING SELECTIONS ARE FINALIZED....
Contact an agent
Home facts
- Listing ID #:504174
- Added:39 day(s) ago
- Updated:October 09, 2026 at 08:00 AM
Rooms and interior
- Total bathrooms:5
- Full bathrooms:2
- Flooring:Hardwood
- Kitchen Description:Dishwasher, Stove
- Basement Description:Finished, Full
- Living area:4,500 sq. ft.
Heating and cooling
- Heating:Electric, Hot Air
Structure and exterior
- Roof:Pitched
- Building area:4,500 sq. ft.
- Lot area:0.09 Acres
- Construction Materials:Stone, Stucco, Vinyl Siding
- Exterior Features:Back Yard
- Foundation Description:Poured Concrete
- Levels:2 Stories
Finances and disclosures
- Price:$1,650,000
- Price per sq. ft.:$366.67
Parking
- Parking description:Built-In Garage
New listings near 46 Hunter Avenue
- Coming Soon
 $789,000Coming Soon3 beds 4 baths
789,000 Jumel Street, Staten Island, NY 00000
MLS# 3587489Listed by: RED DOOR REALTY GROUP - New
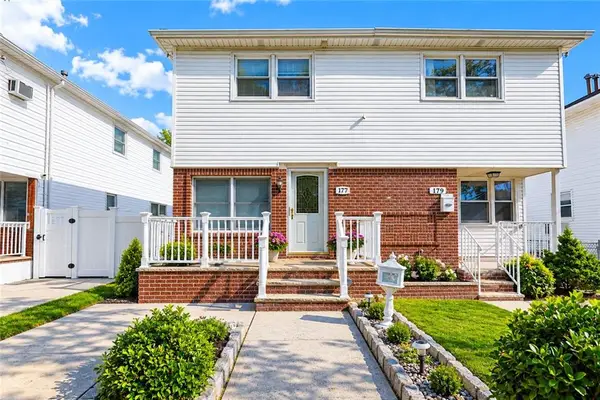 $835,000Active3 beds 2 baths1,295 sq. ft.
177 Benton Avenue, Staten Island, NY 10305
MLS# 505213Listed by: PROBASE REAL ESTATE - New
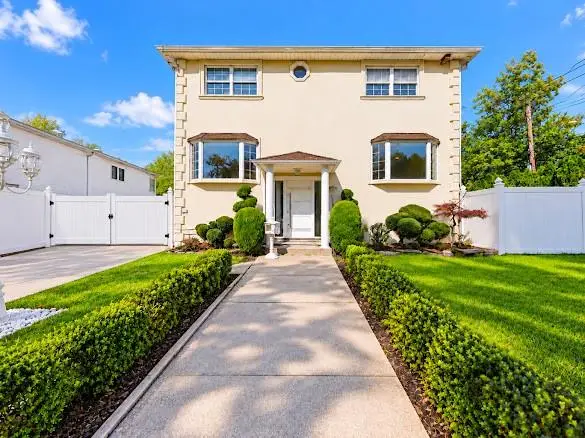 $999,900Active4 beds 3 baths1,728 sq. ft.
104 Wilder Avenue, Staten Island, NY 10306
MLS# 505216Listed by: RE/MAX EDGE - Open Sat, 12 to 2pmNew
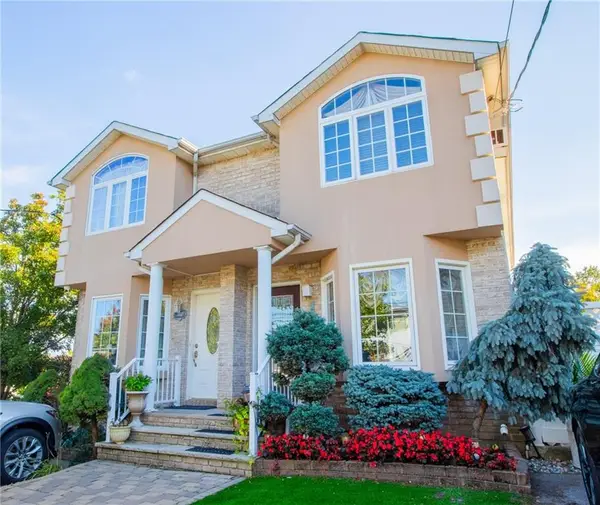 $850,000Active3 beds 5 baths1,260 sq. ft.
1016 Rathbun Avenue, Staten Island, NY 10309
MLS# 505217Listed by: DORSA GROUP REALTY - Open Sat, 1:30 to 2:30pmNew
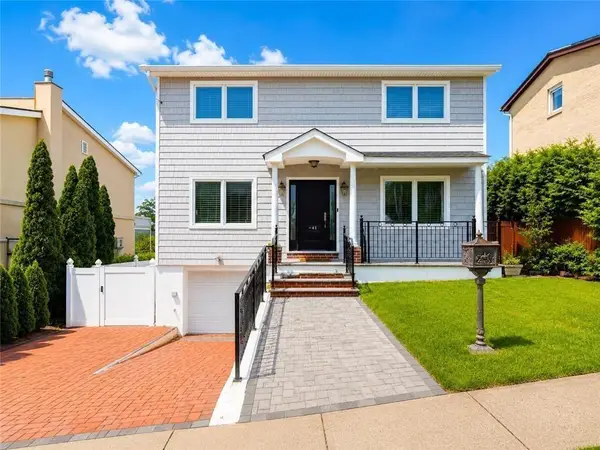 $1,080,000Active3 beds 4 baths1,520 sq. ft.
41 Ridge Avenue, Staten Island, NY 10304
MLS# 505206Listed by: PROBASE REAL ESTATE - Open Sat, 3 to 5pmNew
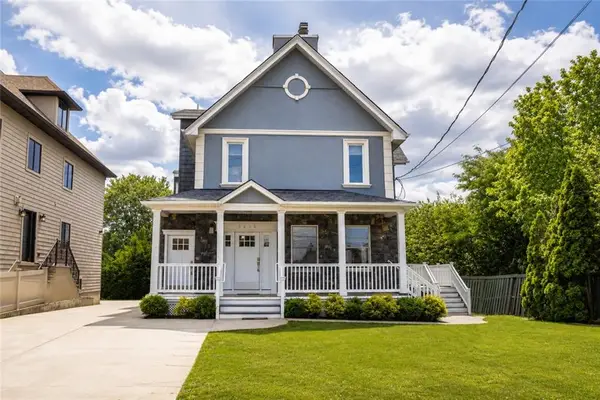 $1,399,888Active5 beds 6 baths3,700 sq. ft.
5434 Amboy Road, Staten Island, NY 10312
MLS# 505208Listed by: TOM CRIMMINS REALTY - New
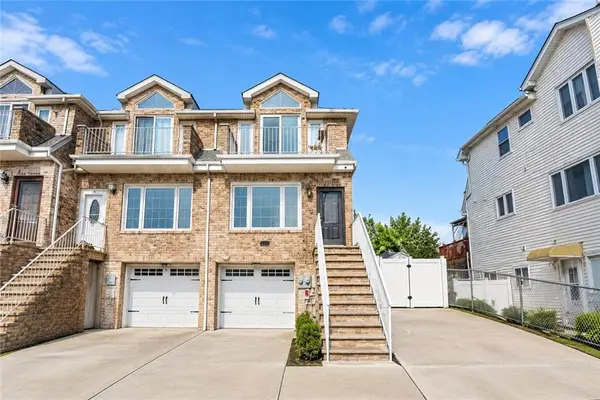 $899,000Active4 beds 4 baths2,016 sq. ft.
417 Father Capodanno Boulevard, Staten Island, NY 10305
MLS# 505211Listed by: RE/MAX EDGE - New
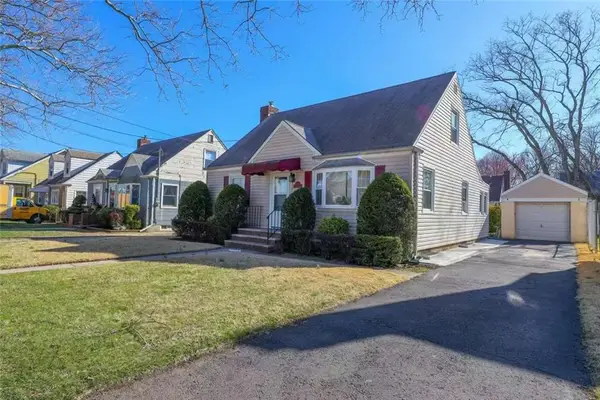 $798,000Active4 beds 2 baths1,256 sq. ft.
100 Sterling Avenue, Brooklyn, NY 10306
MLS# 505191Listed by: E HOUSE REALTY & MGT. INC. - New
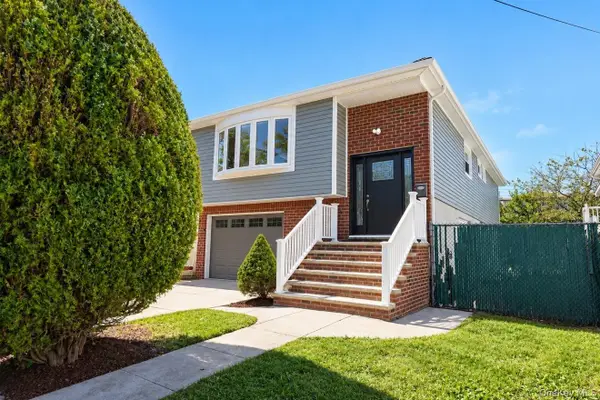 $1,149,000Active4 beds 4 baths2,497 sq. ft.
33 Area Place, Staten Island, NY 10314
MLS# 1060606Listed by: TOM CRIMMINS REALTY, LTD - New
 $359,000Active1 beds 1 baths729 sq. ft.
119 Cortelyou Avenue #1-2, Staten Island, NY 10312
MLS# 505185Listed by: DITOMMASO REAL ESTATE


Protect your home and budget from life's surprises with an Assurant Home Warranty, backed by a partner that supports you through every step of homeownership. Explore Plans.
© 2023 - 2026 ERA Franchise Systems LLC. All rights reserved. ERA Franchise Systems LLC fully supports the principles of the Fair Housing Act and the Equal Opportunity Act. ERA, ERA Real Estate powered, and their respective logos are registered service marks of ERA Franchise Systems LLC. Each office is independently owned and operated.