
48 Cameron Avenue, Staten Island, NY 10305
Local realty services provided by:ERA Top Service Realty
48 Cameron Avenue,Staten Island, NY 10305
$599,000
- 3 Beds
- 2 Baths
- 1,176 sq. ft.
- Single family
- Active
Listed by: xiao (emma) zhu
Office: re/max edge
MLS#:505463
Source:BROOKLYN
Price summary
- Price:$599,000
- Price per sq. ft.:$509.35
About this home
Welcome to this practical semi-detached one-family home in the desirable Arrochar neighborhood of Staten Island. Offering 3 bedrooms and 2 bathrooms in a comfortable split-level layout, the residence has solid potential for both owner-occupants and investors. The fully finished basement provides flexible space that works well as a family room, home office, recreation area, or storage. Outside, you’ll find private driveway parking for two cars, along with front and rear decks and front, side, and rear yards. The property is not located in a flood zone. While the home requires some TLC and updating, it presents a strong opportunity for buyers looking to add value through improvements. Conveniently situated just minutes from the Verrazzano-Narrows Bridge, it offers easy access to Brooklyn and the rest of Staten Island. Nearby S79 and S53 bus routes provide direct service to Brooklyn, with local shops, restaurants, parks, and schools all close by. The owner is motivated to sell. Don’t miss the chance to make 48 Cameron Ave your own....
Contact an agent
Home facts
- Year built:1980
- Listing ID #:505463
- Added:1 day(s) ago
- Updated:October 19, 2026 at 10:39 PM
Rooms and interior
- Bedrooms:3
- Total bathrooms:2
- Full bathrooms:2
- Rooms Total:7
- Flooring:Carpeting, Hardwood, Laminate, Tile
- Bathrooms Description:1 Bathroom(s) on Level 2
- Kitchen Description:Refrigerator, Stove
- Bedroom Description:3 Bedroom(s) on Level 2
- Basement Description:Finished, Full, Separate Entrance
- Living area:1,176 sq. ft.
Heating and cooling
- Heating:Gas, Hot Air
Structure and exterior
- Roof:Asphalt/Tar
- Year built:1980
- Building area:1,176 sq. ft.
- Lot area:0.05 Acres
- Architectural Style:Colonial
- Construction Materials:Vinyl Siding
- Exterior Features:Back Yard, Deck, Fenced - Partial, Front Yard, Side Yard
- Levels:3 Stories
Finances and disclosures
- Price:$599,000
- Price per sq. ft.:$509.35
Parking
- Parking description:2 Spaces
New listings near 48 Cameron Avenue
- Coming Soon
 $789,000Coming Soon3 beds 4 baths
789,000 Jumel Street, Staten Island, NY 00000
MLS# 3587489Listed by: RED DOOR REALTY GROUP - New
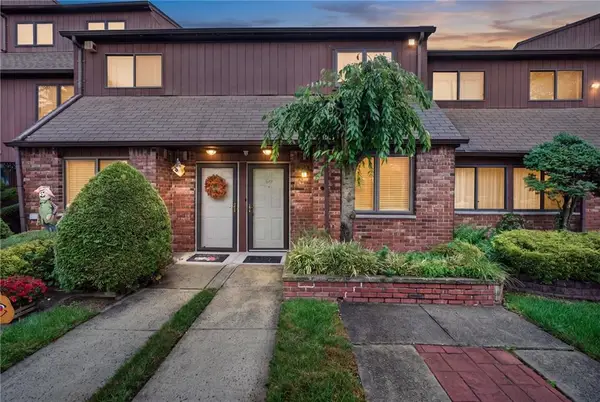 $679,000Active2 beds 2 baths1,246 sq. ft.
59 Stonegate Drive #1, Staten Island, NY 10304
MLS# 505392Listed by: RE/MAX EDGE - New
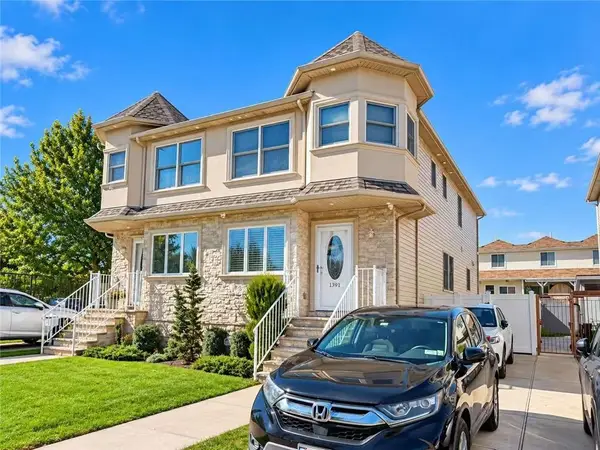 $899,000Active3 beds 4 baths1,532 sq. ft.
391 Grimsby Street, Staten Island, NY 10306
MLS# 505453Listed by: MOMENTUM REAL ESTATE LLC - New
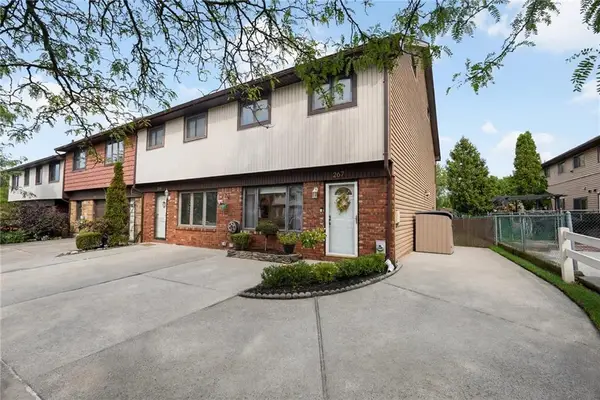 $699,000Active3 beds 2 baths1,441 sq. ft.
267 Rolling Hill Green #267, Staten Island, NY 10312
MLS# 505441Listed by: ROBERT DEFALCO REALTY - New
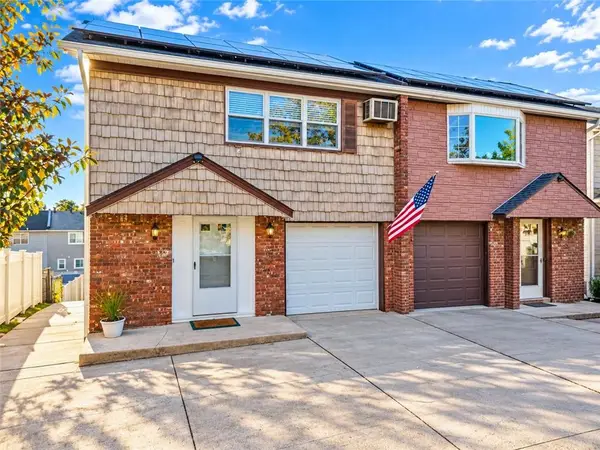 $949,000Active5 beds 4 baths2,288 sq. ft.
300 Brookfield Avenue, Staten Island, NY 10308
MLS# 505439Listed by: RELIANCE REALTY ONE LLC - New
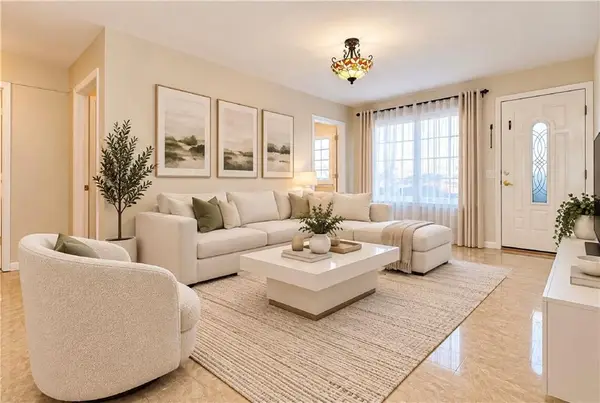 $399,999Active1 beds 1 baths709 sq. ft.
204 Richmond Hill Road #13, Staten Island, NY 10314
MLS# 505428Listed by: REMAX TOP NEST REAL ESTATE - New
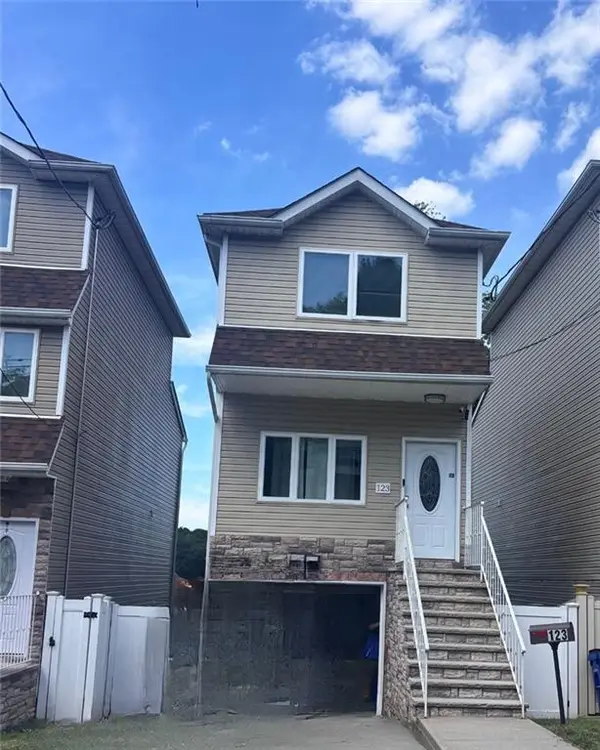 $688,888Active3 beds 4 baths1,890 sq. ft.
123 Hendricks Avenue, State Island, NY 10301
MLS# 505243Listed by: EXP REALTY BKNY - New
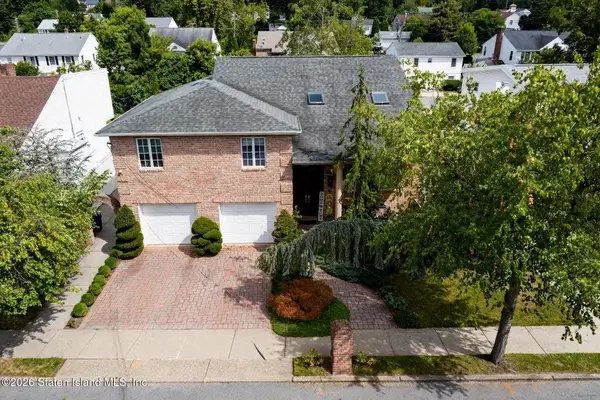 $1,550,000Active4 beds 4 baths3,044 sq. ft.
337 Thomas Street, Staten Island, NY 10306
MLS# 505433Listed by: ROBERT DEFALCO REALTY - New
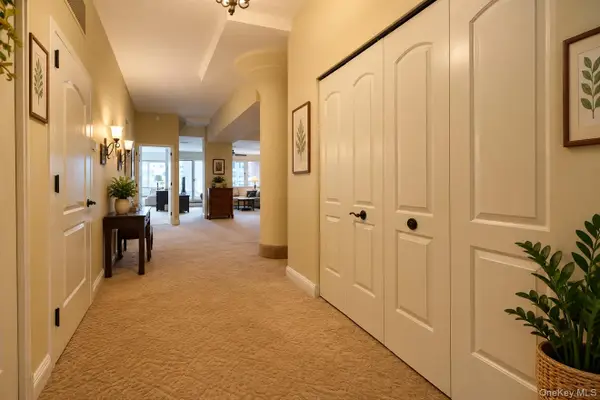 $499,000Active1 beds 2 baths1,200 sq. ft.
80 Bay Street Landing #6E, Staten Island, NY 10301
MLS# 1063918Listed by: R NEW YORK


Protect your home and budget from life's surprises with an Assurant Home Warranty, backed by a partner that supports you through every step of homeownership. Explore Plans.
© 2023 - 2026 ERA Franchise Systems LLC. All rights reserved. ERA Franchise Systems LLC fully supports the principles of the Fair Housing Act and the Equal Opportunity Act. ERA, ERA Real Estate powered, and their respective logos are registered service marks of ERA Franchise Systems LLC. Each office is independently owned and operated.