
61A Country Drive East #61, Staten Island, NY 10314
Local realty services provided by:ERA Top Service Realty
61A Country Drive East #61,Staten Island, NY 10314
$575,000
- 2 Beds
- 2 Baths
- 1,393 sq. ft.
- Condominium
- Active
Listed by: dun ce chen
Office: tiger realty
MLS#:506171
Source:BROOKLYN
Price summary
- Price:$575,000
- Price per sq. ft.:$412.78
About this home
Large 2 bedrooms, 2 bathrooms single family townhouse Condo in Heartland Village area. The house is close to public transportation, bus to Brooklyn, Staten Island Mall, school, Costco, etc. The first floor offers a family room and office (used as third bedroom). Second floor offers kitchen, living room, and dining room (used as 4th bedroom) with patio. The third floor has two big bedrooms and a full bathroom. The community includes an inground pool and tennis court. The house also comes with an assigned parking spot.
Contact an agent
Home facts
- Year built:1990
- Listing ID #:506171
- Added:1 day(s) ago
- Updated:November 19, 2026 at 11:40 PM
Rooms and interior
- Bedrooms:2
- Total bathrooms:2
- Full bathrooms:1
- Rooms Total:5
- Bathrooms Description:2 Bathroom(s) on Level 1
- Bedroom Description:2 Bedroom(s) on Level 1
- Living area:1,393 sq. ft.
Structure and exterior
- Year built:1990
- Building area:1,393 sq. ft.
- Exterior Features:Patio Garden
Utilities
- Sewer:Sewer
Finances and disclosures
- Price:$575,000
- Price per sq. ft.:$412.78
Parking
- Parking description:1 Space
New listings near 61A Country Drive East #61
- Coming Soon
 $789,000Coming Soon3 beds 4 baths
789,000 Jumel Street, Staten Island, NY 00000
MLS# 3587489Listed by: RED DOOR REALTY GROUP - New
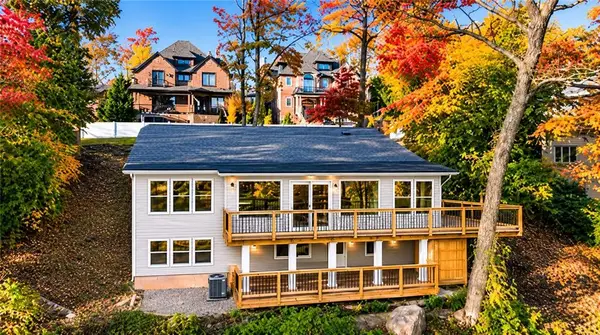 $1,649,000Active4 beds 2 baths2,885 sq. ft.
278 Lighthouse Avenue, Staten Island, NY 10306
MLS# 506254Listed by: EXP REALTY BKNY - New
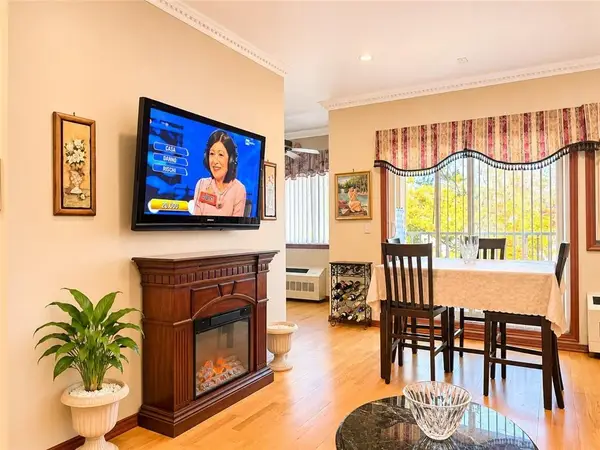 $550,000Active2 beds 2 baths1,000 sq. ft.
6 Arc Place #B, Staten Island, NY 10306
MLS# 506199Listed by: RE/MAX EDGE - Open Sat, 12 to 2pmNew
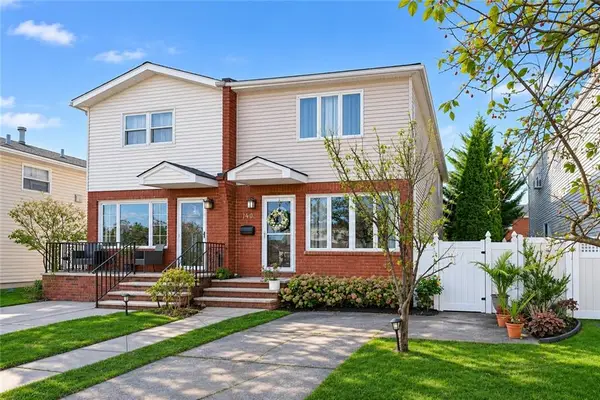 $779,000Active3 beds 2 baths1,530 sq. ft.
204 Sommer Avenue, Staten Island, NY 10314
MLS# 506216Listed by: ASHFORD HOMES LLC - Open Sun, 12 to 2pmNew
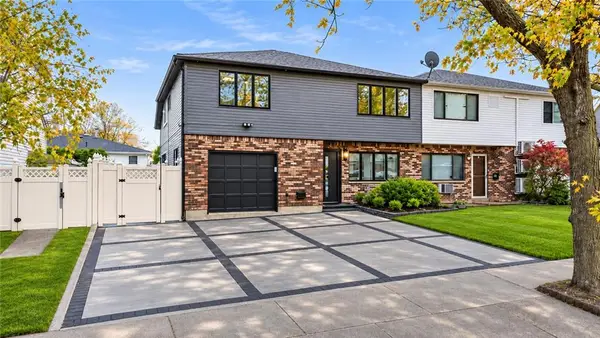 $1,099,000Active5 beds 3 baths2,034 sq. ft.
86 Armstrong Avenue, Staten Island, NY 10308
MLS# 506214Listed by: KELLER WILLIAMS REALTY EMPIRE - New
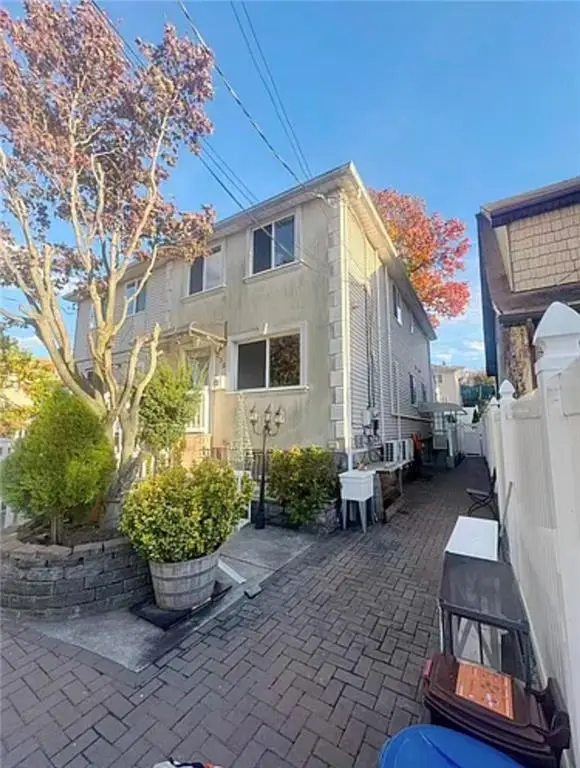 $898,000Active4 beds 3 baths1,920 sq. ft.
336 Clifton Avenue, Staten Island, NY 10305
MLS# 506206Listed by: E HOUSE REALTY & MGT. INC - New
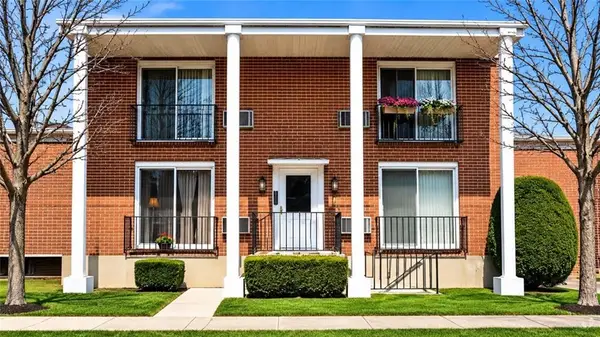 $310,000Active1 beds 1 baths623 sq. ft.
191 Seaver Avenue #D, New York, NY 10305
MLS# 506202Listed by: SI PREMIERE PROPERTIES - Open Sat, 2:30 to 4pmNew
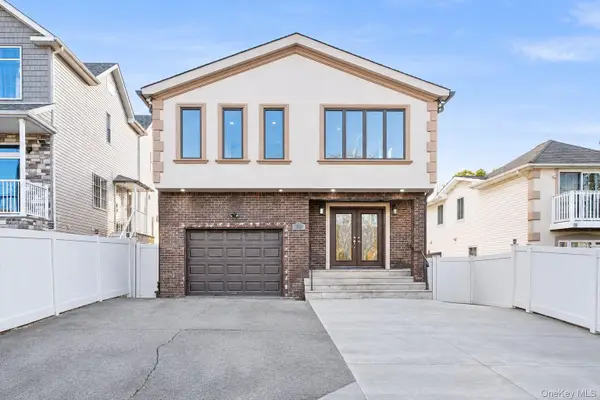 $970,000Active4 beds 3 baths2,876 sq. ft.
22 Slater Boulevard, Staten Island, NY 10305
MLS# 1067807Listed by: ISLAND ADVANTAGE REALTY LLC - Open Sat, 2 to 3pmNew
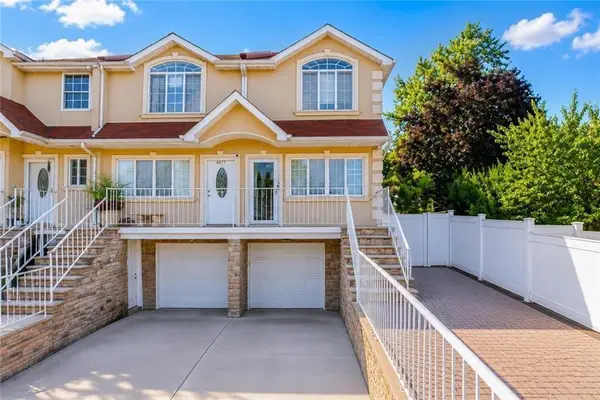 $739,999Active3 beds 4 baths1,580 sq. ft.
4175 Amboy Road, Staten Island, NY 10308
MLS# 506163Listed by: PROBASE REAL ESTATE


Protect your home and budget from life's surprises with an Assurant Home Warranty, backed by a partner that supports you through every step of homeownership. Explore Plans.
© 2023 - 2026 ERA Franchise Systems LLC. All rights reserved. ERA Franchise Systems LLC fully supports the principles of the Fair Housing Act and the Equal Opportunity Act. ERA, ERA Real Estate powered, and their respective logos are registered service marks of ERA Franchise Systems LLC. Each office is independently owned and operated.