
69 Ardsley Street, Staten Island, NY 10306
Local realty services provided by:ERA Top Service Realty
69 Ardsley Street,Staten Island, NY 10306
$1,268,000
- 3 Beds
- 2 Baths
- 1,664 sq. ft.
- Single family
- Coming Soon
Listed by: huayan y. shi
Office: tru international realty corp
MLS#:1048830
Source:OneKey MLS
Price summary
- Price:$1,268,000
- Price per sq. ft.:$762.02
About this home
Rare opportunity in Richmondtown! This detached single-family home sits on an approximately 10,000 SF lot and offers approximately 1,664 SF of interior living space. The home features an open-concept kitchen and living area, a spacious kitchen with island and stone countertops, generous bedrooms, two full baths, and a finished basement offering additional flexible space. A private driveway, attached garage, and expansive backyard complete the property. The oversized lot offers exceptional future potential and presents a unique opportunity for end-users, investors, or developers. Conveniently located near shopping, dining, transportation, and neighborhood amenities.
Contact an agent
Home facts
- Year built:1960
- Listing ID #:1048830
- Updated:September 10, 2026 at 11:58 AM
Rooms and interior
- Bedrooms:3
- Total bathrooms:2
- Full bathrooms:2
- Rooms Total:9
- Kitchen Description:Dishwasher, Kitchen Island, Microwave, Oven, Range, Refrigerator
- Bedroom Description:First Floor Bedroom
- Basement:Yes
- Basement Description:Full
- Living area:1,664 sq. ft.
Heating and cooling
- Cooling:Central Air
- Heating:Baseboard
- Central air:Yes
Structure and exterior
- Year built:1960
- Building area:1,664 sq. ft.
- Lot area:0.23 Acres
- Architectural Style:Ranch
- Construction Materials:Frame
Schools
- High school:Susan E Wagner High School
- Middle school:Is 24 Myra S Barnes
- Elementary school:Ps 23 Richmondtown
Utilities
- Water:Public
- Sewer:Public Sewer
Finances and disclosures
- Price:$1,268,000
- Price per sq. ft.:$762.02
- Tax amount:$10,144 (2026)
Features and amenities
- Appliances:Dishwasher, Microwave, Oven, Refrigerator
- Amenities:Open Floorplan
Parking
- Parking description:Attached
- Garage:Yes
- Garage spaces:1
New listings near 69 Ardsley Street
- Coming Soon
 $789,000Coming Soon3 beds 4 baths
789,000 Jumel Street, Staten Island, NY 00000
MLS# 3587489Listed by: RED DOOR REALTY GROUP - New
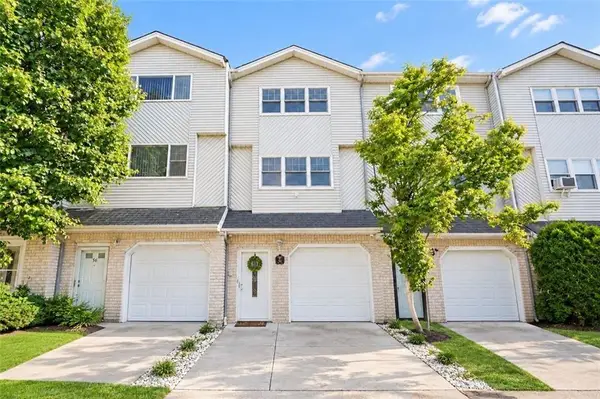 $549,000Active2 beds 2 baths1,327 sq. ft.
54 Stern Court, Staten Island, NY 10308
MLS# 504215Listed by: NEUHAUS REALTY INC. - New
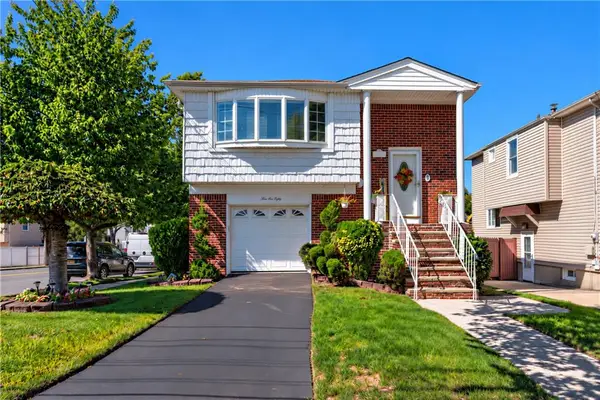 $1,098,000Active-- beds 3 baths2,244 sq. ft.
380 Elverton Avenue, Staten Island, NY 10308
MLS# 504405Listed by: RE/MAX EDGE - New
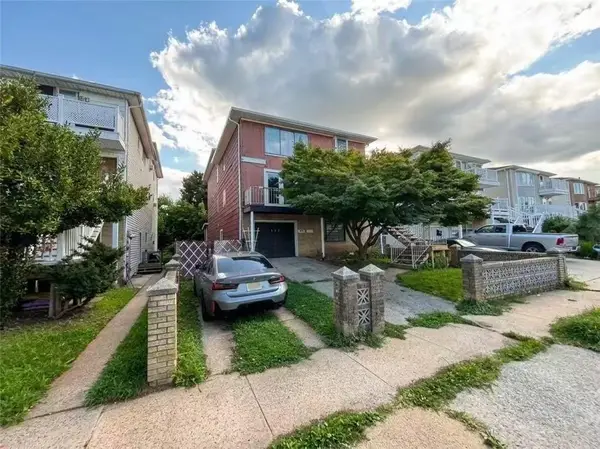 $1,299,999Active-- beds 3 baths3,496 sq. ft.
454 Jefferson Avenue, Staten Island, NY 10306
MLS# 504361Listed by: MOMENTUM REAL ESTATE LLC - New
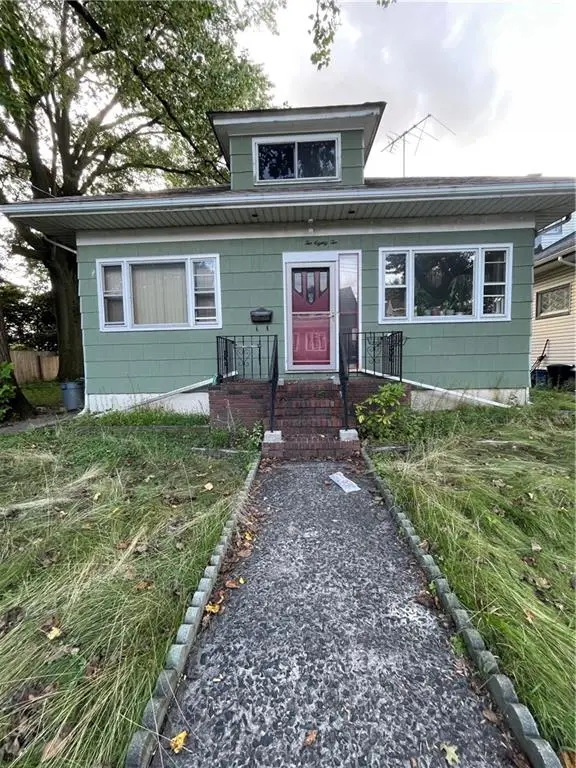 $690,000Active2 beds 1 baths1,295 sq. ft.
282 Wardwell Avenue, Staten Island, NY 10314
MLS# 504403Listed by: REVIVED RESIDENTIAL - New
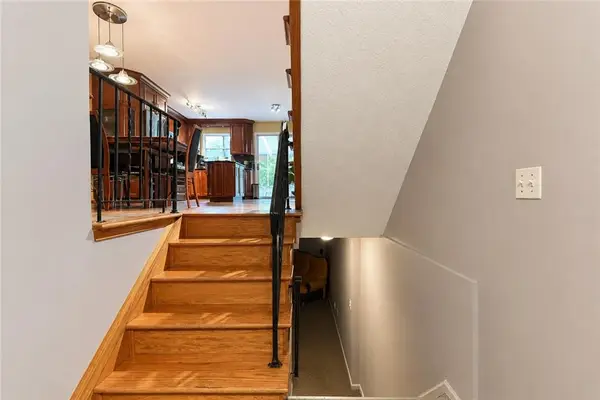 $695,000Active3 beds 2 baths1,720 sq. ft.
83 Lorraine Loop, Staten Island, NY 10309
MLS# 504389Listed by: AZBEL REAL ESTATE INC - New
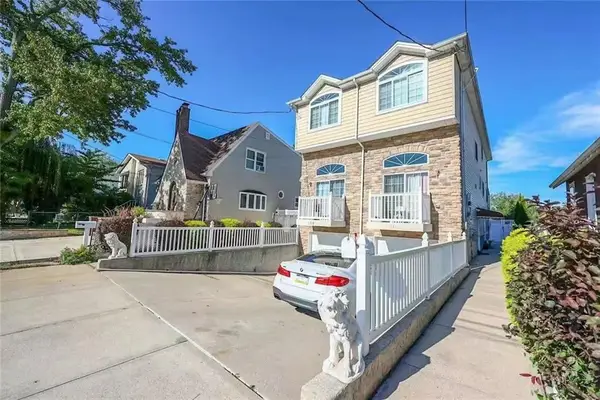 $819,000Active3 beds 3 baths1,320 sq. ft.
139 Whitman Avenue, Staten Island, NY 10308
MLS# 504381Listed by: TIGER REALTY - New
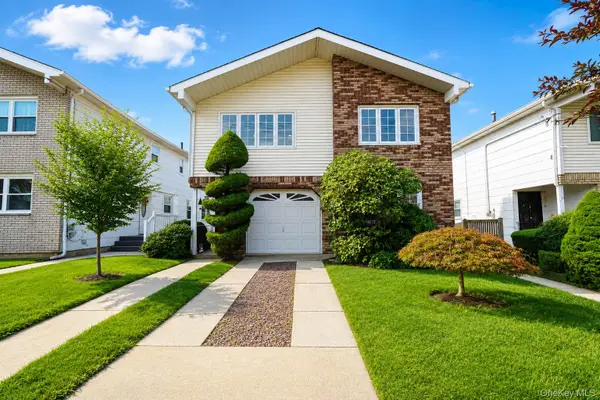 $949,000Active4 beds 3 baths2,344 sq. ft.
947 Bard Avenue, Staten Island, NY 10301
MLS# 1048454Listed by: KELLER WILLIAMS REALTY S I - New
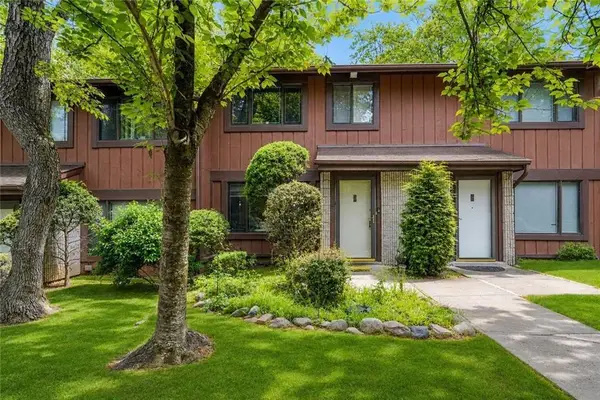 $599,000Active3 beds 2 baths1,242 sq. ft.
76 Belmar Drive West #76, Staten Island, NY 10314
MLS# 504372Listed by: ROBERT DEFALCO REALTY


Protect your home and budget from life's surprises with an Assurant Home Warranty, backed by a partner that supports you through every step of homeownership. Explore Plans.
© 2023 - 2026 ERA Franchise Systems LLC. All rights reserved. ERA Franchise Systems LLC fully supports the principles of the Fair Housing Act and the Equal Opportunity Act. ERA, ERA Real Estate powered, and their respective logos are registered service marks of ERA Franchise Systems LLC. Each office is independently owned and operated.