
70 Roosevelt Avenue, Staten Island, NY 10314
Local realty services provided by:ERA Top Service Realty
70 Roosevelt Avenue,Staten Island, NY 10314
$999,999
- - Beds
- 3 Baths
- 2,340 sq. ft.
- Multi-family
- Pending
Listed by: skender fici
Office: robert defalco realty
MLS#:503513
Source:BROOKLYN
Price summary
- Price:$999,999
- Price per sq. ft.:$427.35
About this home
This spacious two-family detached home is situated in the highly desirable Willowbrook Neighborhood of Staten Island. Offering approximately 2,340 square feet of living space on a 40'x 96' lot, this property features a 7-room over 4-room layout, has hardwood floors throughout. This well-maintained multi-family property offers 2 seperate heating and hot water units. Which lowers the owners expenses, and added convenience for tenant. Making it an excellent opportunity for Buyers, Investors, and Contractors alike. In addition, this home offers a fully finished basement, a built-in garage, and a private driveway accommodating up to four vehicles, providing ample parking space for multiple vehicles.
Contact an agent
Home facts
- Year built:1970
- Listing ID #:503513
- Added:54 day(s) ago
- Updated:August 29, 2026 at 07:37 AM
Rooms and interior
- Total bathrooms:3
- Full bathrooms:2
- Flooring:Hardwood
- Kitchen Description:Dishwasher, Refrigerator
- Basement Description:Finished, Full
- Living area:2,340 sq. ft.
Heating and cooling
- Heating:Gas, Hot Air
Structure and exterior
- Roof:Pitched
- Year built:1970
- Building area:2,340 sq. ft.
- Lot area:0.09 Acres
- Architectural Style:High Ranch
- Construction Materials:Brick, Vinyl Siding
- Exterior Features:Back Yard, Side Yard
- Foundation Description:Block
- Levels:2 Stories
Finances and disclosures
- Price:$999,999
- Price per sq. ft.:$427.35
Features and amenities
- Laundry features:Dryer, Washer
Parking
- Parking description:4 Spaces, Attached Garage
New listings near 70 Roosevelt Avenue
- Coming Soon
 $789,000Coming Soon3 beds 4 baths
789,000 Jumel Street, Staten Island, NY 00000
MLS# 3587489Listed by: RED DOOR REALTY GROUP - New
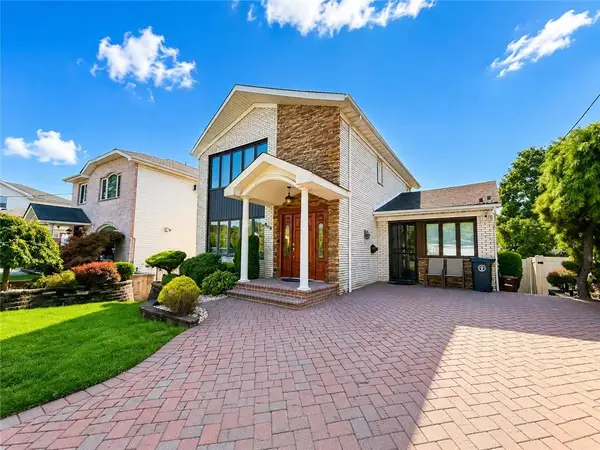 $1,119,000Active3 beds 2 baths2,016 sq. ft.
468 Slosson Avenue, New York, NY 10314
MLS# 504879Listed by: DITOMMASO REAL ESTATE - New
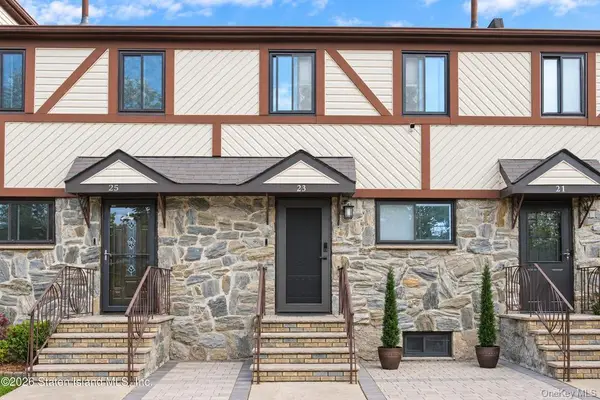 $794,999Active3 beds 3 baths1,120 sq. ft.
23 Dreyer Ave, Staten Island, NY 10314
MLS# 1055419Listed by: NEUHAUS REALTY INC - New
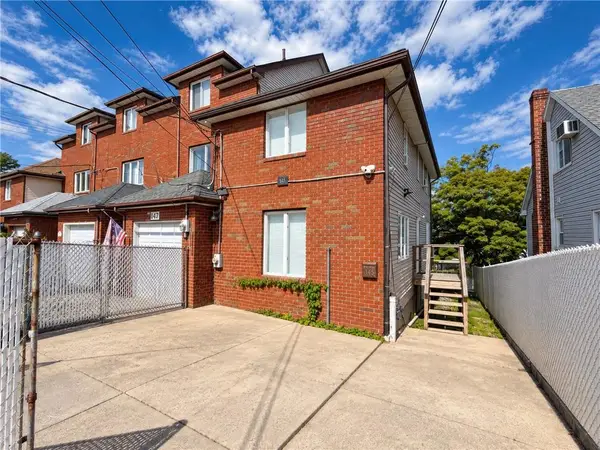 $668,000Active2 beds 3 baths1,180 sq. ft.
145 Katan Avenue, Staten Island, NY 10308
MLS# 504874Listed by: ASHFORD HOMES LLC - New
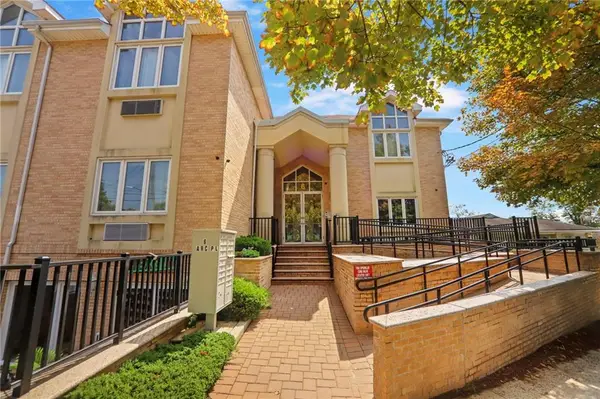 $558,888Active3 beds 2 baths1,083 sq. ft.
6 Arc Place #A7, State Island, NY 10306
MLS# 504871Listed by: BHHS FILLMORE R.E. - New
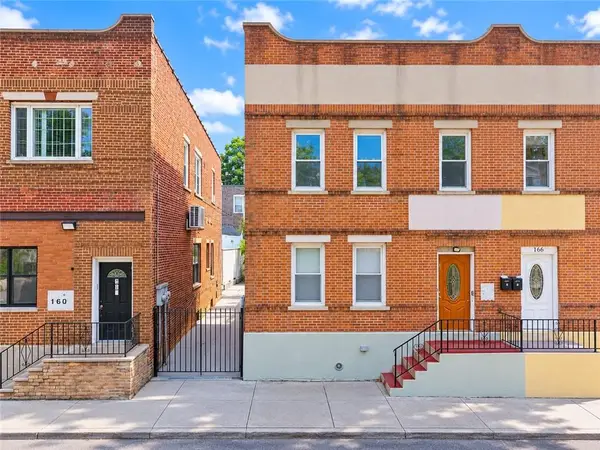 $849,000Active7 beds 3 baths
164 Brighton Avenue, Staten Island, NY 10301
MLS# 504868Listed by: PROBASE REAL ESTATE - New
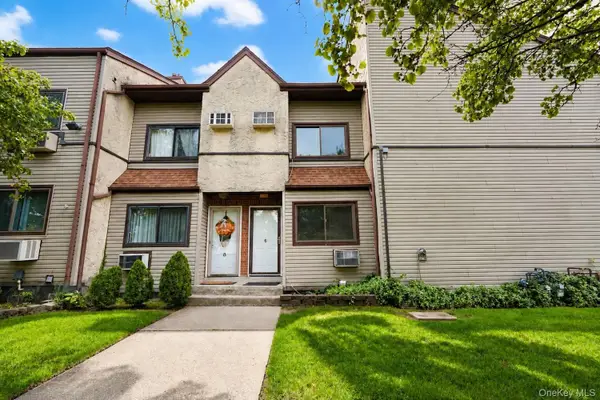 $429,000Active2 beds 2 baths948 sq. ft.
360 Barlow Avenue #6A, Staten Island, NY 10308
MLS# 1055438Listed by: TOM CRIMMINS REALTY, LTD - New
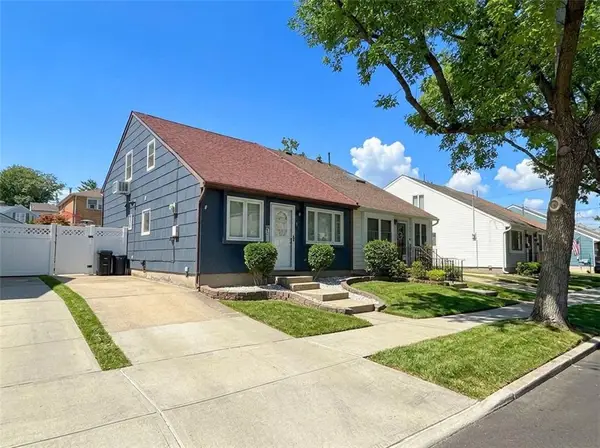 $699,000Active3 beds 2 baths1,755 sq. ft.
41 Ackerman Street, Staten Island, NY 10308
MLS# 504818Listed by: DITOMMASO REAL ESTATE - New
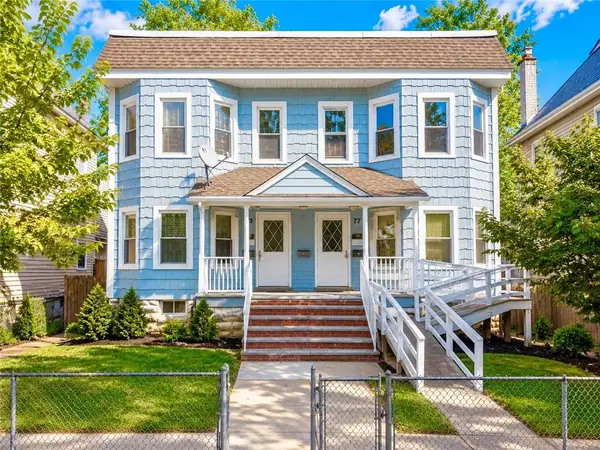 $999,000Active8 beds 4 baths3,604 sq. ft.
77 Simonson Avenue, Staten Island, NY 10303
MLS# 504864Listed by: PROBASE REAL ESTATE - New
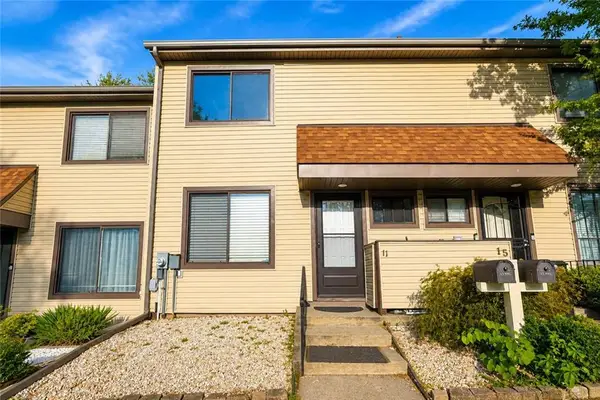 $549,000Active2 beds 2 baths1,080 sq. ft.
11 Azalea Court, Staten Island, NY 10309
MLS# 504858Listed by: ROBERT DEFALCO REALTY


Protect your home and budget from life's surprises with an Assurant Home Warranty, backed by a partner that supports you through every step of homeownership. Explore Plans.
© 2023 - 2026 ERA Franchise Systems LLC. All rights reserved. ERA Franchise Systems LLC fully supports the principles of the Fair Housing Act and the Equal Opportunity Act. ERA, ERA Real Estate powered, and their respective logos are registered service marks of ERA Franchise Systems LLC. Each office is independently owned and operated.