
77 Furness Place, Staten Island, NY 10314
Local realty services provided by:ERA Top Service Realty
77 Furness Place,Staten Island, NY 10314
$1,190,000
- 4 Beds
- 4 Baths
- 2,400 sq. ft.
- Multi-family
- Active
Listed by: emily hui chen-liang
Office: tiger realty
MLS#:505230
Source:BROOKLYN
Price summary
- Price:$1,190,000
- Price per sq. ft.:$495.83
About this home
BEAUTIFUL OVERSIZED DETACHED TWO-FAMILY HOME IN PRIME NEW SPRINGVILLE!
Welcome to this spacious detached two-family home situated on a quiet residential street in the heart of New Springville, Staten Island! Featuring an impressive building size of 26×52 on a generous 40×100 lot, this property offers exceptional living space, comfort, and rental income potential.
The main residence features an oversized living room, formal dining room, spacious eat-in kitchen, full bathroom, and three generously sized bedrooms, including a primary bedroom with its own private bathroom. Additional highlights include beautiful hardwood floors, a brand-new stove and dishwasher, and window A/C units on the first floor.
The ground level offers a spacious recreation room, convenient half bathroom, and built-in garage. The semi-finished basement provides a large open layout with a laundry area, recreation space, and boiler room. The property also features two separate heating systems and two new boilers.
Step outside to enjoy a beautiful, spacious backyard featuring a lovely swimming pool with a brand-new liner installed in September 2026, perfect for summer relaxation, outdoor entertaining, and family gatherings. Additional conveniences include a private driveway and parking for up to three vehicles.
Conveniently located near Staten Island Mall, shopping centers, restaurants, public transportation, and everyday amenities. A fantastic opportunity for homeowners and investors alike. Don't miss this rare find in desirable New Springville! A MUST-SEE!...
Contact an agent
Home facts
- Year built:1974
- Listing ID #:505230
- Added:2 day(s) ago
- Updated:October 13, 2026 at 01:02 PM
Rooms and interior
- Bedrooms:4
- Total bathrooms:4
- Full bathrooms:3
- Flooring:Hardwood, Tile
- Kitchen Description:Refrigerator, Stove
- Basement Description:Semi-Finished
- Living area:2,400 sq. ft.
Heating and cooling
- Heating:Gas
Structure and exterior
- Roof:Pitched
- Year built:1974
- Building area:2,400 sq. ft.
- Lot area:0.09 Acres
- Construction Materials:Brick, Vinyl Siding
- Exterior Features:Back Yard
- Levels:2 Stories
Finances and disclosures
- Price:$1,190,000
- Price per sq. ft.:$495.83
Parking
- Parking description:Built-In Garage
New listings near 77 Furness Place
- Coming Soon
 $789,000Coming Soon3 beds 4 baths
789,000 Jumel Street, Staten Island, NY 00000
MLS# 3587489Listed by: RED DOOR REALTY GROUP - New
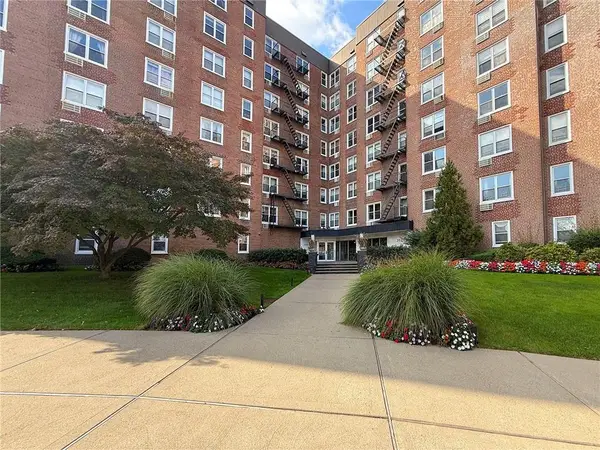 $329,000Active2 beds 1 baths989 sq. ft.
350 Richmond Terrace #1W, Staten Island, NY 10301
MLS# 505264Listed by: DITOMMASO REAL ESTATE - New
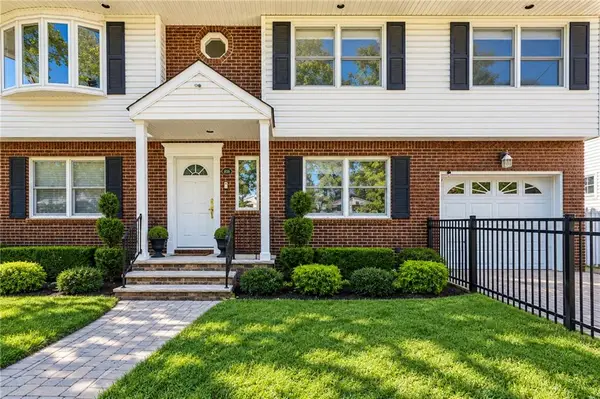 $1,299,000Active4 beds 4 baths2,798 sq. ft.
316 Main Street, Staten Island, NY 10307
MLS# 504930Listed by: RE/MAX REAL ESTATE PROFESSIONA - Open Sat, 12 to 1:30pmNew
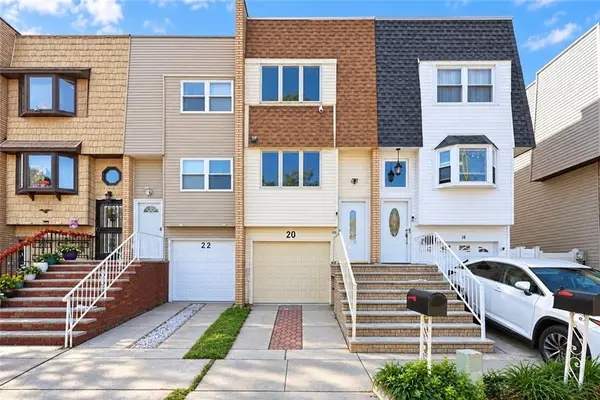 $658,000Active3 beds 2 baths1,378 sq. ft.
20 Dogwood Drive, Staten Island, NY 10312
MLS# 505231Listed by: TIGER REALTY - New
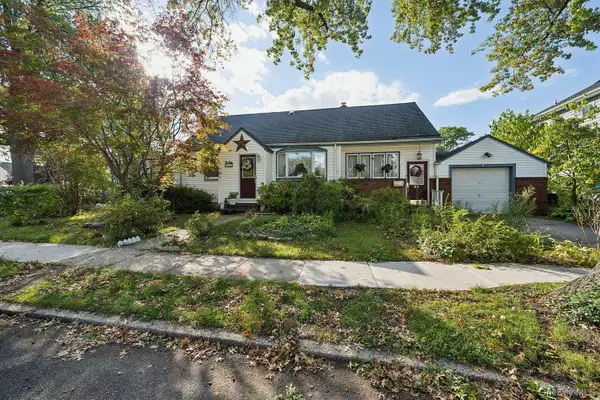 $819,000Active3 beds 2 baths1,781 sq. ft.
64 Collfield Avenue, Staten Island, NY 10302
MLS# 1061178Listed by: TOM CRIMMINS REALTY, LTD - New
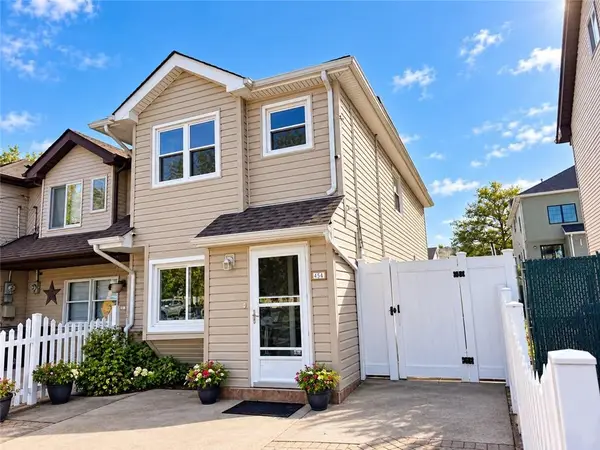 $709,000Active3 beds 2 baths1,224 sq. ft.
454 Raritan Avenue, Staten Island, NY 10305
MLS# 505233Listed by: MOMENTUM REAL ESTATE LLC 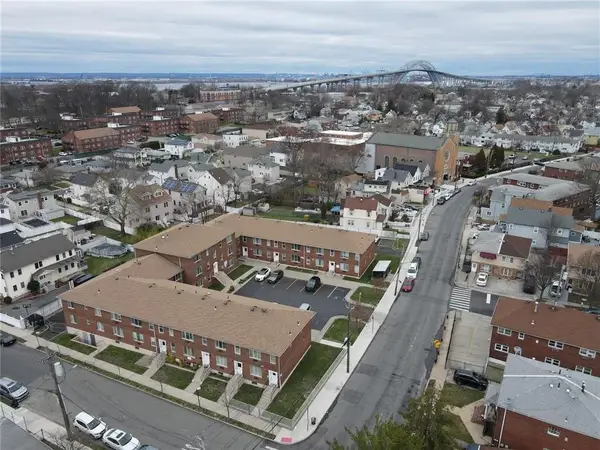 $10,800,000Active43 beds 44 baths27,152 sq. ft.
646 Port Richmond Avenue, Staten Island, NY 10302
MLS# 500048Listed by: NEUHAUS REALTY INC.- New
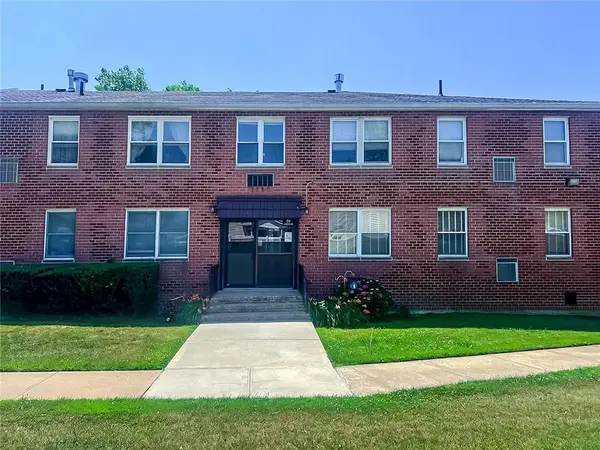 $359,000Active1 beds 1 baths729 sq. ft.
119 Cortelyou Avenue #1, Staten Island, NY 10312
MLS# 505185Listed by: DITOMMASO REAL ESTATE - New
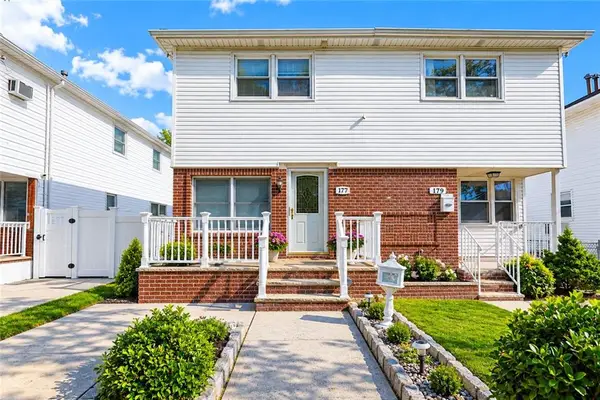 $835,000Active3 beds 2 baths1,295 sq. ft.
177 Benton Avenue, Staten Island, NY 10305
MLS# 505213Listed by: PROBASE REAL ESTATE


Protect your home and budget from life's surprises with an Assurant Home Warranty, backed by a partner that supports you through every step of homeownership. Explore Plans.
© 2023 - 2026 ERA Franchise Systems LLC. All rights reserved. ERA Franchise Systems LLC fully supports the principles of the Fair Housing Act and the Equal Opportunity Act. ERA, ERA Real Estate powered, and their respective logos are registered service marks of ERA Franchise Systems LLC. Each office is independently owned and operated.