
78 Eleanor Street, Staten Island, NY 10306
Local realty services provided by:ERA Insite Realty Services
78 Eleanor Street,Staten Island, NY 10306
$1,999,000
- 4 Beds
- 4 Baths
- 4,760 sq. ft.
- Single family
- Active
Listed by: dazhi su
Office: re/max edge
MLS#:1050111
Source:OneKey MLS
Price summary
- Price:$1,999,000
- Price per sq. ft.:$419.96
About this home
Nestled at the end of a tranquil cul-de-sac (dead end street) and bordered by the scenic Staten Island neighborhood Lighthouse Hill, this custom Center Hall Colonial estate delivers unmatched privacy, architectural grandeur, and resort-style living. Spanning 4,760 square feet of primary living space—plus an additional 1,500 square feet in the finished lower level—this home rests on a 13,000-square-foot lot designed for seamless indoor-outdoor entertaining. Architectural Highlights & Interiors • Grand Entrance: A dramatic two-story foyer featuring exquisite custom crown molding, double coat closets, and fine chandeliers sets an elegant tone. • Formal Reception: Expansive formal living and dining rooms designed with intricate trim work and custom paint finishes. • Chef's Kitchen & Living: Premium gourmet kitchen with professional Viking appliances, custom cabinetry, dining area, and sliders to the resort-style grounds. Adjacent family room features a classic wood-burning fireplace and direct yard access. • Primary Retreat: 4-spacious bedrooms located on top floor, a sprawling primary suite with a dedicated dressing room, custom walk-in closet, and a spa-inspired 4-piece bathroom. Three additional oversized bedrooms and a full bath. • Refined Details: Radiant heated floors, custom window treatments, fine crown moldings, and pull-down attic storage, high end finished throughout. Lower Level & Outdoor Oasis • Finished Lower Level: 1,500 sq. ft. of fully tiled living space featuring a massive recreation room and a 3/4 bath. • Parklike Grounds: Custom paver patio framing a fully equipped outdoor kitchen, surrounded by lush greenbelt views. Includes a two-car attached garage and generous driveway parking....
Contact an agent
Home facts
- Year built:1989
- Listing ID #:1050111
- Added:2 day(s) ago
- Updated:September 15, 2026 at 11:10 AM
Rooms and interior
- Bedrooms:4
- Total bathrooms:4
- Full bathrooms:3
- Half bathrooms:1
- Rooms Total:10
- Dining Description:Formal Dining
- Basement:Yes
- Basement Description:Full
- Living area:4,760 sq. ft.
Heating and cooling
- Cooling:Central Air
- Heating:Baseboard, Natural Gas
- Central air:Yes
Structure and exterior
- Year built:1989
- Building area:4,760 sq. ft.
- Lot area:0.46 Acres
- Architectural Style:Colonial
Schools
- High school:Susan E Wagner High School
- Middle school:Is 24 Myra S Barnes
- Elementary school:Ps 23 Richmondtown
Utilities
- Sewer:Public Sewer
Finances and disclosures
- Price:$1,999,000
- Price per sq. ft.:$419.96
- Tax amount:$20,187 (2025)
Features and amenities
- Amenities:Storage, Walk-In Closet(s)
Parking
- Parking description:Garage
- Garage:Yes
- Garage spaces:2
New listings near 78 Eleanor Street
- Coming Soon
 $789,000Coming Soon3 beds 4 baths
789,000 Jumel Street, Staten Island, NY 00000
MLS# 3587489Listed by: RED DOOR REALTY GROUP - New
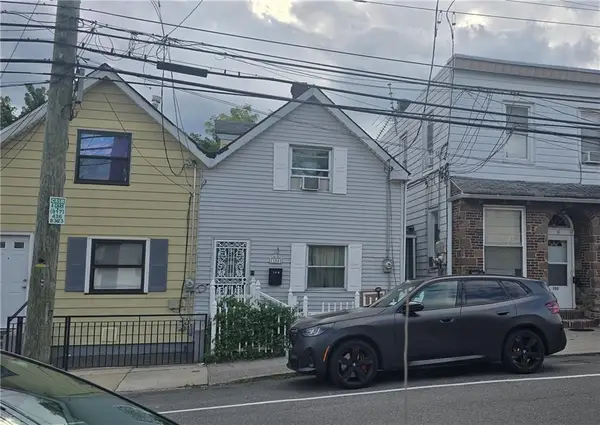 $527,000Active3 beds 2 baths1,125 sq. ft.
104 East Ocean Avenue, Staten Island, NY 10305
MLS# 504532Listed by: ROBERT DEFALCO REALTY - New
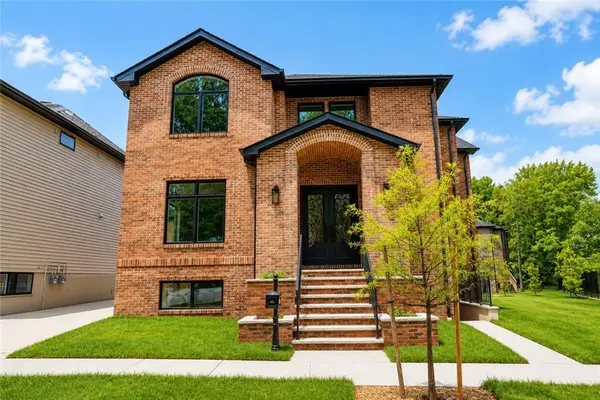 $1,499,000Active-- beds 5 baths3,200 sq. ft.
344 Poillon Avenue, Staten Island, NY 10312
MLS# 504496Listed by: ROBERT DEFALCO REALTY - New
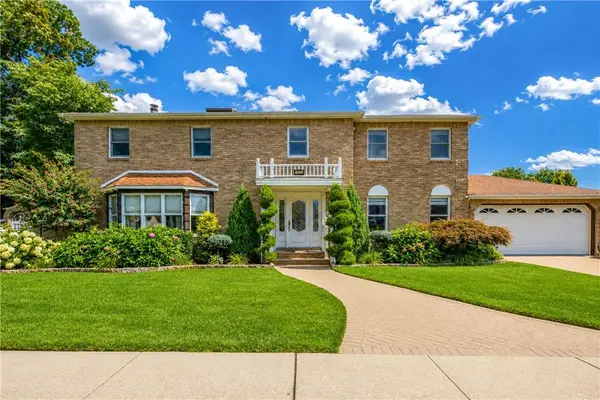 $1,588,000Active4 beds 4 baths1,800 sq. ft.
162 Rensselaer Avenue, Staten Island, NY 10312
MLS# 504492Listed by: ROBERT DEFALCO REALTY - New
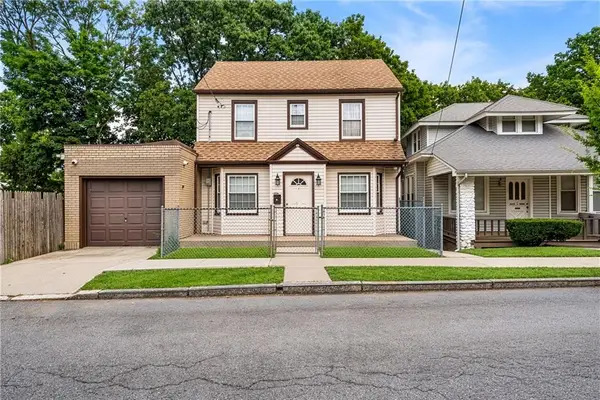 $699,999Active4 beds 1 baths1,248 sq. ft.
69 Portland Place, Staten Island, NY 10301
MLS# 504461Listed by: REDFIN REAL ESTATE - New
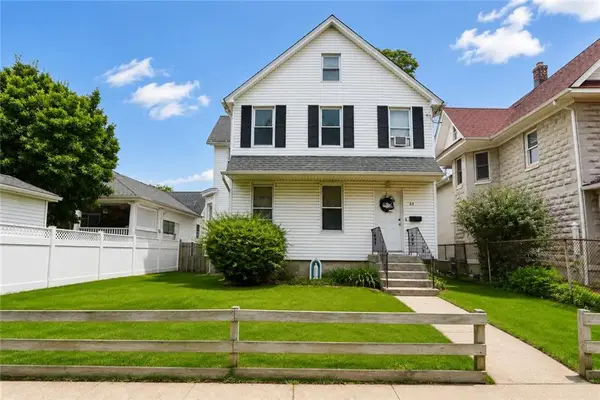 $799,000Active3 beds 2 baths2,156 sq. ft.
65 Saint Stephens Place, Staten Island, NY 10306
MLS# 504422Listed by: REVOLUTION REALTY GROUP - New
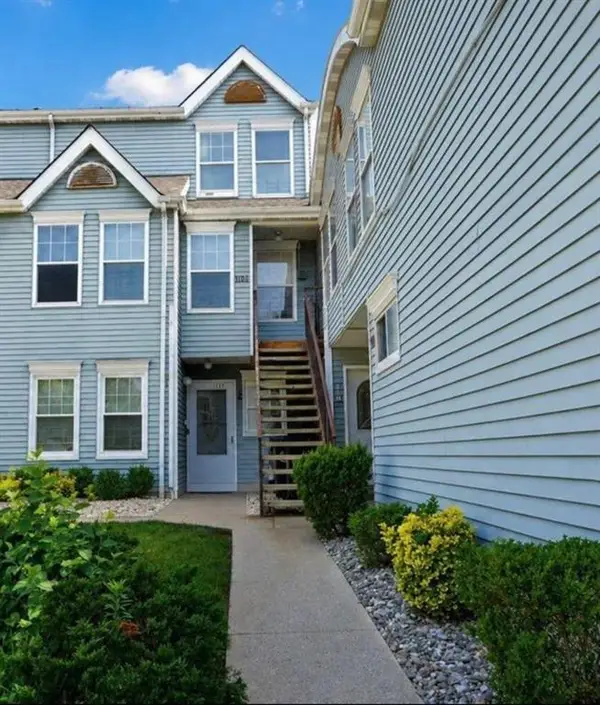 $388,888Active3 beds 2 baths1,176 sq. ft.
105 Pond Way Court #105, Staten Island, NY 10303
MLS# 504469Listed by: DITOMMASO REAL ESTATE - New
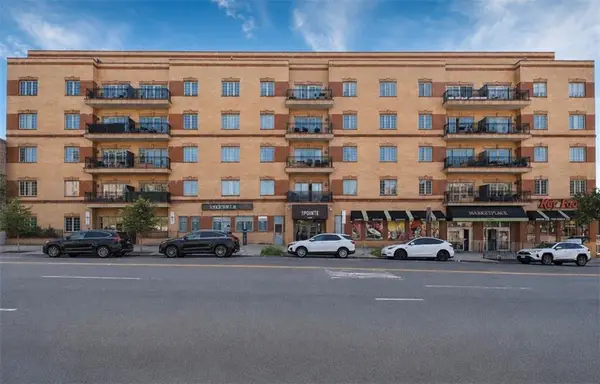 $438,000Active1 beds 2 baths967 sq. ft.
155 Bay Street #2H, Staten Island, NY 10301
MLS# 504196Listed by: BEN BAY REALTY CO OF BAY RIDGE - New
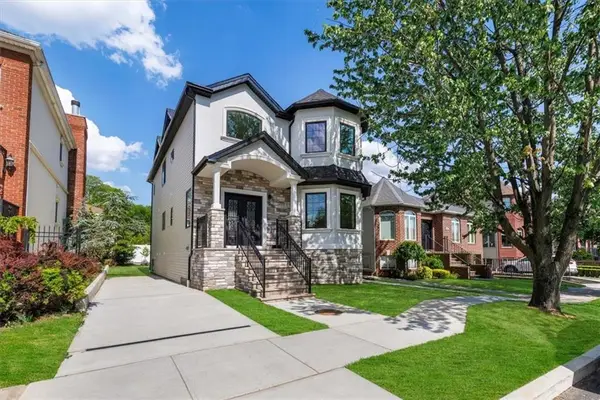 $1,399,999Active-- beds 4 baths
197 Finlay Street, Staten Island, NY 10307
MLS# 504351Listed by: COLDWELL BANKER ADVANTAGE


Protect your home and budget from life's surprises with an Assurant Home Warranty, backed by a partner that supports you through every step of homeownership. Explore Plans.
© 2023 - 2026 ERA Franchise Systems LLC. All rights reserved. ERA Franchise Systems LLC fully supports the principles of the Fair Housing Act and the Equal Opportunity Act. ERA, ERA Real Estate powered, and their respective logos are registered service marks of ERA Franchise Systems LLC. Each office is independently owned and operated.