
86 Pearsall Street, Staten Island, NY 10305
Local realty services provided by:ERA Top Service Realty
86 Pearsall Street,Staten Island, NY 10305
$1,649,000
- 4 Beds
- 4 Baths
- 3,500 sq. ft.
- Single family
- Active
Listed by: valerie f. bartolone
Office: ditommaso real estate
MLS#:504075
Source:BROOKLYN
Price summary
- Price:$1,649,000
- Price per sq. ft.:$471.14
About this home
Custom built detached colonial in the desirable Arrochar, approximately 4,113 sq. ft. of living space on a 6,720 sq. ft. lot, this impressive 4 bedroom home combines custom craftsmanship, spacious living areas and outstanding indoor/outdoor entertaining. Enter through grand double doors into an elegant foyer featuring a beautiful oak staircase, & radiant heat on all tiled flooring. The 1st floor offers a private office, formal living room with gas fireplace, and formal dining room with a built in wine rack complemented by beautiful oak flooring with ebony trim in both the living and dining rooms. The inviting family room features a wood burning fireplace, built in bookcase & doors leading to a balcony. A 1/2 bath completes the main living area. The spacious kitchen features 42" cabinets, granite countertops & backsplash, Wolf range, Sub-Zero refrigerator, ss dishwasher and a custom built in 12 person banquet. French doors provide direct access to the yard & covered patio. Second floor primary suite features a sitting area, private balcony, two walk-in closets and a fully tiled private bath with spa body shower, Jacuzzi tub & double-sink vanity. Three additional generously sized bedrooms, a fully tiled 3/4 bath, an additional half bath & a laundry room to complete this level. The finished lower level offers additional space for entertaining, featuring a full bar, theater area with a 10' screen, 3/4 tiled bathroom, pantry with freezer, storage room, exercise room with equipment & radiant heat, along with direct access to the two car built-in garage. Step outside into your own private oasis. This beautifully designed backyard features a heated saltwater in-ground pool, outdoor kitchen w/ granite countertops, custom built pizza oven, covered patio and extensive paver stonework - an outstanding setting for outdoor dining, entertaining & relaxation....
Contact an agent
Home facts
- Year built:2006
- Listing ID #:504075
- Added:2 day(s) ago
- Updated:September 18, 2026 at 03:49 PM
Rooms and interior
- Bedrooms:4
- Total bathrooms:4
- Full bathrooms:2
- Rooms Total:9
- Flooring:Ceramic, Hardwood, Tile
- Bathrooms Description:1 Bathroom(s) on Level 1, 3 Bathroom(s) on Level 2
- Kitchen Description:Dishwasher
- Bedroom Description:4 Bedroom(s) on Level 2
- Basement Description:Finished, Full
- Living area:3,500 sq. ft.
Heating and cooling
- Heating:Baseboard, Gas, Radiant
Structure and exterior
- Roof:Shingle
- Year built:2006
- Building area:3,500 sq. ft.
- Lot area:0.15 Acres
- Architectural Style:Colonial
- Construction Materials:Stone, Vinyl Siding
- Exterior Features:Back Yard
- Foundation Description:Poured Concrete
- Levels:2 Stories
Finances and disclosures
- Price:$1,649,000
- Price per sq. ft.:$471.14
Features and amenities
- Laundry features:Dryer
- Amenities:Alarm
Parking
- Parking description:2 Spaces, Built-In Garage
New listings near 86 Pearsall Street
- Coming Soon
 $789,000Coming Soon3 beds 4 baths
789,000 Jumel Street, Staten Island, NY 00000
MLS# 3587489Listed by: RED DOOR REALTY GROUP - New
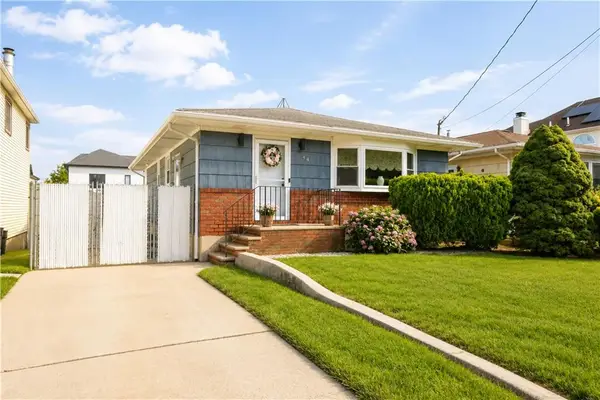 $874,888Active3 beds 2 baths1,008 sq. ft.
944 Rensselaer Avenue, Staten Island, NY 10309
MLS# 504677Listed by: REVOLUTION REALTY GROUP - New
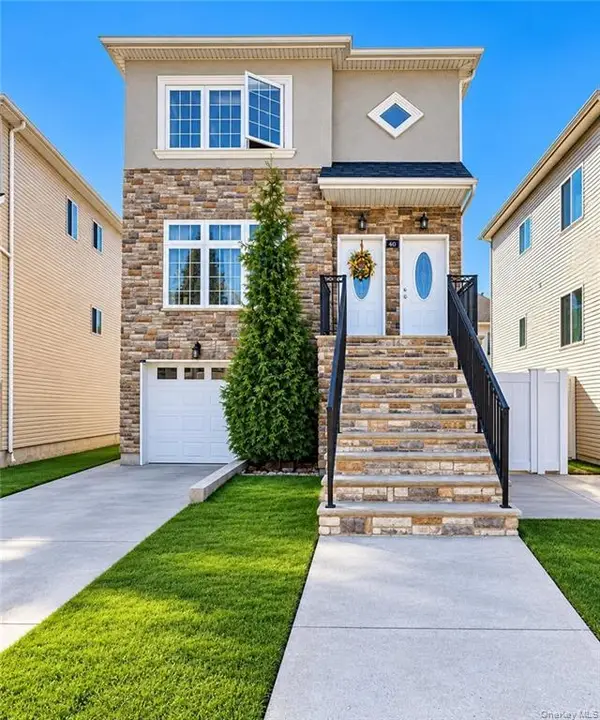 $1,599,000Active-- beds -- baths2,400 sq. ft.
440 Eltingville Boulevard, Staten Island, NY 10312
MLS# 1052682Listed by: RE/MAX EDGE - Open Fri, 4am to 6pmNew
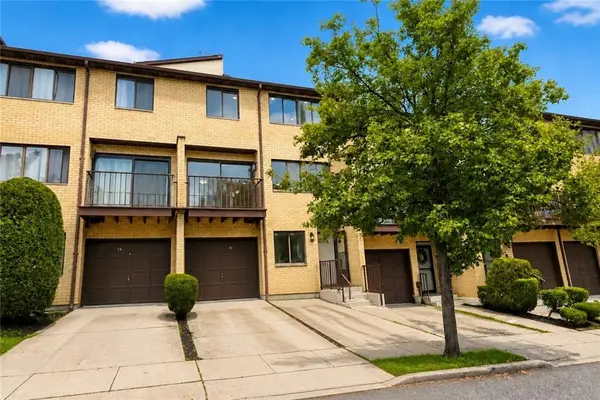 $599,000Active2 beds 2 baths1,306 sq. ft.
15 Amy Court #143, Staten Island, NY 10314
MLS# 504593Listed by: REAL BROKER NY LLC - Open Sun, 1 to 2:30pmNew
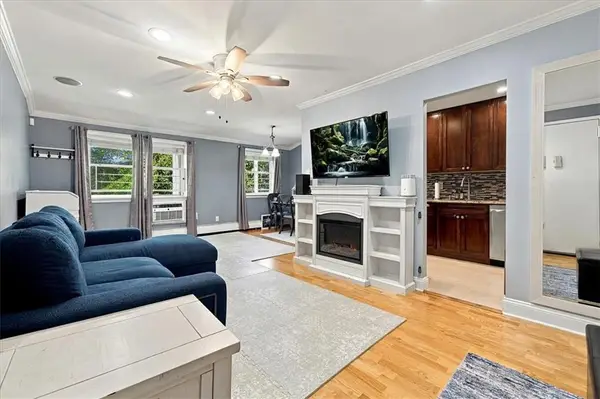 $360,000Active1 beds 1 baths660 sq. ft.
23 Gadsen Place #2A, Brooklyn, NY 10314
MLS# 504663Listed by: REVIVED RESIDENTIAL - Open Sun, 12 to 3pmNew
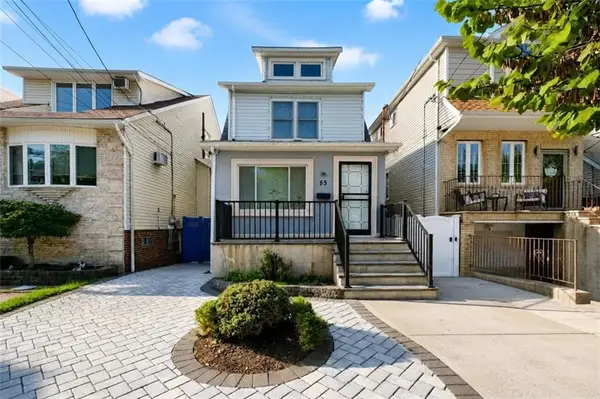 $688,000Active3 beds 1 baths1,268 sq. ft.
55 Wadsworth Avenue, Staten Island, NY 10305
MLS# 504664Listed by: ROBERT DEFALCO REALTY - New
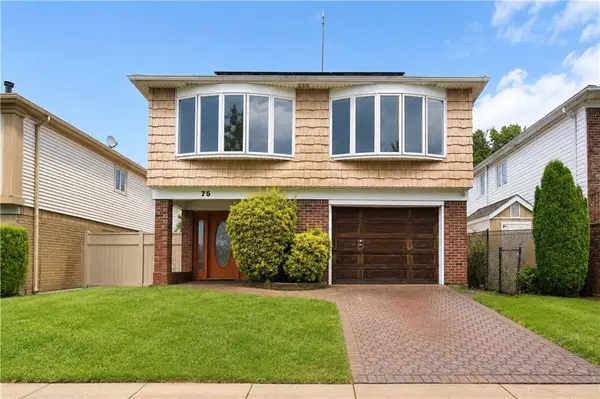 $949,000Active5 beds 4 baths2,646 sq. ft.
75 Muller Avenue, Staten Island, NY 1014
MLS# 504661Listed by: TOM CRIMMINS REALTY - New
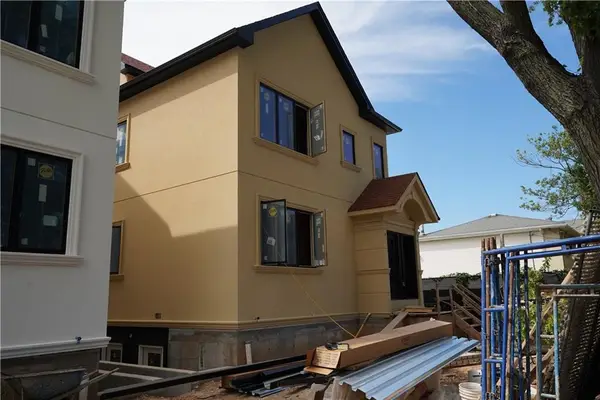 $1,799,000Active-- beds 5 baths
22 Canton Avenue, Brooklyn, NY 10312
MLS# 504639Listed by: SI PREMIERE PROPERTIES - New
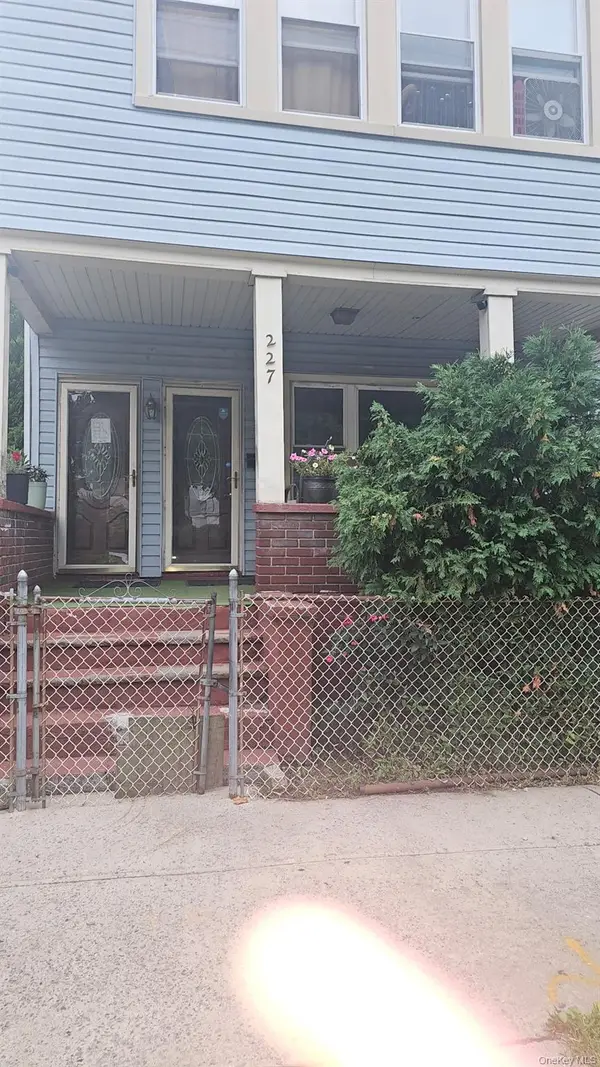 $529,000Active4 beds 2 baths1,850 sq. ft.
227 Gordon Street, Staten Island, NY 10304
MLS# 1052020Listed by: CENTURY 21 REALTY SPECIALISTS - New
 $499,999Active3 beds 2 baths1,242 sq. ft.
37 Pierpont Place #37, Staten Island, NY 10314
MLS# 504635Listed by: KELLER WILLIAMS REALTY EMPIRE


Protect your home and budget from life's surprises with an Assurant Home Warranty, backed by a partner that supports you through every step of homeownership. Explore Plans.
© 2023 - 2026 ERA Franchise Systems LLC. All rights reserved. ERA Franchise Systems LLC fully supports the principles of the Fair Housing Act and the Equal Opportunity Act. ERA, ERA Real Estate powered, and their respective logos are registered service marks of ERA Franchise Systems LLC. Each office is independently owned and operated.