
83 Presbyterian Hill Road, Stephentown, NY 12168
Local realty services provided by:HUNT Real Estate ERA
83 Presbyterian Hill Road,Stephentown, NY 12168
$869,000
- 3 Beds
- 3 Baths
- 2,200 sq. ft.
- Single family
- Active
Listed by: debbie bucher wager
Office: howard hanna capital inc
MLS#:202626427
Source:Global MLS
Price summary
- Price:$869,000
- Price per sq. ft.:$395
About this home
AMAZING VIEWS!!!! Sit back and relax on this just shy of 30 acres of complete privacy estate with spectacular views of the Berkshires. Minutes to Jiminy Peak ski Mountain. This year round home has a sauna for those that want o relax after a long day. There is a Scandinavian fireplace in the living room. Mini splits that are 20,000 BTUs. Baseboard heating as well as electric heat. Could be propane once again. Built in oval pool, tennis court that needs to be manicured. A horticulturists paradise with apple orchard, blueberry bushes, cherry trees. 2 heat pumps, Honeywell whole house generator, peace pagoda, ADT alarm system, H/W floors, electric charger in garage for electric vehicles, new metal roof on rear garage, fenced yard, some heated floors, heated basement, insulation in basement new, leaf gutters installed on home and garage. Buddah and lantern in peace caboda negot. Custom concrete counters in Kitchen. Deck. newer water heater. stone walkway 2023, newer electric panels 2023
Contact an agent
Home facts
- Year built:1970
- Listing ID #:202626427
- Added:1 day(s) ago
- Updated:September 18, 2026 at 05:42 PM
Rooms and interior
- Bedrooms:3
- Total bathrooms:3
- Full bathrooms:2
- Half bathrooms:1
- Rooms Total:11
- Flooring:Hardwood
- Dining Description:Eat-in Kitchen
- Kitchen Description:Range, Refrigerator
- Basement Description:Full
- Living area:2,200 sq. ft.
Heating and cooling
- Cooling:Ductless
- Heating:Electric, Heat Pump
Structure and exterior
- Roof:Metal, Shingle
- Year built:1970
- Building area:2,200 sq. ft.
- Lot area:29.42 Acres
- Lot Features:Cleared, Level, Mountain(s), Secluded, Wooded
- Architectural Style:Contemporary, Custom
- Construction Materials:Vinyl Siding
- Exterior Features:Deck, Front Porch, Tennis Court(s)
Utilities
- Sewer:Septic Tank
Finances and disclosures
- Price:$869,000
- Price per sq. ft.:$395
- Tax amount:$9,400
Features and amenities
- Laundry features:In Basement, Washer/Dryer
- Amenities:Built-in Features, Eat-in Kitchen, Paddle Fan, Radon System, Solid Surface Counters, Vaulted Ceiling(s), Walk-In Closet(s)
- Pool features:In Ground
Parking
- Total parking spaces:6
- Parking description:Detached
- Garage:Yes
- Garage spaces:2
New listings near 83 Presbyterian Hill Road
 $309,000Active4 beds 2 baths1,300 sq. ft.
843 State Route 43, Stephentown, NY 12169
MLS# 202618546Listed by: GREENWOOD REALTY GROUP OF NEW YORK LLC- New
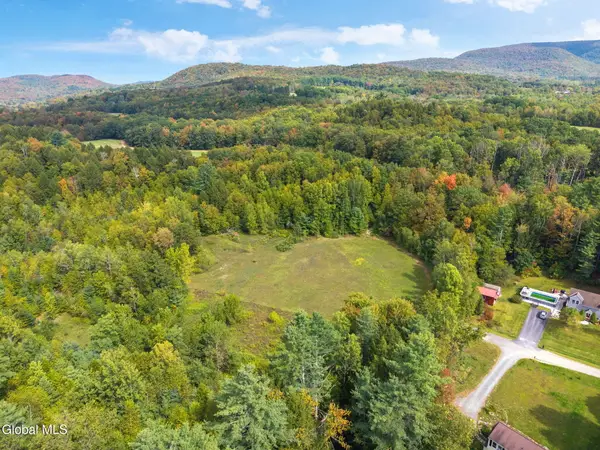 $99,000Active12.26 Acres
L15.113 Upper Hemlock Ridge Way, Stephentown, NY 12168
MLS# 202626006Listed by: KELLIE KIELEY REALTY LLC - Open Sun, 10:30am to 12pm
 $249,000Active4 beds 1 baths1,960 sq. ft.
454 New York 43, Stephentown, NY 12168
MLS# 202625402Listed by: COLDWELL BANKER PRIME PROPERTIES 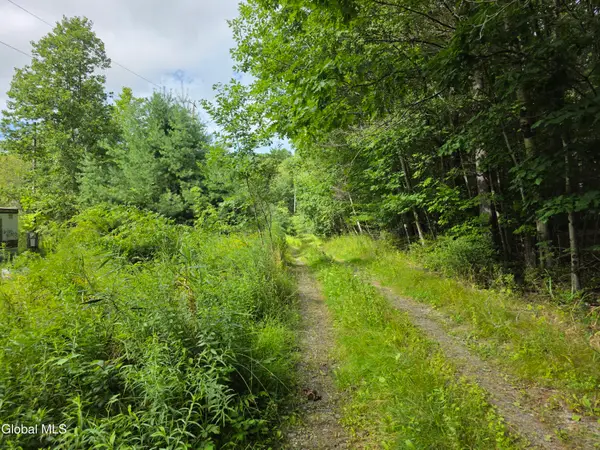 $35,000Pending2 Acres
73 Brainard Road, Stephentown, NY 12018
MLS# 202624231Listed by: STERLING REAL ESTATE GROUP $849,900Active2 beds 3 baths1,855 sq. ft.
107 Wilderness Way, Stephentown, NY 12169
MLS# 202622880Listed by: VENTURE FOX REALTY GROUP LLC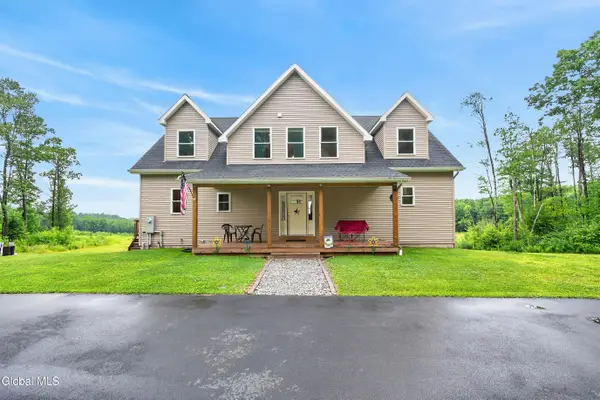 $800,000Pending4 beds 4 baths2,400 sq. ft.
439 Saddle Back Ridge Road, Stephentown, NY 12062
MLS# 202622377Listed by: HOWARD HANNA CAPITAL INC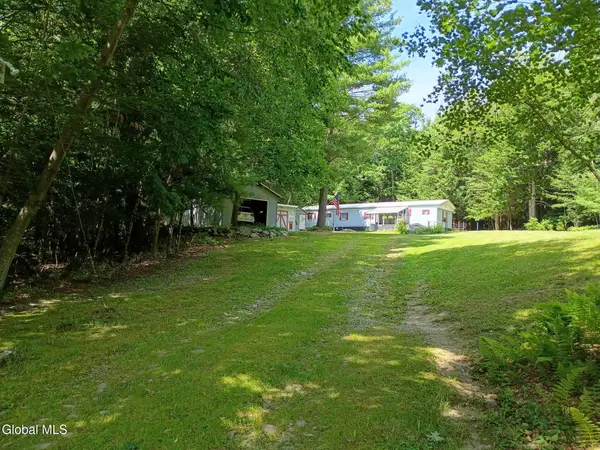 $139,900Pending3 beds 2 baths980 sq. ft.
1110 Ny-43, Stephentown, NY 12169
MLS# 202622289Listed by: BOVAIR REAL ESTATE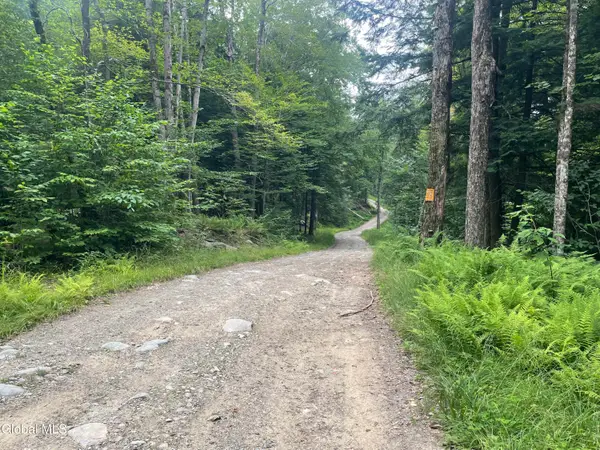 $48,900Active7.1 Acres
Lot 21.14 Old Town Way, Stephentown, NY 12168
MLS# 202622218Listed by: BERKSHIRE HATHAWAY HOME SERVICES BLAKE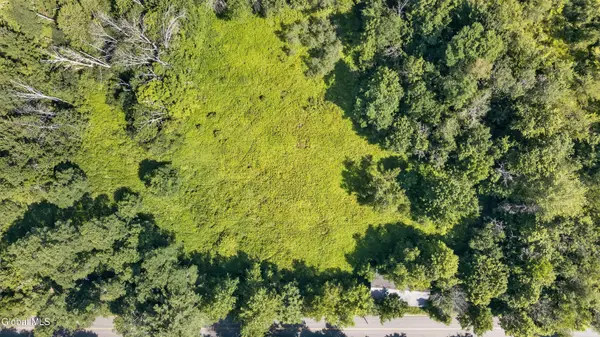 $249,500Active12.21 Acres
201 Presbyterian Hill Road #Lot 1, Stephentown, NY 12168
MLS# 202622162Listed by: CARR REAL ESTATE GROUP LLC


Protect your home and budget from life's surprises with an Assurant Home Warranty, backed by a partner that supports you through every step of homeownership. Explore Plans.
© 2023 - 2026 ERA Franchise Systems LLC. All rights reserved. ERA Franchise Systems LLC fully supports the principles of the Fair Housing Act and the Equal Opportunity Act. ERA, ERA Real Estate powered, and their respective logos are registered service marks of ERA Franchise Systems LLC. Each office is independently owned and operated.