
154 Argyle Road, Stewart Manor, NY 11530
Local realty services provided by:ERA Caputo Realty
154 Argyle Road,Stewart Manor, NY 11530
$849,000
- 4 Beds
- 2 Baths
- 1,700 sq. ft.
- Single family
- Active
Listed by: michelle f. mcardle psa srs sres
Office: douglas elliman real estate
MLS#:1040384
Source:OneKey MLS
Price summary
- Price:$849,000
- Price per sq. ft.:$499.41
About this home
Welcome to 154 Argyle Road, a beautifully updated 4-bedroom Colonial nestled on a picturesque, tree-lined street in the Village of Stewart Manor. Cherished by the same family for nearly 70 years, this special home is being offered for only the third time and presents a rare opportunity to own a property filled with timeless character, warmth, and wonderful memories. The inviting first floor features a spacious living room with a wood-burning fireplace, an elegant formal dining room, well-appointed kitchen, and a generously sized family room, providing the perfect spaces for both everyday living and entertaining. Upstairs, the expansive primary bedroom offers walk-in closets, complemented by three additional bedrooms and a full bathroom. Thoughtfully maintained over the years, the home features beautiful hardwood floors, gas heating and cooking, a newer gas boiler, newer appliances, an attached one-car garage and in-ground sprinklers. Step outside to your own private backyard retreat, surrounded by lush landscaping and featuring a charming patio, perfect for morning coffee, summer gatherings, or al fresco dining. With exceptional curb appeal and a prime location close to the Long Island Rail Road, shops, restaurants and the Stewart Manor Country Club, this home truly has it all!...
Contact an agent
Home facts
- Year built:1927
- Listing ID #:1040384
- Added:46 day(s) ago
- Updated:October 05, 2026 at 11:29 AM
Rooms and interior
- Bedrooms:4
- Total bathrooms:2
- Full bathrooms:1
- Half bathrooms:1
- Rooms Total:8
- Flooring:Hardwood
- Dining Description:Formal Dining
- Kitchen Description:Dishwasher, Refrigerator, Walk Through Kitchen
- Basement:Yes
- Basement Description:Partially Finished
- Living area:1,700 sq. ft.
Heating and cooling
- Heating:Natural Gas
Structure and exterior
- Year built:1927
- Building area:1,700 sq. ft.
- Lot area:0.1 Acres
- Architectural Style:Colonial
- Construction Materials:Vinyl Siding
- Levels:3 Story
Schools
- High school:Sewanhaka High School
- Middle school:Sewanhaka High School
- Elementary school:Stewart Manor School
Utilities
- Water:Public
- Sewer:Public Sewer
Finances and disclosures
- Price:$849,000
- Price per sq. ft.:$499.41
- Tax amount:$15,443 (2026)
Features and amenities
- Appliances:Dishwasher, Dryer, Refrigerator, Washer
- Laundry features:Dryer, Washer
- Amenities:Walk-In Closet(s)
Parking
- Total parking spaces:3
- Parking description:Attached, Driveway, Garage
- Garage:Yes
- Garage spaces:1
New listings near 154 Argyle Road
- New
 $749,000Active3 beds 1 baths1,340 sq. ft.
77 Elton Road, Stewart Manor, NY 11530
MLS# 1049631Listed by: DANIEL GALE SOTHEBYS INTL RLTY  $1,199,000Pending3 beds 2 baths1,805 sq. ft.
162 Elton Road, Garden City, NY 11530
MLS# 1048411Listed by: DOUGLAS ELLIMAN REAL ESTATE $1,199,000Active3 beds 3 baths1,812 sq. ft.
2 Fernwood Terrace N, Garden City, NY 11530
MLS# 1051984Listed by: PROPERTY PROFILE INC $950,000Active3 beds 3 baths1,186 sq. ft.
69 Stewart Avenue, Garden City, NY 11530
MLS# 1048644Listed by: P R O LINKS REALTY INC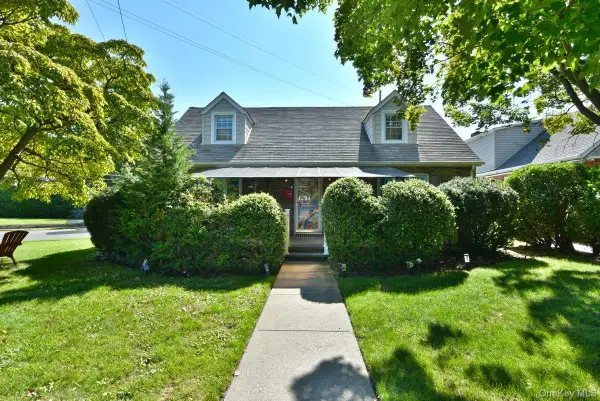 $948,000Active4 beds 2 baths1,600 sq. ft.
93 Gilmore Boulevard, Stewart Manor, NY 11001
MLS# 1040400Listed by: DOUGLAS ELLIMAN REAL ESTATE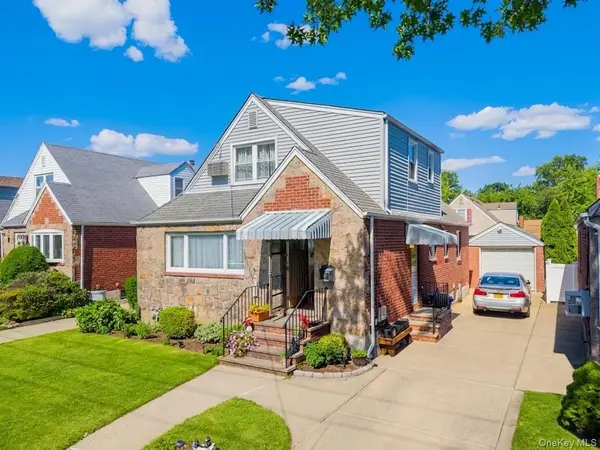 $999,999Active4 beds 3 baths1,456 sq. ft.
16 Elton Road, Stewart Manor, NY 11530
MLS# 1020154Listed by: E REALTY INTERNATIONAL CORP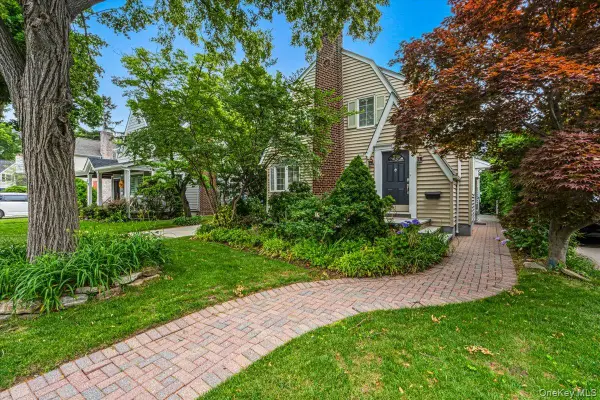 $1,599,000Pending4 beds 4 baths2,695 sq. ft.
84 Fernwood Terrace, Garden City, NY 11530
MLS# 1016886Listed by: DANIEL GALE SOTHEBYS INTL RLTY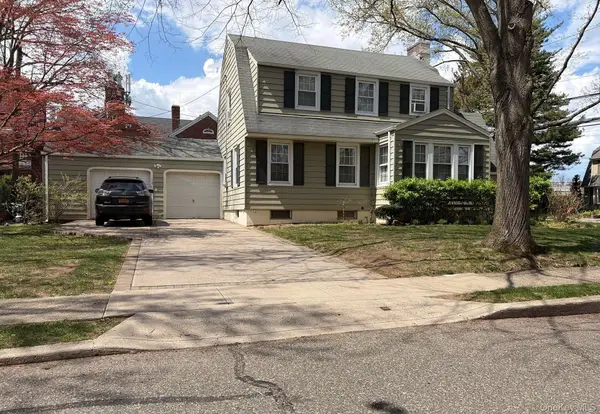 $875,000Active3 beds 2 baths1,380 sq. ft.
8 Chester Avenue, Garden City, NY 11530
MLS# 991136Listed by: ISLAND ADVANTAGE REALTY LLC


Protect your home and budget from life's surprises with an Assurant Home Warranty, backed by a partner that supports you through every step of homeownership. Explore Plans.
© 2023 - 2026 ERA Franchise Systems LLC. All rights reserved. ERA Franchise Systems LLC fully supports the principles of the Fair Housing Act and the Equal Opportunity Act. ERA, ERA Real Estate powered, and their respective logos are registered service marks of ERA Franchise Systems LLC. Each office is independently owned and operated.