
1100 Hudson Avenue, Stillwater, NY 12170
Local realty services provided by:HUNT Real Estate ERA
Listed by: daniel shepard
Office: all in 1 realty services llc.
MLS#:202620979
Source:Global MLS
Price summary
- Price:$325,000
- Price per sq. ft.:$287.61
About this home
Welcome to 1100 Hudson Ave in Stillwater, NY -- a beautifully remodeled 3-bedroom, 1.5-bath ranch-style home set on a spacious half-acre lot with a 2-car garage. This move-in-ready home has been thoughtfully updated from top to bottom, offering the perfect blend of modern finishes, comfortable living space, and classic ranch convivence.
Step inside to a bright and inviting living room featuring gleaming hardwood floors and a cozy wood-burning fireplace, creating the perfect space to relax or entertain. The brand-new kitchen is designed with today's lifestyle in mind, offering fresh cabinetry, quartz countertops, stainless steel appliances, modern fixtures, and a clean, functional layout. Both bathrooms have been tastefully remodeled, while new windows, new siding, luxury vinyl tile, and a convenient first-floor laundry room add comfort, efficiency, and peace of mind.
The full basement provides excellent bonus space and endless possibilities. Whether you need a family room, playroom, home gym, workshop, media room, or future theater room, this lower level gives you the flexibility to make the home work for your lifestyle.
Outside, enjoy the large .5-acre lot with plenty of room for outdoor living, gardening, pets, play, or entertaining. Conveniently located in Stillwater, this updated ranch offers easy access to local amenities, schools, parks, Saratoga County attractions, and major commuting routes.
If you have been looking for a fully remodeled ranch home in Stillwater with modern updates, a wood-burning fireplace, full basement, 2-car garage, and a generous lot, this is the one.
*Listing Agent is a member of the corporation*...
Contact an agent
Home facts
- Year built:1970
- Listing ID #:202620979
- Added:48 day(s) ago
- Updated:August 21, 2026 at 08:27 AM
Rooms and interior
- Bedrooms:3
- Total bathrooms:2
- Full bathrooms:1
- Half bathrooms:1
- Rooms Total:8
- Flooring:Vinyl, Wood
- Dining Description:Eat-in Kitchen, Kitchen Island
- Kitchen Description:Dishwasher, Electric Oven, Ice Maker, Microwave, Oven, Range, Refrigerator
- Basement Description:Full, Heated, Sump Pump, Unfinished
- Living area:1,130 sq. ft.
Heating and cooling
- Heating:Baseboard, Hot Water, Oil
Structure and exterior
- Roof:Shingle
- Year built:1970
- Building area:1,130 sq. ft.
- Lot area:0.66 Acres
- Lot Features:Cleared, Level, Road Frontage, Sloped
- Architectural Style:Ranch
- Construction Materials:Vinyl Siding
- Exterior Features:Drive-Paved, Front Porch, Lighting, Storm Door(s)
- Foundation Description:Block
Schools
- High school:Stillwater
- Elementary school:Stillwater
Utilities
- Water:Public
- Sewer:Public Sewer
Finances and disclosures
- Price:$325,000
- Price per sq. ft.:$287.61
- Tax amount:$3,100
Features and amenities
- Laundry features:Electric Dryer Hookup, Laundry Room, Main Level, Washer Hookup
- Amenities:Double Pane Windows, Drive-Paved, Eat-in Kitchen, High Speed Internet, Kitchen Island, Storm Door(s)
Parking
- Total parking spaces:6
- Parking description:Detached, Driveway, Garage Door Opener, Off Street
- Garage:Yes
- Garage spaces:2
New listings near 1100 Hudson Avenue
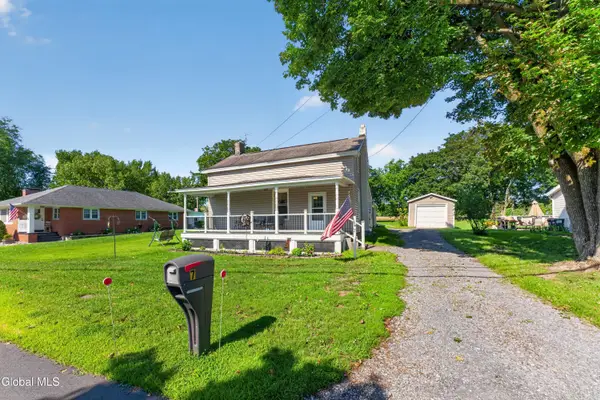 $238,900Pending4 beds 2 baths1,756 sq. ft.
7 Colonial Road, Stillwater, NY 12170
MLS# 202624420Listed by: COLDWELL BANKER PRIME PROPERTIES- Open Sat, 10am to 12pmNew
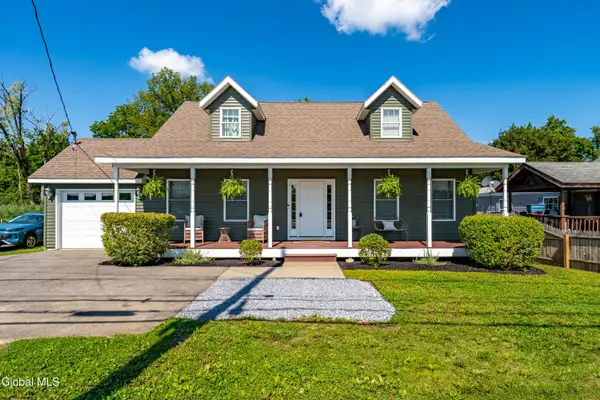 $299,999Active3 beds 3 baths1,521 sq. ft.
575 Hudson Avenue, Stillwater, NY 12170
MLS# 202624400Listed by: REALTY ONE GROUP KEY - New
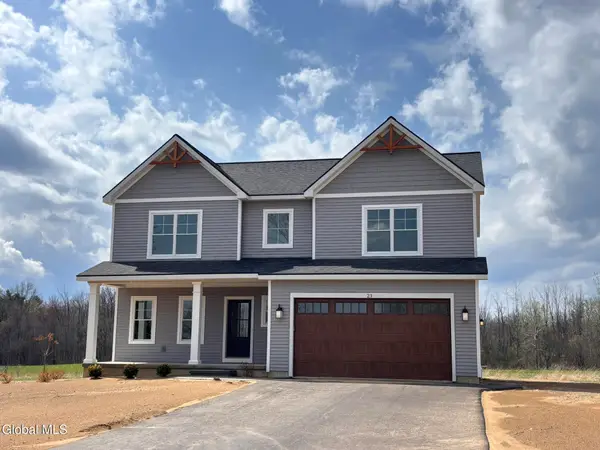 $711,999Active4 beds 3 baths2,306 sq. ft.
23 Gronczniak Road, Stillwater, NY 12170
MLS# 202624148Listed by: STERLING REAL ESTATE GROUP  $349,900Pending3 beds 2 baths1,600 sq. ft.
36 Castle Drive, Stillwater, NY 12170
MLS# 202623445Listed by: GO DOMIO $450,000Pending3 beds 3 baths1,419 sq. ft.
197 County Route 67, Stillwater, NY 12170
MLS# 202621934Listed by: KW PLATFORM $275,000Active4 beds 2 baths1,550 sq. ft.
23 Lake Street, Stillwater, NY 12170
MLS# 202621828Listed by: HOWARD HANNA CAPITAL INC $399,900Pending4 beds 2 baths1,344 sq. ft.
26 Russell Drive, Stillwater, NY 12170
MLS# 202621144Listed by: HOWARD HANNA CAPITAL INC- Open Sun, 11am to 1pm
 $359,000Active4 beds 2 baths1,456 sq. ft.
96 Brickhouse Road, Stillwater, NY 12170
MLS# 202621022Listed by: JANDALI REALTY 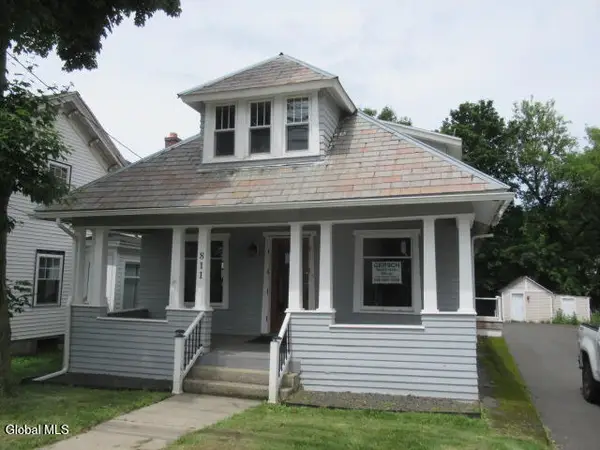 $224,000Active5 beds 3 baths1,863 sq. ft.
811 Hudson Avenue, Stillwater, NY 12170
MLS# 202620921Listed by: GERSCH REAL ESTATE GROUP LLC


Protect your home and budget from life's surprises with an Assurant Home Warranty, backed by a partner that supports you through every step of homeownership. Explore Plans.
© 2023 - 2026 ERA Franchise Systems LLC. All rights reserved. ERA Franchise Systems LLC fully supports the principles of the Fair Housing Act and the Equal Opportunity Act. ERA, ERA Real Estate powered, and their respective logos are registered service marks of ERA Franchise Systems LLC. Each office is independently owned and operated.