
36 Castle Drive, Stillwater, NY 12170
Local realty services provided by:HUNT Real Estate ERA
Listed by: bryan j campo
Office: go domio
MLS#:202623445
Source:Global MLS
Price summary
- Price:$349,900
- Price per sq. ft.:$218.69
About this home
Welcome to 36 Castle Drive, a beautifully updated 3-bedroom, 1.5-bath home ideally situated on a spacious corner lot in the highly sought-after Stillwater community. From the moment you arrive, you'll appreciate the pride of ownership and move-in ready condition that makes this home an easy choice.
The bright and inviting interior offers comfortable living spaces with tasteful updates throughout, providing the perfect blend of style and functionality. The spacious layout is ideal for everyday living, while the updated kitchen and baths add modern appeal. Step outside to enjoy the BRAND NEW deck overlooking the fenced backyard, offering plenty of space for entertaining, relaxing, gardening, or play. The lower-level family room provides additional living space and a cozy wood stove, making it the perfect spot to unwind year-round. An attached garage, central air, and numerous mechanical updates complete the package. Previous improvements include a furnace (2016), hot water heater (2019), and central air (2020).
Located in the desirable Stillwater Central School District, this home offers the benefits of low taxes while being just minutes from the Hudson River, Saratoga Lake, the Village of Stillwater, and an easy commute to Saratoga Springs, Malta's GlobalFoundries campus, and the Capital Region. Whether you're a first-time buyer, downsizing, or simply looking for a turnkey home in a fantastic location, 36 Castle Drive is ready to welcome you home....
Contact an agent
Home facts
- Year built:1979
- Listing ID #:202623445
- Added:6 day(s) ago
- Updated:August 13, 2026 at 01:01 AM
Rooms and interior
- Bedrooms:3
- Total bathrooms:2
- Full bathrooms:1
- Half bathrooms:1
- Rooms Total:8
- Flooring:Hardwood, Vinyl
- Kitchen Description:Microwave, Range, Refrigerator
- Basement Description:Slab
- Living area:1,600 sq. ft.
Heating and cooling
- Cooling:Central Air
- Heating:Forced Air
- Central air:Yes
Structure and exterior
- Roof:Asphalt
- Year built:1979
- Building area:1,600 sq. ft.
- Lot area:0.25 Acres
- Lot Features:Cleared, Corner Lot
- Architectural Style:Raised Ranch
- Construction Materials:Vinyl Siding
- Exterior Features:Deck, Drive-Paved, Patio
- Foundation Description:Block, Slab
Schools
- High school:Stillwater
- Elementary school:Stillwater
Utilities
- Water:Public
- Sewer:Public Sewer
Finances and disclosures
- Price:$349,900
- Price per sq. ft.:$218.69
- Tax amount:$3,788
Features and amenities
- Laundry features:Laundry Room, Washer/Dryer
- Amenities:Drive-Paved, Solid Surface Counters
Parking
- Total parking spaces:4
- Parking description:Driveway
- Garage:Yes
- Garage spaces:1
New listings near 36 Castle Drive
 $450,000Pending3 beds 3 baths1,419 sq. ft.
197 County Route 67, Stillwater, NY 12170
MLS# 202621934Listed by: KW PLATFORM- Open Sat, 12 to 2pm
 $275,000Active4 beds 2 baths1,550 sq. ft.
23 Lake Street, Stillwater, NY 12170
MLS# 202621828Listed by: HOWARD HANNA CAPITAL INC  $399,900Pending4 beds 2 baths1,344 sq. ft.
26 Russell Drive, Stillwater, NY 12170
MLS# 202621144Listed by: HOWARD HANNA CAPITAL INC $365,000Active4 beds 2 baths1,456 sq. ft.
96 Brickhouse Road, Stillwater, NY 12170
MLS# 202621022Listed by: JANDALI REALTY $325,000Pending3 beds 2 baths1,130 sq. ft.
1100 Hudson Avenue, Stillwater, NY 12170
MLS# 202620979Listed by: ALL IN 1 REALTY SERVICES LLC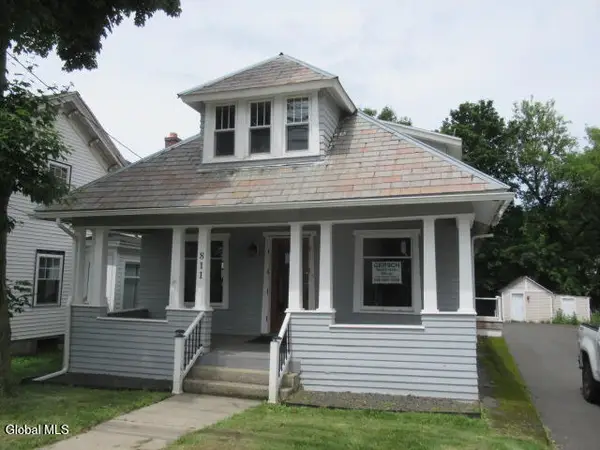 $224,000Active5 beds 3 baths1,863 sq. ft.
811 Hudson Avenue, Stillwater, NY 12170
MLS# 202620921Listed by: GERSCH REAL ESTATE GROUP LLC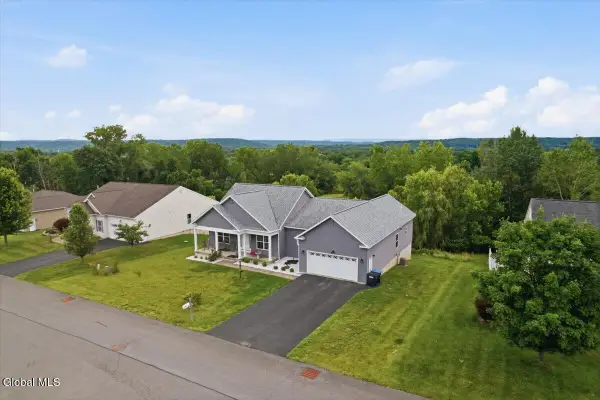 $575,000Active3 beds 2 baths1,972 sq. ft.
41 Gurba Drive, Stillwater, NY 12170
MLS# 202620443Listed by: KW PLATFORM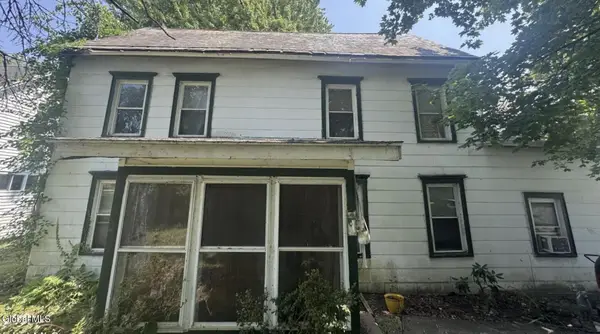 $149,000Active4 beds 3 baths2,213 sq. ft.
3 Bunce Lane, Stillwater, NY 12170
MLS# 202619932Listed by: HOWARD HANNA CAPITAL INC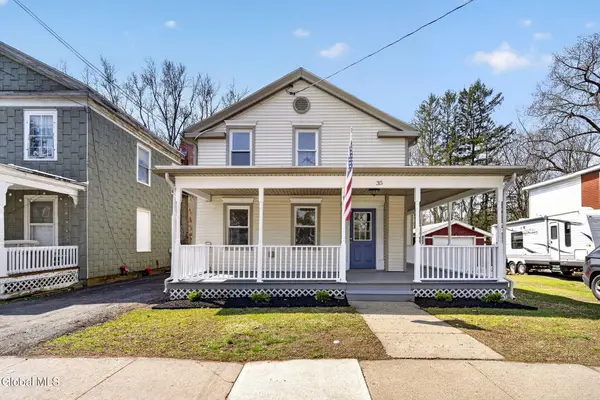 $259,900Active3 beds 2 baths2,239 sq. ft.
35 Lake Street, Stillwater, NY 12170
MLS# 202619836Listed by: EMPIRE REAL ESTATE FIRM LLC


Protect your home and budget from life's surprises with an Assurant Home Warranty, backed by a partner that supports you through every step of homeownership. Explore Plans.
© 2023 - 2026 ERA Franchise Systems LLC. All rights reserved. ERA Franchise Systems LLC fully supports the principles of the Fair Housing Act and the Equal Opportunity Act. ERA, ERA Real Estate powered, and their respective logos are registered service marks of ERA Franchise Systems LLC. Each office is independently owned and operated.