
9116 Main Street, Stittville, NY 13469
Local realty services provided by:HUNT Real Estate ERA
Listed by: kimberly l defaria
Office: river hills properties llc. newport
MLS#:S1711130
Source:NY_GENRIS
Price summary
- Price:$205,900
- Price per sq. ft.:$125.55
About this home
Welcome to 9116 Main Street in Stittville, located in the Town of Marcy and the highly desired Holland Patent School District. Originally built as a mill house, this 1,640 square foot, two-story home blends historic character with thoughtful updates and comfortable living.
The home features 3 bedrooms, 1 full bathroom, an updated kitchen with appliances, ample cabinetry, pantry, and eat-in area, plus a dining room and spacious living room. Convenient first-floor laundry adds to the easy functionality of the home.
One of the home’s most inviting features is the spacious enclosed porch that stretches across the front and side of the house — perfect for morning coffee, relaxing, or gathering with friends. A composite deck overlooks the beautiful yard and provides additional outdoor living space.
Original character remains throughout, including hardwood flooring under the downstairs carpet and pine flooring beneath the upstairs carpet. Recent updates include all new vinyl replacement windows and a standing seam metal roof that was sealed and painted in 2020. The basement houses a Buderus boiler that is serviced annually. The property is connected to city water and sewer and includes an attached one-stall garage.
Set on .32 acres, the property also offers a charming outbuilding/small barn with electric and a lean-to. Affectionately known as the “dog house,” this versatile space could easily become a workshop, hobby area, or today’s version of a “man cave.”
Home Highlights: • 1,640 sq. ft. two-story mill house • 3 bedrooms, 1 full bath • Holland Patent School District • Updated kitchen with appliances • First-floor laundry and pantry • Enclosed front and side porch • Composite rear deck • Hardwood and pine floors beneath carpeting • New vinyl replacement windows • Standing seam roof sealed/painted in 2020 • Attached 1-stall garage • City water and sewer • Beautiful .32-acre yard • Outbuilding/small barn with electric and lean-to • Well-maintained Buderus boiler
A home with history, character, and plenty of possibilities, ready for its next chapter....
Contact an agent
Home facts
- Year built:1888
- Listing ID #:S1711130
- Added:49 day(s) ago
- Updated:October 23, 2026 at 03:56 PM
Rooms and interior
- Bedrooms:3
- Total bathrooms:1
- Full bathrooms:1
- Rooms Total:7
- Flooring:Carpet, Hardwood, Tile, Varies
- Kitchen Description:Country Kitchen, Dishwasher, Refrigerator
- Basement:Yes
- Basement Description:Partial
- Living area:1,640 sq. ft.
Heating and cooling
- Cooling:Window Units
- Heating:Baseboard, Oil
Structure and exterior
- Roof:Metal
- Year built:1888
- Building area:1,640 sq. ft.
- Lot area:0.32 Acres
- Lot Features:Irregular Lot, Residential Lot
- Architectural Style:Historic Antique, Two Story
- Construction Materials:Vinyl Siding
- Exterior Features:Deck
- Foundation Description:Stone
- Levels:2 Stories
Utilities
- Water:Connected, Public, Water Connected
- Sewer:Connected, Sewer Connected
Finances and disclosures
- Price:$205,900
- Price per sq. ft.:$125.55
- Tax amount:$3,216
Features and amenities
- Appliances:Dishwasher, Dryer, Refrigerator, Washer
- Laundry features:Dryer, Main Level, Washer
- Amenities:Deck
Parking
- Parking description:Attached, Garage, Shared Driveway
- Garage:Yes
- Garage spaces:1
New listings near 9116 Main Street
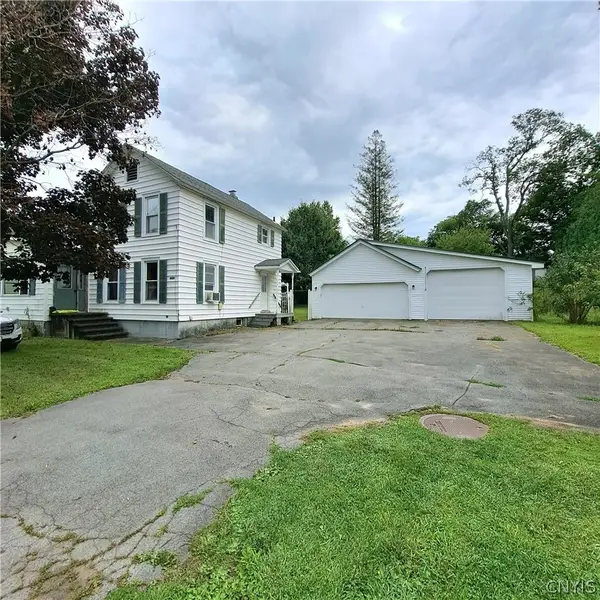 $190,000Pending3 beds 2 baths1,344 sq. ft.
7380 Rt-291, Marcy, NY 13403
MLS# S1702570Listed by: WILKES REAL ESTATE LLC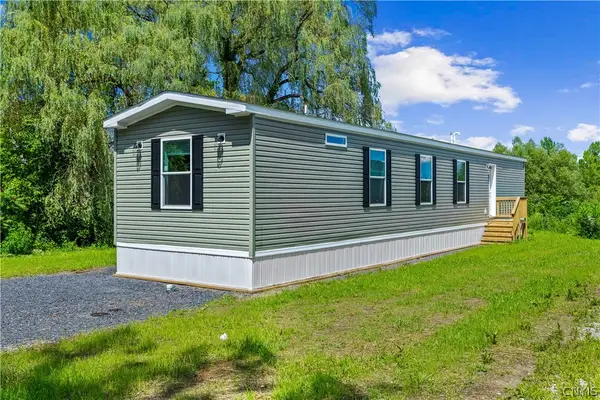 $93,000Active3 beds 2 baths880 sq. ft.
9097 Main Street #10, Marcy, NY 13403
MLS# S1704197Listed by: THE BEACH REAL ESTATE TEAM $149,900Pending3 beds 1 baths1,855 sq. ft.
9008 Mill Street #SS, Marcy, NY 13403
MLS# S1682968Listed by: MINER REALTY & PROP MANAGEMENT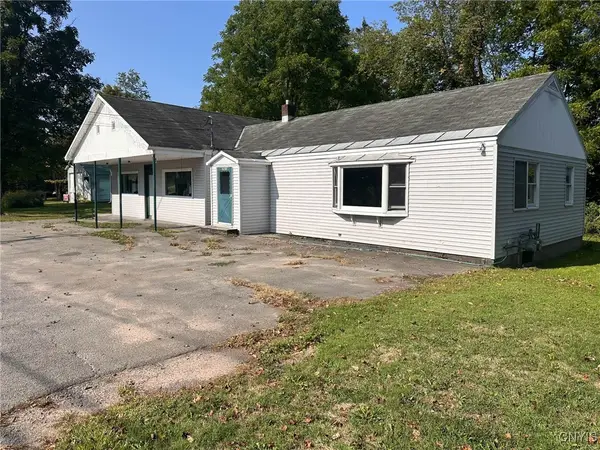 $127,500Pending3 beds 2 baths2,280 sq. ft.
7421 Rt-291, Stittville, NY 13469
MLS# S1637199Listed by: COLDWELL BANKER FAITH PROPERTIES


Protect your home and budget from life's surprises with an Assurant Home Warranty, backed by a partner that supports you through every step of homeownership. Explore Plans.
© 2023 - 2026 ERA Franchise Systems LLC. All rights reserved. ERA Franchise Systems LLC fully supports the principles of the Fair Housing Act and the Equal Opportunity Act. ERA, ERA Real Estate powered, and their respective logos are registered service marks of ERA Franchise Systems LLC. Each office is independently owned and operated.