
5242 Stockton Hartfield Road, Stockton, NY 14784
Local realty services provided by:HUNT Real Estate ERA
5242 Stockton Hartfield Road,Stockton, NY 14784
$399,900
- 3 Beds
- 3 Baths
- 1,863 sq. ft.
- Single family
- Pending
Listed by: laura ferraro
Office: exp-premier listings team
MLS#:R1696907
Source:NY_GENRIS
Price summary
- Price:$399,900
- Price per sq. ft.:$214.65
About this home
Country living with modern efficiency on 5 beautiful acres. Discover the perfect blend of peaceful country living and thoughtful modern updates in this meticulously maintained 3 bedroom, 2.5 bath home situated on 5 picturesque acres. Offering over 1,800 square feet, this property combines privacy, functionality, and energy efficiency while remaining conveniently located just 8 minutes from Mayville and only 17 minutes from Fredonia, giving you the best of country living with easy access to shopping, dining, schools, and everyday conveniences. Step inside to an inviting floor plan featuring spacious living areas and a well-appointed kitchen designed for everyday living and entertaining. Just off the main living space, the three-season room with a cozy wood stove provides the perfect place to admire while overlooking the beautifully landscaped grounds. Designed with efficiency and peace of mind, the home has been thoughtfully updated with owned solar panels, a high-efficiency electric heat pump providing heating and central air, a new refrigerator, dishwasher, and water softener system, plus updated electrical improvements. The home is also generator ready, already wired with a transfer switch for seamless backup power. The attached oversized two-car garage has been fully insulated and drywalled, creating an exceptional workspace or additional storage area. Need room for equipment, recreational vehicles, or hobbies? The impressive 30' x 48' pole barn is equipped with electricity and offers endless possibilities, while the additional storage shed also has electric service. Outside, you'll fall in love with the property's park-like setting. Beautiful perennial flower beds bloom throughout the property, mature fruit trees provide seasonal harvests, and the stocked pond with its own aeration system creates a peaceful focal point for relaxing and enjoying nature. The expansive acreage offers plenty of room for gardening, recreation, hobby farming, or simply taking in the quiet surroundings. The home also offers future potential, with the attic already plumbed for anyone wishing to create additional finished living space....
Contact an agent
Home facts
- Year built:2012
- Listing ID #:R1696907
- Added:65 day(s) ago
- Updated:September 12, 2026 at 07:32 AM
Rooms and interior
- Bedrooms:3
- Total bathrooms:3
- Full bathrooms:2
- Half bathrooms:1
- Rooms Total:7
- Flooring:Hardwood, Tile, Varies
- Kitchen Description:Kitchen Family Room Combo
- Basement:Yes
- Basement Description:Crawl Space
- Living area:1,863 sq. ft.
Heating and cooling
- Heating:Forced Air, Propane
Structure and exterior
- Roof:Asphalt
- Year built:2012
- Building area:1,863 sq. ft.
- Lot area:5 Acres
- Lot Features:Rectangular, Rural Lot
- Architectural Style:Ranch
- Foundation Description:Block
- Levels:1 Story
Schools
- High school:Cassadaga Valley High
- Middle school:Other - See Remarks
- Elementary school:Other - See Remarks
Utilities
- Water:Well
- Sewer:Septic Tank
Finances and disclosures
- Price:$399,900
- Price per sq. ft.:$214.65
- Tax amount:$8,438
Features and amenities
- Laundry features:Main Level
Parking
- Parking description:Attached, Detached, Garage
- Garage:Yes
- Garage spaces:2
New listings near 5242 Stockton Hartfield Road
- New
 $37,900Active7.6 Acres
0 Route 380 N, Stockton, NY 14784
MLS# R1711966Listed by: WHITETAIL PROPERTIES REAL ESTATE, LLC  $134,500Active2 beds 1 baths950 sq. ft.
6821 Rocky Glen, Cassadaga, NY 14718
MLS# R1710039Listed by: REAL ESTATE ADVANTAGE $170,000Active2 beds 1 baths768 sq. ft.
4397 Nelson Hill Road, Stockton, NY 14784
MLS# R1703088Listed by: CENTURY 21 TURNER BROKERS $39,900Active2 beds 1 baths840 sq. ft.
6378 S Stockton Road, Stockton, NY 14784
MLS# R1707056Listed by: HOWARD HANNA HOLT - MAYVILLE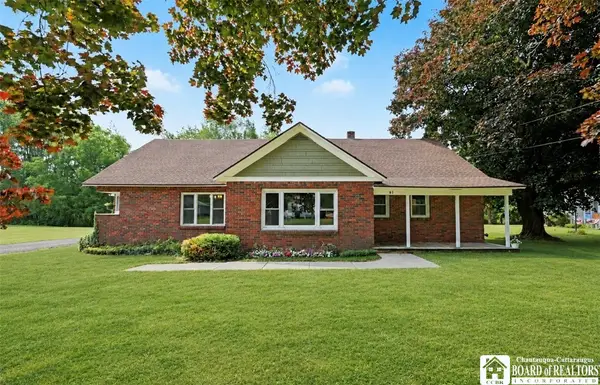 $237,900Pending4 beds 2 baths1,705 sq. ft.
63 Mill Street, Cassadaga, NY 14718
MLS# R1701838Listed by: EXP-PREMIER LISTINGS TEAM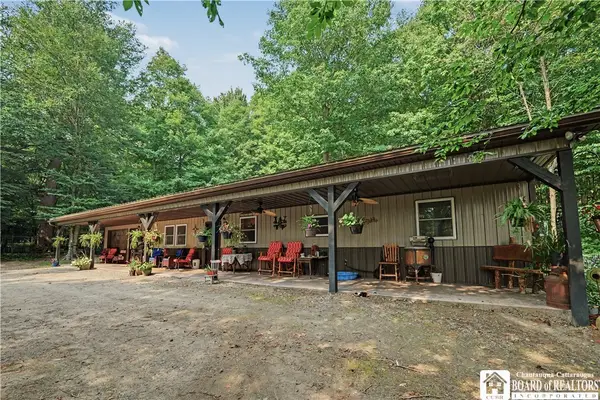 Listed by ERA$330,000Active2 beds 2 baths1,728 sq. ft.
8202 Bear Lake Road, Stockton, NY 14784
MLS# R1700050Listed by: ERA TEAM VP REAL ESTATE-FREDONIA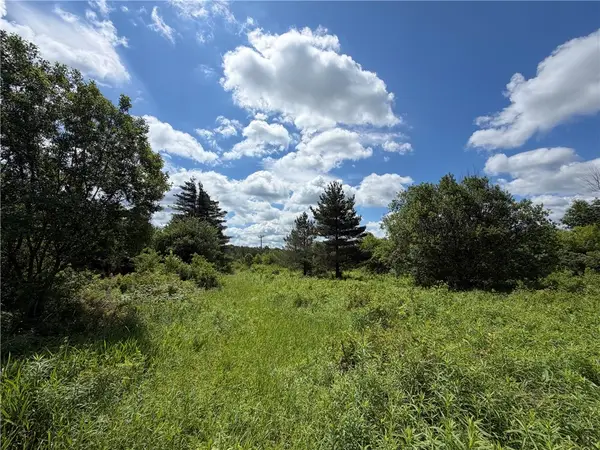 $89,900Pending30 Acres
0 Stockton Road, Stockton, NY 14784
MLS# R1699945Listed by: WHITETAIL PROPERTIES REAL ESTATE, LLC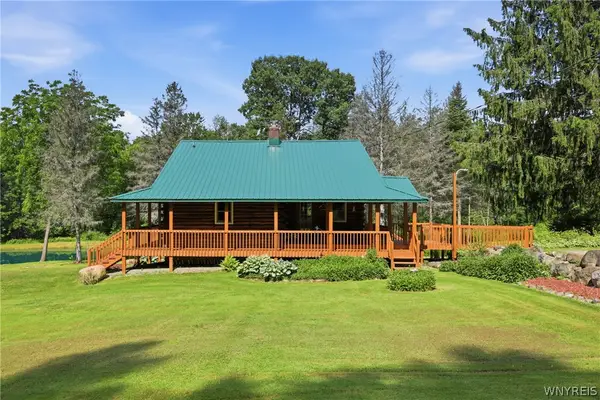 $399,900Pending3 beds 2 baths1,365 sq. ft.
6733 Bowers Road, Cassadaga, NY 14718
MLS# B1696347Listed by: MLS NATION REALTY LLC $375,000Pending3 beds 2 baths2,448 sq. ft.
5689 Fenner Road, Sinclairville, NY 14782
MLS# R1695474Listed by: EXP-PREMIER LISTINGS TEAM


Protect your home and budget from life's surprises with an Assurant Home Warranty, backed by a partner that supports you through every step of homeownership. Explore Plans.
© 2023 - 2026 ERA Franchise Systems LLC. All rights reserved. ERA Franchise Systems LLC fully supports the principles of the Fair Housing Act and the Equal Opportunity Act. ERA, ERA Real Estate powered, and their respective logos are registered service marks of ERA Franchise Systems LLC. Each office is independently owned and operated.