
4230-4257 Atwood Road, Stone Ridge, NY 12484
Local realty services provided by:ERA Caputo Realty
4230-4257 Atwood Road,Stone Ridge, NY 12484
$958,000
- 5 Beds
- 3 Baths
- 3,914 sq. ft.
- Single family
- Active
Listed by: laurel sweeney, emily daniels
Office: bhhs nutshell realty
MLS#:1027315
Source:OneKey MLS
Price summary
- Price:$958,000
- Price per sq. ft.:$244.76
About this home
Own a piece of history with the beloved Lily House. Built in 1910, this sun-drenched home offers over 3,000 square feet of timeless character, ready for your thoughtful updates and personal vision. Set on beautifully landscaped grounds with seasonal views of the scenic Esopus Creek, the property also includes a separate, detached fixer-upper cottage.
The main home features five bedrooms and three full baths, with spacious, light-filled interiors that retain the warmth and charm of a bygone era. A generous living room with a wood-burning fireplace provides an inviting gathering space, while a separate living wing offers added flexibility with a private bedroom, full bath and large sitting room, ideal for guests, extended family, or a home office. The generous kitchen is bright and airy and overlooks the perennial gardens. An additional first floor bedroom and bath provides for convenient living. The second floor features 3 additional bedrooms, office and full bath with claw foot tub, plenty of room for all! Modern improvements include owned rooftop solar panels, a whole-house generator, and a UV water filtration system.
Outside, mature gardens frame the home and enhance its peaceful setting overlooking the creek. Ready for its next chapter, Lily House is a rare opportunity to restore and reimagine a truly distinctive historic property while preserving its enduring character....
Contact an agent
Home facts
- Year built:1910
- Listing ID #:1027315
- Added:97 day(s) ago
- Updated:October 25, 2026 at 12:28 PM
Rooms and interior
- Bedrooms:5
- Total bathrooms:3
- Full bathrooms:3
- Rooms Total:13
- Flooring:Hardwood
- Dining Description:Eat-In Kitchen
- Kitchen Description:Dishwasher, Eat-in Kitchen, Microwave, Refrigerator
- Bedroom Description:First Floor Bedroom, Master Downstairs
- Basement:Yes
- Basement Description:Full, Unfinished, Walk-Out Access
- Living area:3,914 sq. ft.
Heating and cooling
- Cooling:Central Air
- Heating:Oil
- Central air:Yes
Structure and exterior
- Year built:1910
- Building area:3,914 sq. ft.
- Lot area:15.2 Acres
- Lot Features:Garden, Part Wooded, Rolling Slope, Views
- Architectural Style:Farmhouse
- Construction Materials:Clapboard, Frame, Wood Siding
- Levels:2 Story
Schools
- High school:Rondout Valley High School
- Middle school:Rondout Valley Junior High School
- Elementary school:Marbletown Elementary School
Utilities
- Water:Well
Finances and disclosures
- Price:$958,000
- Price per sq. ft.:$244.76
- Tax amount:$14,085 (2025)
Features and amenities
- Appliances:Dishwasher, Dryer, Microwave, Refrigerator, Washer
- Laundry features:Dryer, Washer, Washer/Dryer Hookup
- Amenities:High Speed Internet
Parking
- Parking description:Driveway, Garage
- Garage:Yes
- Garage spaces:2
New listings near 4230-4257 Atwood Road
- New
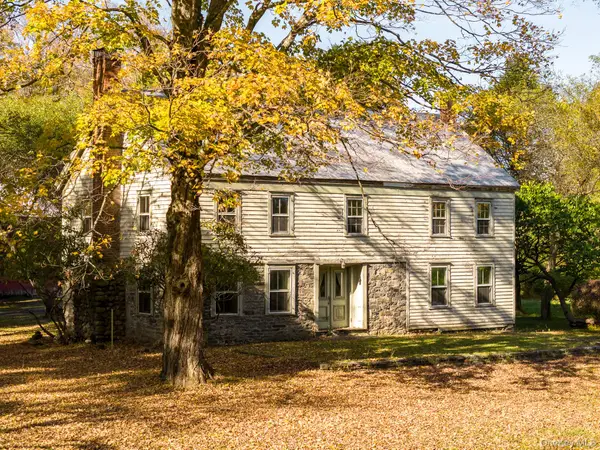 $2,495,000Active4 beds 2 baths2,258 sq. ft.
154 Pine Bush Road, Stone Ridge, NY 12484
MLS# 1061841Listed by: BHHS NUTSHELL REALTY 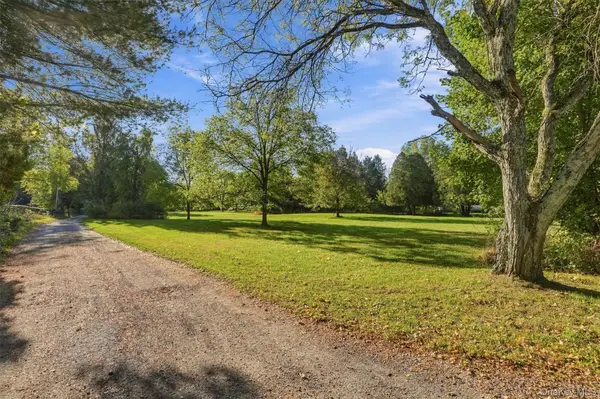 $117,900Active1.25 Acres
12 Lollypoppy Lane, Stone Ridge, NY 12484
MLS# 1059553Listed by: BHHS NUTSHELL REALTY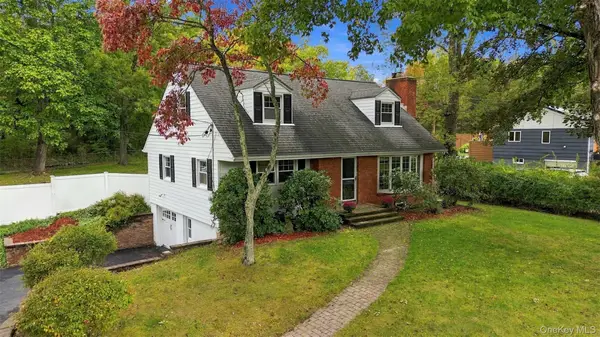 $485,000Active4 beds 2 baths1,537 sq. ft.
212 Rickey Road, Stone Ridge, NY 12484
MLS# 1058598Listed by: HOULIHAN LAWRENCE INC.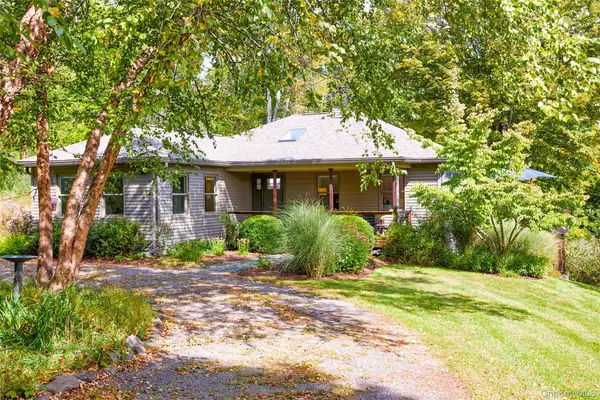 $625,000Active2 beds 3 baths2,324 sq. ft.
31 Kapetanakis Lane, Stone Ridge, NY 12484
MLS# 1056799Listed by: HOULIHAN LAWRENCE INC. $652,500Active3 beds 2 baths2,781 sq. ft.
13 Waters Drive, Stone Ridge, NY 12484
MLS# 1045918Listed by: JFIVE HOMES REALTY, LLC $1,890,000Pending7 beds 5 baths5,015 sq. ft.
55 Leggett Road, Stone Ridge, NY 12484
MLS# 1043733Listed by: COMPASS GREATER NY, LLC $449,900Active3 beds 2 baths1,651 sq. ft.
4314 Us Highway 209, Stone Ridge, NY 12484
MLS# 1044357Listed by: HOWARD HANNA RAND REALTY $2,950,000Active3 beds 6 baths3,582 sq. ft.
112 Mill Road, Stone Ridge, NY 12484
MLS# 1041336Listed by: COMPASS GREATER NY, LLC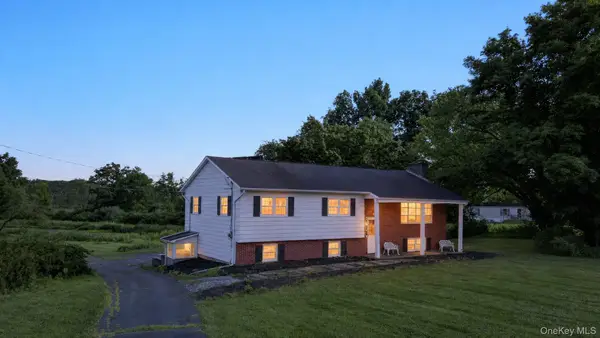 $675,000Active3 beds 2 baths1,852 sq. ft.
315 Pine Bush Road, Stone Ridge, NY 12484
MLS# 1029630Listed by: JOHN J LEASE REALTORS INC


Protect your home and budget from life's surprises with an Assurant Home Warranty, backed by a partner that supports you through every step of homeownership. Explore Plans.
© 2023 - 2026 ERA Franchise Systems LLC. All rights reserved. ERA Franchise Systems LLC fully supports the principles of the Fair Housing Act and the Equal Opportunity Act. ERA, ERA Real Estate powered, and their respective logos are registered service marks of ERA Franchise Systems LLC. Each office is independently owned and operated.