
490 Peak Road, Stone Ridge, NY 12484
Local realty services provided by:Bon Anno Realty ERA Powered
490 Peak Road,Stone Ridge, NY 12484
$995,000
- 3 Beds
- 3 Baths
- 2,482 sq. ft.
- Single family
- Pending
Listed by: jessica brasseur, stacey demar
Office: houlihan lawrence inc.
MLS#:1028011
Source:OneKey MLS
Price summary
- Price:$995,000
- Price per sq. ft.:$400.89
About this home
Set well back from one of Stone Ridge's most coveted country roads on 12 private acres, this light-filled contemporary retreat is surrounded by mature woods, where walls of windows frame the landscape and every season becomes part of everyday living.
Designed for effortless indoor-outdoor living, the heart of the home is a dramatic open great room where the kitchen, dining, and living spaces come together beneath soaring lofted ceilings. Hardwood floors, expansive windows, and a wood-burning stove create a warm yet airy atmosphere. Two sets of Andersen French doors open to an expansive deck, seamlessly extending the living space outdoors for grilling, dining al fresco, or simply taking in the stars after sunset. Just beyond, a fire pit offers the perfect gathering spot on cool Hudson Valley evenings.
A sunroom wrapped in walls of windows offers a tranquil second living space, inviting the surrounding landscape indoors and providing a cozy retreat with its own wood-burning stove. The first-floor primary suite is a peaceful escape featuring a spacious walk-in closet and a spa-like bath with a soaking tub and steam shower. A separate laundry room and powder room complete the main level.
Upstairs, an open loft overlooks the great room below, creating the perfect space for a home office, reading nook, or creative studio. Two additional bedrooms, including one with a generous walk-in closet, share a full bath.
Additional features include individual air conditioning in every room, a whole-house generator, a whole-house water filtration system, a brand-new tankless hot water heater, basement storage, and an attached two-car garage. Surrounded by extensive landscaping and mature trees, the property offers exceptional privacy, abundant wildlife, excellent birdwatching, private trails for walking and winter snowshoeing, and some of the area's best stargazing. There is ample room to add a pool, and the separately deeded adjoining 18.4-acre parcel is also available for purchase, offering a rare opportunity to create a nearly 30-acre estate or preserve the surrounding landscape for generations to come.
Offering the rare combination of privacy and convenience, 490 Peak Road is just minutes from the historic hamlet of Stone Ridge and some of the Hudson Valley's most beloved destinations. Spend the afternoon golfing or dining at Inness, picking apples and enjoying wood-fired pizza at Westwind Orchard, catching live music and craft beer at Arrowood Farms, or exploring miles of trails at Minnewaska State Park and Mohonk Preserve. The shops, restaurants, and farmers markets of Kingston, High Falls, and Accord are all within easy reach, making this an exceptional full-time residence or weekend retreat with excellent Airbnb potential in the heart of the Hudson Valley....
Contact an agent
Home facts
- Year built:1994
- Listing ID #:1028011
- Added:50 day(s) ago
- Updated:September 10, 2026 at 08:19 AM
Rooms and interior
- Bedrooms:3
- Total bathrooms:3
- Full bathrooms:2
- Half bathrooms:1
- Rooms Total:8
- Flooring:Hardwood
- Kitchen Description:Dishwasher, Kitchen Island, Refrigerator, Stainless Steel Appliance(s)
- Bedroom Description:First Floor Bedroom, Master Downstairs
- Basement:Yes
- Basement Description:Partial, Unfinished
- Living area:2,482 sq. ft.
Heating and cooling
- Cooling:Ductless
- Heating:Baseboard, Hot Water, Steam
Structure and exterior
- Year built:1994
- Building area:2,482 sq. ft.
- Lot area:12 Acres
- Lot Features:Level, Part Wooded, Private, Secluded
- Architectural Style:Colonial
- Construction Materials:Wood Siding
- Levels:2 Story
Schools
- High school:Rondout Valley High School
- Middle school:Rondout Valley Junior High School
- Elementary school:Marbletown Elementary School
Utilities
- Water:Well
- Sewer:Septic Tank
Finances and disclosures
- Price:$995,000
- Price per sq. ft.:$400.89
- Tax amount:$12,959 (2025)
Features and amenities
- Appliances:Dishwasher, Dryer, Refrigerator, Stainless Steel Appliance(s), Tankless Water Heater, Washer
- Laundry features:Dryer, Washer
- Amenities:High Ceilings, Storage, Walk-In Closet(s)
Parking
- Parking description:Driveway, Garage
- Garage:Yes
- Garage spaces:2
New listings near 490 Peak Road
- New
 $652,500Active3 beds 2 baths2,781 sq. ft.
13 Waters Drive, Stone Ridge, NY 12484
MLS# 1045918Listed by: JFIVE HOMES REALTY, LLC - New
 $1,890,000Active7 beds 5 baths5,015 sq. ft.
55 Leggett Road, Stone Ridge, NY 12484
MLS# 1043733Listed by: COMPASS GREATER NY, LLC - New
 $479,900Active3 beds 2 baths1,651 sq. ft.
4314 Us Highway 209, Stone Ridge, NY 12484
MLS# 1044357Listed by: HOWARD HANNA RAND REALTY 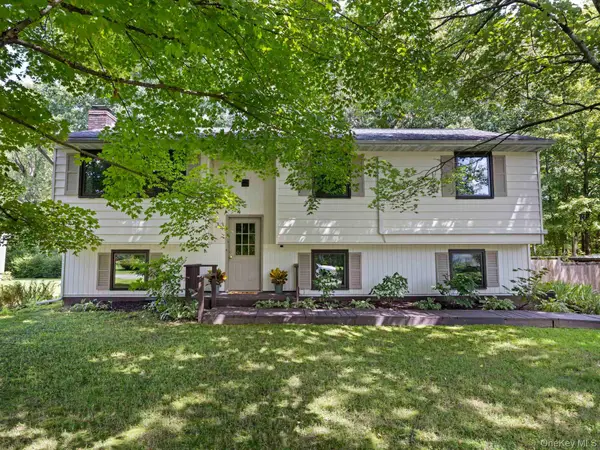 $545,000Active3 beds 2 baths2,264 sq. ft.
33 Alan Street, Stone Ridge, NY 12484
MLS# 1030048Listed by: COLDWELL BANKER VILLAGE GREEN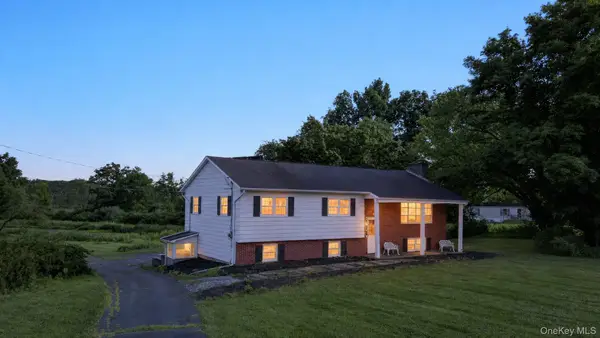 $675,000Active3 beds 2 baths1,852 sq. ft.
315 Pine Bush Road, Stone Ridge, NY 12484
MLS# 1029630Listed by: JOHN J LEASE REALTORS INC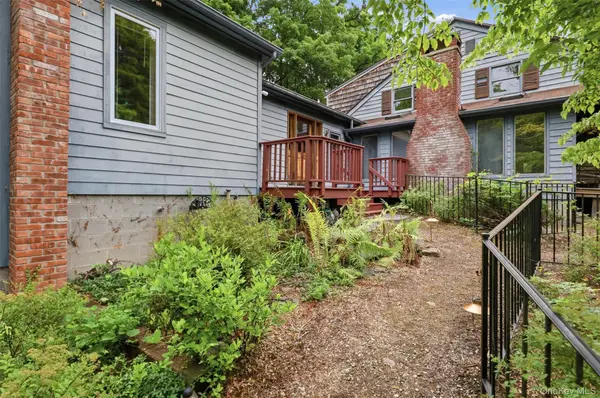 $978,000Active5 beds 3 baths3,914 sq. ft.
4230-4257 Atwood Road, Stone Ridge, NY 12484
MLS# 1027315Listed by: BHHS NUTSHELL REALTY $699,000Active5 beds 3 baths3,346 sq. ft.
4230 Atwood Road, Stone Ridge, NY 12484
MLS# 1027647Listed by: BHHS NUTSHELL REALTY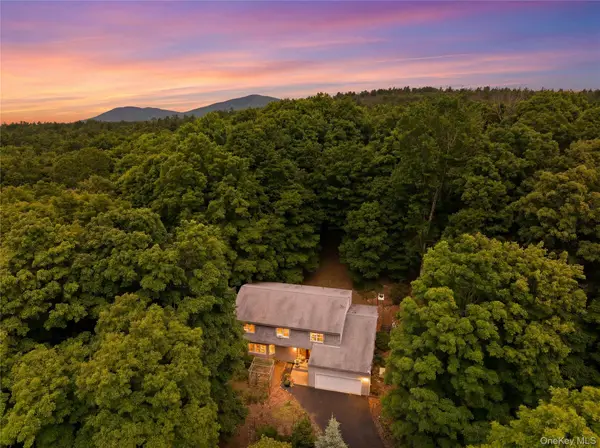 $650,000Active5 beds 3 baths2,938 sq. ft.
252 Vly Atwood Road, Stone Ridge, NY 12484
MLS# 1014017Listed by: ALLY REALTY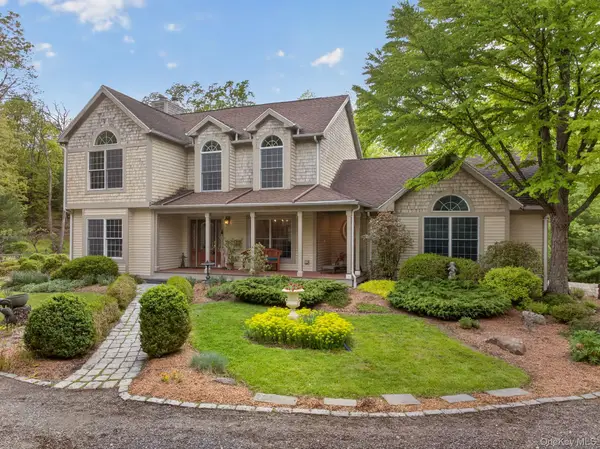 $1,789,000Active3 beds 3 baths2,500 sq. ft.
189 Bush Road, Stone Ridge, NY 12484
MLS# 992141Listed by: HALTER ASSOCIATES REALTY INC


Protect your home and budget from life's surprises with an Assurant Home Warranty, backed by a partner that supports you through every step of homeownership. Explore Plans.
© 2023 - 2026 ERA Franchise Systems LLC. All rights reserved. ERA Franchise Systems LLC fully supports the principles of the Fair Housing Act and the Equal Opportunity Act. ERA, ERA Real Estate powered, and their respective logos are registered service marks of ERA Franchise Systems LLC. Each office is independently owned and operated.