
39 Erland Road, Stony Brook, NY 11790
Local realty services provided by:Bon Anno Realty ERA Powered
39 Erland Road,Stony Brook, NY 11790
$899,990
- 3 Beds
- 4 Baths
- 2,409 sq. ft.
- Single family
- Coming Soon
Upcoming open houses
- Sun, Nov 0101:00 pm - 03:30 pm
Listed by: john s. sanders
Office: shea & sanders real estate inc
MLS#:1063854
Source:OneKey MLS
Price summary
- Price:$899,990
- Price per sq. ft.:$373.59
About this home
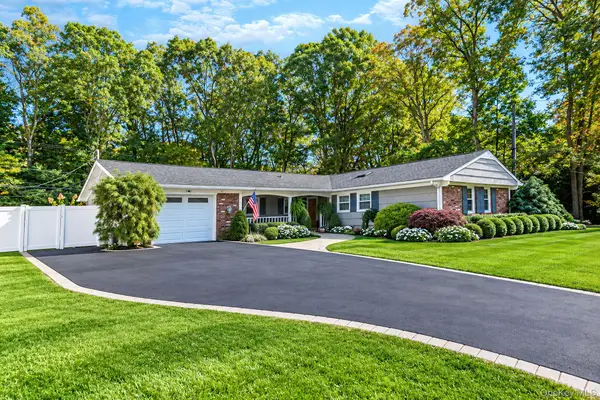
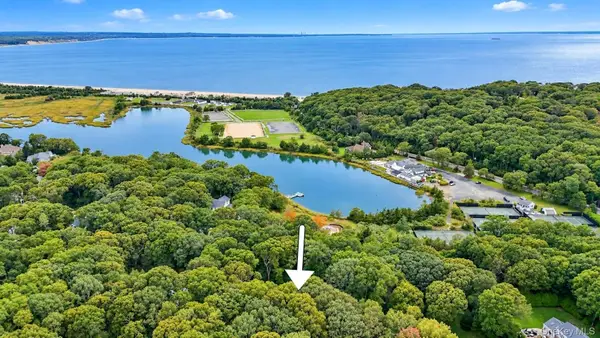
Location, location, location....Priceless!! Welcome to 39 Erland Road, Stony Brook. A meticulously maintained home on 1.246 wooded acres perched high overlooking the West Meadow Creek salt marsh, right down the way from direct West Meadow Creek access and within a short stroll of historic Stony Brook Village. Enjoy daily breathtaking sunsets. The exterior of the home has been freshly painted, all windows are updated, newer roof installed in 2023 with 7kW of solar panels and 2 Tesla Powerwall batteries. Beautiful hardwood flooring is throughout the home. The lower level has a spacious entry foyer, living room with woodstove, a dining room, a first floor primary with a full bath, an additional bedroom and office or den with full bath. A three season room, leading onto your multi level slate patio affords a relaxing place to enjoy all your private nature preserve has to offer. The second story is entirely a primary suite with bedroom, full bath, sitting and office space and a huge walk in attic with heat and air which can easily be finished into another room or bedroom.The second story covered deck gives you another vantage point to take in your private oasis. Lounge on your rocking chair front porch, enjoy your three season room as you gaze over the bucolic natural setting, take in the view from your second story deck or enjoy your slate patio... so many options...And.... Plenty of storage in your walkout basement with bonus bath and two car garage.. the home has CAC, IGS and ...
All this in the desired and sought after Hamlet of Stony Brook with it's neighborly feel.... Visit Stony Brook Village with its shops, restaurants, the Jazz Loft, hike Avalon Park and Preserve, Nearby is the St. James General Store and local North Shore Beaches ... Kayak the Nissequogue River and the inlets and harbors of Stony Brook, walk the Greenway Trail.. Visit the Long Island, Reboli or Long Island Music Hall of Fame Museums. The award winning Emma S. Clark Library is at your door step.. nearby is the New England like harbor front Port Jefferson Village with it's ferry service to New England.. Enjoy St. James's restaurant row. Regional shopping is a short car ride away. The North Shore affords you the best in health care with Stony Brook Hospital - Suffolk's only level one trauma center-, St. Catherine's hospital, Mather hospital and St. Charles hospital all a short car ride away. Stony Brook University also offers an array of activities from athletic events to events and shows at the Staller and Wang Center. Take the LIRR into the most exciting city in the world! So much to do, so much to see...Did we mention the acclaimed Three Village Central School District and low taxes, $13,834. A lifetime of memories will be made in this home. It's why Stony Brook Village homes never last on the market for very long....Hurry!...
Contact an agent
Home facts
- Year built:1954
- Listing ID #:1063854
- Updated:October 29, 2026 at 05:11 PM
Rooms and interior
- Bedrooms:3
- Total bathrooms:4
- Full bathrooms:3
- Half bathrooms:1
- Rooms Total:9
- Flooring:Hardwood
- Dining Description:Formal Dining
- Kitchen Description:Dishwasher, Refrigerator
- Bedroom Description:First Floor Bedroom, Master Downstairs
- Basement:Yes
- Basement Description:Partial, Unfinished, Walk-Out Access
- Living area:2,409 sq. ft.
Heating and cooling
- Cooling:Central Air
- Heating:Baseboard, Hot Water, Natural Gas
- Central air:Yes
Structure and exterior
- Year built:1954
- Building area:2,409 sq. ft.
- Lot area:1.25 Acres
- Lot Features:Part Wooded, Private, Views, Waterfront
- Architectural Style:Cape Cod, Exp Cape
- Construction Materials:Cedar
- Levels:2 Story
Schools
- High school:Ward Melville Senior High School
- Middle school:Paul J Gelinas Junior High School
- Elementary school:Setauket Elementary School
Utilities
- Water:Public
- Sewer:Cesspool
Finances and disclosures
- Price:$899,990
- Price per sq. ft.:$373.59
- Tax amount:$13,834 (2026)
Features and amenities
- Appliances:Dishwasher, Dryer, Refrigerator, Washer
- Laundry features:Dryer, Washer
- Amenities:Entrance Foyer, Storage
Parking
- Parking description:Garage, Off Street, Private
- Garage:Yes
- Garage spaces:2
New listings near 39 Erland Road
- New
 $779,000Active2 beds 2 baths1,574 sq. ft.
16 Oak Run, Stony Brook, NY 11790
MLS# 1064779Listed by: H & G REALTY NEW YORK - Open Sun, 1 to 3pmNew
 $749,000Active3 beds 2 baths1,851 sq. ft.
103 Sycamore Circle, Stony Brook, NY 11790
MLS# 1066699Listed by: HOWARD HANNA COACH - Open Fri, 4 to 6pmNew
 $529,000Active2 beds 2 baths1,100 sq. ft.
187 Knolls Drive, Stony Brook, NY 11790
MLS# 1066469Listed by: DANIEL GALE SOTHEBYS INTL RLTY - Open Sat, 12 to 2pmNew
 $880,000Active5 beds 4 baths3,272 sq. ft.
1147 N Country Road, Stony Brook, NY 11790
MLS# 1066247Listed by: NORTH STAR REALTY ASSOC LLC - New
 $799,999Active5 beds 4 baths2,769 sq. ft.
18 University Heights Drive, Stony Brook, NY 11790
MLS# 1065322Listed by: BH&G R E REALTY CONNECT - New
 $759,000Active4 beds 3 baths1,976 sq. ft.
50 Bonnie Lane, Stony Brook, NY 11790
MLS# 1065170Listed by: BH&G R E REALTY CONNECT  $749,999Active3 beds 2 baths1,850 sq. ft.
25 Stratton Lane, Stony Brook, NY 11790
MLS# 1061646Listed by: BH&G R E REALTY CONNECT $1,395,000Active4 beds 4 baths2,900 sq. ft.
52 W Meadow Road, Setauket, NY 11733
MLS# 1059926Listed by: DANIEL GALE SOTHEBYS INTL RLTY- Open Sat, 12 to 2pm
 $949,999Active4 beds 3 baths2,559 sq. ft.
2 Glenwater Lane, East Setauket, NY 11733
MLS# 1055947Listed by: COLDWELL BANKER AMERICAN HOMES


Protect your home and budget from life's surprises with an Assurant Home Warranty, backed by a partner that supports you through every step of homeownership. Explore Plans.
© 2023 - 2026 ERA Franchise Systems LLC. All rights reserved. ERA Franchise Systems LLC fully supports the principles of the Fair Housing Act and the Equal Opportunity Act. ERA, ERA Real Estate powered, and their respective logos are registered service marks of ERA Franchise Systems LLC. Each office is independently owned and operated.