
47 Shore Road, Stony Brook, NY 11790
Local realty services provided by:ERA Caputo Realty
Listed by: monica balsan cbr
Office: daniel gale sothebys intl rlty
MLS#:1045318
Source:OneKey MLS
Price summary
- Price:$2,125,000
- Price per sq. ft.:$708.33
About this home
Welcome to 47 Shore Road, where coastal living meets timeless elegance in the heart of Stony Brook. Beautifully positioned near Stony Brook Harbor and the Stony Brook Yacht Club, this exceptional Colonial offers approximately 3,000 square feet of thoughtfully designed living space with 6 bedrooms and 3.5 baths, complemented by beautiful water views.
Designed for both everyday living and effortless entertaining, the home features gracious, light-filled interiors and an inviting floor plan that flows seamlessly from room to room. The spacious kitchen with stainless steel appliances serves as the heart of the home, while generous living and gathering spaces provide plenty of room for relaxing or entertaining.
Upstairs, the primary suite offers a private retreat with water views, while additional bedrooms provide wonderful flexibility for guests, home office space or extended living. Expansive bonus space adds even more versatility for recreation, fitness or entertaining.
Outside, enjoy beautifully landscaped surroundings and the unmistakable charm of life near the harbor. Begin your mornings taking in the water views, spend afternoons exploring historic Stony Brook Village and enjoy peaceful evenings in this picturesque North Shore setting.
Located within the Three Village Central School District and convenient to Stony Brook Village, Avalon Nature Preserve, Stony Brook University, beaches, dining and transportation, 47 Shore Road presents a special opportunity to experience the beauty and lifestyle of one of Long Island’s most treasured communities. A distinctive Stony Brook residence where home, harbor and lifestyle come together....
Contact an agent
Home facts
- Year built:2006
- Listing ID #:1045318
- Added:4 day(s) ago
- Updated:September 06, 2026 at 11:02 AM
Rooms and interior
- Bedrooms:6
- Total bathrooms:4
- Full bathrooms:3
- Half bathrooms:1
- Rooms Total:12
- Flooring:Hardwood
- Dining Description:Eat-In Kitchen, Formal Dining
- Bathrooms Description:Soaking Tub
- Kitchen Description:Eat-in Kitchen, Microwave, Oven, Refrigerator, Stainless Steel Appliance(s)
- Basement:Yes
- Basement Description:Finished, Full
- Living area:3,000 sq. ft.
Heating and cooling
- Cooling:Central Air
- Heating:Forced Air, Natural Gas
- Central air:Yes
Structure and exterior
- Year built:2006
- Building area:3,000 sq. ft.
- Lot area:0.29 Acres
- Lot Features:Garden, Stone/Brick Wall, Views, Waterfront
- Architectural Style:Colonial
- Construction Materials:Batts Insulation, Vinyl Siding
- Exterior Features:Balcony
Schools
- High school:Ward Melville Senior High School
- Middle school:Paul J Gelinas Junior High School
- Elementary school:Setauket Elementary School
Utilities
- Water:Public
- Sewer:Cesspool
Finances and disclosures
- Price:$2,125,000
- Price per sq. ft.:$708.33
- Tax amount:$23,985 (2026)
Features and amenities
- Appliances:Microwave, Oven, Refrigerator, Stainless Steel Appliance(s)
- Amenities:Cathedral Ceiling(s), Entrance Foyer, Granite Counters, High Ceilings
Parking
- Parking description:Driveway
New listings near 47 Shore Road
- Coming SoonOpen Sun, 12 to 2pm
 $774,999Coming Soon4 beds 2 baths1,576 sq. ft.
3 Hollow Road, Stony Brook, NY 11790
MLS# 1045312Listed by: SIGNATURE PREMIER PROPERTIES - New
 $899,000Active5 beds 3 baths2,800 sq. ft.
25 Seabrook Lane, Stony Brook, NY 11790
MLS# 1039172Listed by: HOWARD HANNA COACH - New
 $579,900Active4 beds 3 baths2,222 sq. ft.
1343 Stony Brook Road, Stony Brook, NY 11790
MLS# 1043730Listed by: ISLAND ADVANTAGE REALTY LLC - New
 $689,000Active4 beds 2 baths1,530 sq. ft.
33 Spencer Lane, Stony Brook, NY 11790
MLS# 1043662Listed by: HOWARD HANNA COACH  $779,000Active3 beds 2 baths1,850 sq. ft.
7 Dickerson Avenue, Stony Brook, NY 11790
MLS# 1042780Listed by: HOWARD HANNA COACH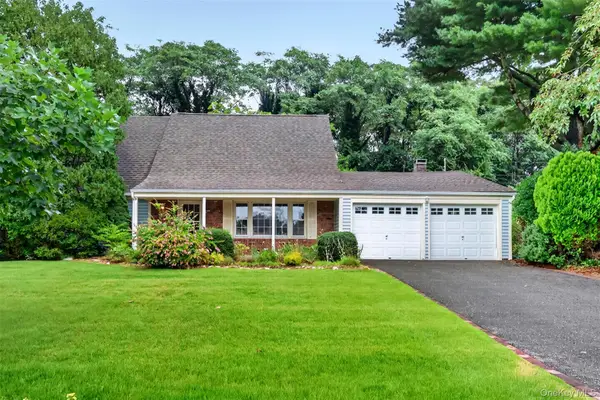 $689,803Pending4 beds 2 baths1,798 sq. ft.
51 Hastings Drive, Stony Brook, NY 11790
MLS# 1039230Listed by: SIGNATURE PREMIER PROPERTIES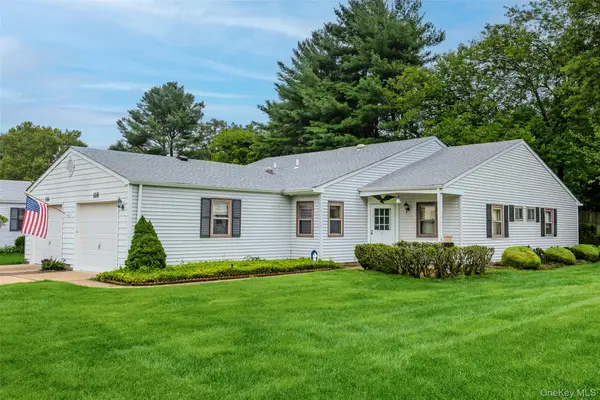 $559,999Active2 beds 2 baths1,400 sq. ft.
118 Knolls Drive, Stony Brook, NY 11790
MLS# 1040423Listed by: OVERSOUTH LLC $589,999Active2 beds 2 baths1,400 sq. ft.
90 Knolls Drive, Stony Brook, NY 11790
MLS# 1038527Listed by: REALTY ADVISORS INC $749,999Pending3 beds 3 baths1,802 sq. ft.
53 Quaker Path, Stony Brook, NY 11790
MLS# 1027332Listed by: DOUGLAS ELLIMAN REAL ESTATE


Protect your home and budget from life's surprises with an Assurant Home Warranty, backed by a partner that supports you through every step of homeownership. Explore Plans.
© 2023 - 2026 ERA Franchise Systems LLC. All rights reserved. ERA Franchise Systems LLC fully supports the principles of the Fair Housing Act and the Equal Opportunity Act. ERA, ERA Real Estate powered, and their respective logos are registered service marks of ERA Franchise Systems LLC. Each office is independently owned and operated.