
56 Gilmore Drive, Stony Point, NY 10980
Local realty services provided by:ERA Top Service Realty
56 Gilmore Drive,Stony Point, NY 10980
$850,000
- 5 Beds
- 3 Baths
- 3,255 sq. ft.
- Single family
- Coming Soon
Listed by: debra d'andrea
Office: howard hanna rand realty
MLS#:1050178
Source:OneKey MLS
Price summary
- Price:$850,000
- Price per sq. ft.:$261.14
About this home
Welcome Home! This beautiful 5-bedroom, 3-full-bath home offers 3,255 square feet of spacious living and exceptional entertaining space. The large living room and dining room provide the perfect setting for gatherings, while the inviting family room features elegant French pocket doors and a cozy wood-burning fireplace. The spacious eat-in kitchen offers new flooring and black appliances. A huge first-floor bedroom with a private entrance provides an ideal setup for extended family, and guests. The ensuite features a beautifully renovated bathroom and custom closet. Additional highlights include two laundry rooms, gleaming hardwood floors throughout, custom California Closets, central air, a brand-new driveway, a large unfinished walkout basement, and a two-car garage. Enjoy outdoor entertaining on the large maintenance-free deck overlooking the private in-ground pool and patio. Situated on a desirable corner lot with solar panels and a fully fenced backyard, this home offers privacy and convenience. Ideally located near local golf courses, marinas, hiking trails, Seven Lakes, and more. A MUST SEE!...
Contact an agent
Home facts
- Year built:1988
- Listing ID #:1050178
- Updated:October 07, 2026 at 04:41 PM
Rooms and interior
- Bedrooms:5
- Total bathrooms:3
- Full bathrooms:2
- Half bathrooms:1
- Rooms Total:10
- Flooring:Hardwood
- Dining Description:Eat-In Kitchen
- Bathrooms Description:Soaking Tub
- Kitchen Description:Eat-in Kitchen, Microwave, Pantry, Refrigerator
- Bedroom Description:First Floor Bedroom
- Basement:Yes
- Basement Description:Full, Unfinished, Walk-Out Access
- Living area:3,255 sq. ft.
Heating and cooling
- Cooling:Central Air
- Heating:Baseboard
- Central air:Yes
Structure and exterior
- Year built:1988
- Building area:3,255 sq. ft.
- Lot area:0.34 Acres
- Architectural Style:Colonial
- Construction Materials:Advanced Framing Technique, Vinyl Siding
- Levels:3 Story
Schools
- High school:North Rockland High School
- Middle school:Fieldstone Middle School
- Elementary school:Stony Point Elementary School
Utilities
- Water:Public, Water Available
- Sewer:Public Sewer
Finances and disclosures
- Price:$850,000
- Price per sq. ft.:$261.14
- Tax amount:$16,623 (2025)
Features and amenities
- Appliances:Microwave, Refrigerator
- Laundry features:Washer/Dryer Hookup
- Amenities:Entrance Foyer, Walk-In Closet(s)
Parking
- Parking description:Driveway, Garage
- Garage:Yes
- Garage spaces:2
New listings near 56 Gilmore Drive
- Coming Soon
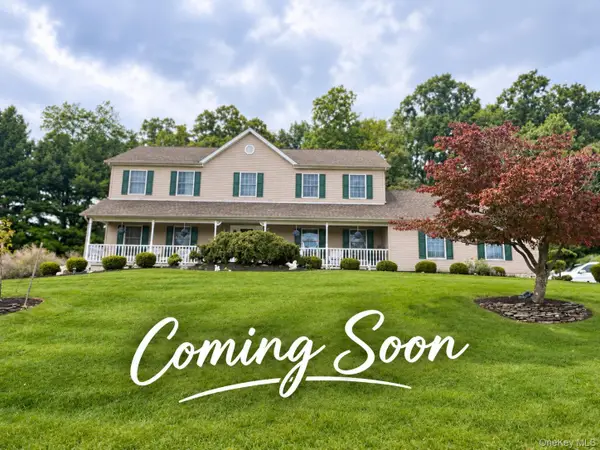 $929,000Coming Soon4 beds 3 baths3,688 sq. ft.
33 John F Kennedy Drive, Stony Point, NY 10980
MLS# 1058800Listed by: HOWARD HANNA RAND REALTY - New
 $699,000Active4 beds 2 baths1,830 sq. ft.
117 Jay Street, Stony Point, NY 10980
MLS# 1058628Listed by: COLDWELL BANKER REALTY 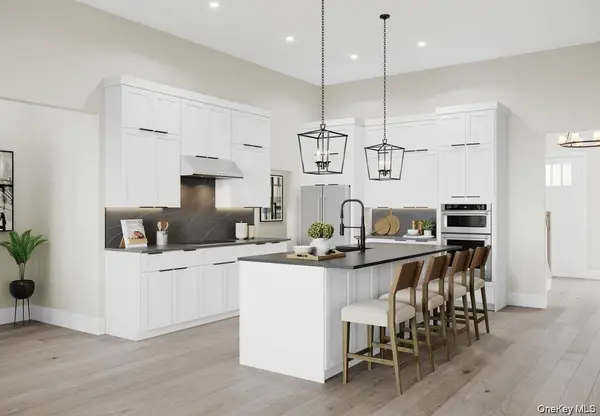 $879,000Active2 beds 3 baths3,100 sq. ft.
64 Captain Esposito Lane #14, Pearl River, NY 10954
MLS# 1055585Listed by: TOLL BROTHERS REAL ESTATE INC.- Open Sun, 1 to 3pm
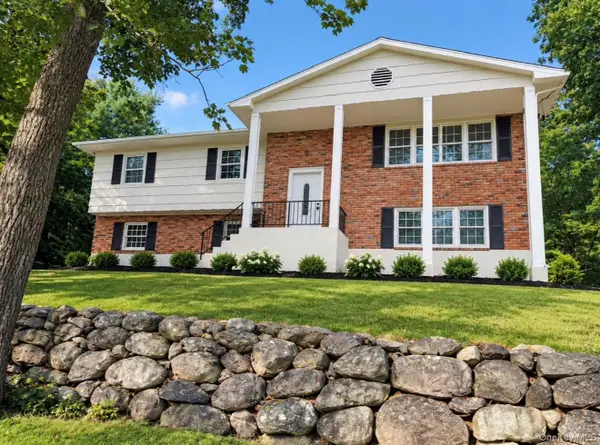 $849,000Active4 beds 3 baths2,400 sq. ft.
34 Cricketown Road, Stony Point, NY 10980
MLS# 1054234Listed by: HOWARD HANNA RAND REALTY 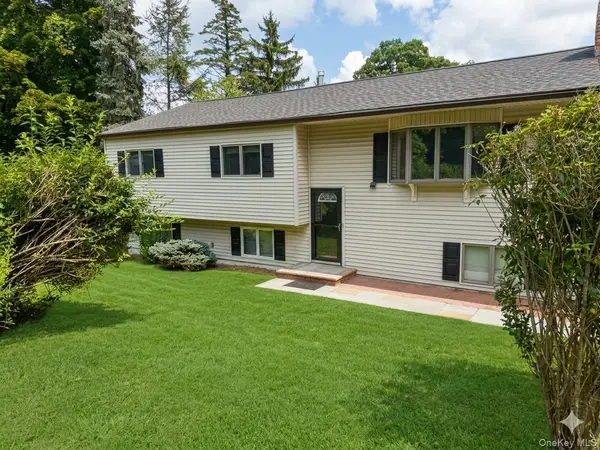 $750,000Active6 beds 3 baths2,468 sq. ft.
189 Route 210, Stony Point, NY 10980
MLS# 1054862Listed by: FOREVER HOMES USA LLC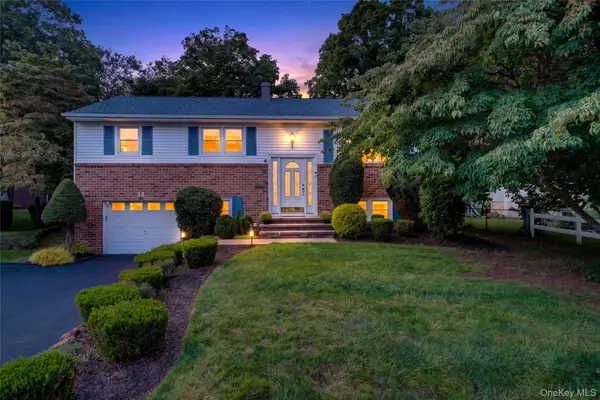 $675,000Active3 beds 2 baths1,945 sq. ft.
32 Sengstacken Drive, Stony Point, NY 10980
MLS# 1051528Listed by: HOWARD HANNA RAND REALTY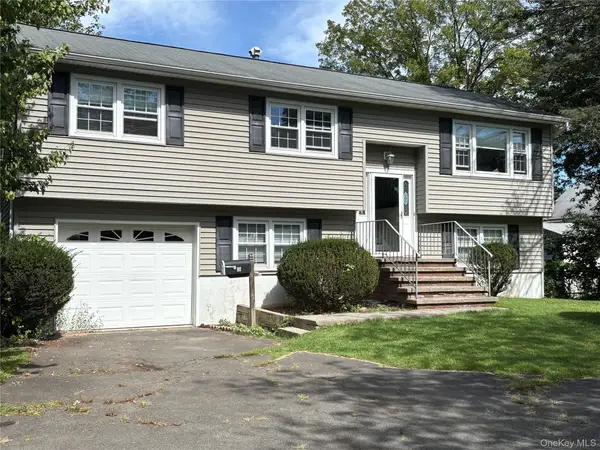 $649,000Active4 beds 2 baths1,976 sq. ft.
87 Filors Lane, Stony Point, NY 10980
MLS# 1053641Listed by: COLDWELL BANKER REALTY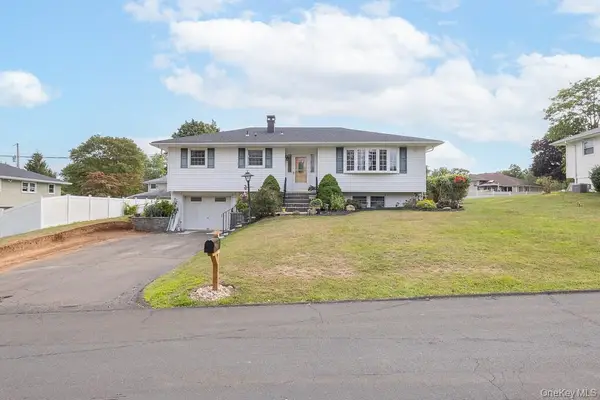 $689,000Active4 beds 2 baths2,089 sq. ft.
18 De Halve Maen Drive, Stony Point, NY 10980
MLS# 1050250Listed by: COLDWELL BANKER REALTY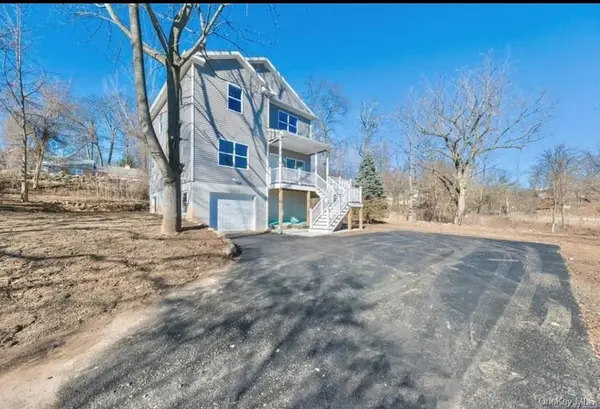 $949,000Active7 beds 4 baths2,974 sq. ft.
17 Chestnut Street, Stony Point, NY 10980
MLS# 1051800Listed by: RODEO REALTY INC


Protect your home and budget from life's surprises with an Assurant Home Warranty, backed by a partner that supports you through every step of homeownership. Explore Plans.
© 2023 - 2026 ERA Franchise Systems LLC. All rights reserved. ERA Franchise Systems LLC fully supports the principles of the Fair Housing Act and the Equal Opportunity Act. ERA, ERA Real Estate powered, and their respective logos are registered service marks of ERA Franchise Systems LLC. Each office is independently owned and operated.