
123 Stagecoach Pass, Stormville, NY 12582
Local realty services provided by:Bon Anno Realty ERA Powered
123 Stagecoach Pass,Stormville, NY 12582
$499,930
- 3 Beds
- 3 Baths
- 3,258 sq. ft.
- Single family
- Active
Listed by: christopher acuti
Office: re/max town & country
MLS#:1044696
Source:OneKey MLS
Price summary
- Price:$499,930
- Price per sq. ft.:$153.45
About this home
Priced to sell is this rare opportunity to bring your vision to life and enjoy fantastic views overlooking the Hudson Valley right from your own wrap around deck! This home has so much to offer! Before stepping inside you will notice an oversized 2 car garage with a massive heated bonus area above for gym equipment or a hangout area. Step inside and the main level has the open concept throughout the kitchen, living room, and dining room. You can't miss the floor to ceiling windows in the main area that gives you beautiful views overlooking your big back yard and the Hudson Valley area. In the sunk in living room you will notice custom stone all around the pellet stove for those cozy evenings. the stove also heats the main level and loft area! This home also offers two bedrooms and a full bath on the main level. Walk upstairs to the open overlooking loft area and the views get even better! Upstairs in the loft also has another fireplace to use while watching snow fall across the Hudson Valley. The second floor has an area to make a small home office, an oversized third bedroom, and another full bath. The home doesn't stop there, it continues when you go downstairs into the finished walkout basement that has another living room with a beautiful pellet stove surrounded by brick, an additional storage room, full bathroom, and kitchen area. Endless possibilities for extended visitors in this home! A commuters dream being so close to I-84 and taconic parkway. Close to the Dutchess County rail trail and Appalachian trail, making weekend fun easy to do! This home has great potential to be your Hudson Valley retreat. Book your private showing before it's too late!...
Contact an agent
Home facts
- Year built:1972
- Listing ID #:1044696
- Added:6 day(s) ago
- Updated:September 06, 2026 at 11:02 AM
Rooms and interior
- Bedrooms:3
- Total bathrooms:3
- Full bathrooms:3
- Rooms Total:10
- Flooring:Hardwood
- Kitchen Description:Dishwasher, Microwave, Range, Refrigerator
- Bedroom Description:First Floor Bedroom
- Basement:Yes
- Basement Description:Finished, Walk-Out Access
- Living area:3,258 sq. ft.
Heating and cooling
- Cooling:Ductless
- Heating:Electric, Heat Pump
Structure and exterior
- Year built:1972
- Building area:3,258 sq. ft.
- Lot area:1.5 Acres
- Architectural Style:Contemporary
- Construction Materials:Shake Siding
Schools
- High school:Arlington High School
- Middle school:Union Vale Middle School
- Elementary school:Beekman
Utilities
- Water:Well
- Sewer:Septic Tank
Finances and disclosures
- Price:$499,930
- Price per sq. ft.:$153.45
- Tax amount:$12,565 (2025)
Features and amenities
- Appliances:Dishwasher, Dryer, Microwave, Refrigerator, Washer
- Laundry features:Dryer, Washer
- Amenities:Cathedral Ceiling(s), High Ceilings, Open Floorplan, Storage
Parking
- Parking description:Detached, Driveway, Garage
- Garage:Yes
- Garage spaces:2
New listings near 123 Stagecoach Pass
 $532,000Active3 beds 2 baths1,900 sq. ft.
21 Blueberry Lane, Stormville, NY 12582
MLS# 1037821Listed by: BHHS HUDSON VALLEY PROPERTIES $699,000Active2 beds 2 baths1,410 sq. ft.
238 Rushmore Road, Stormville, NY 12582
MLS# 1031887Listed by: COMPASS GREATER NY, LLC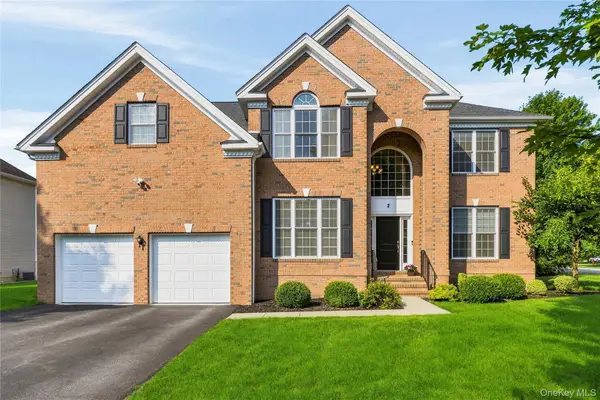 $869,000Pending4 beds 3 baths4,070 sq. ft.
2 Chestnut Street, Hopewell Junction, NY 12533
MLS# 1027044Listed by: HOULIHAN LAWRENCE INC.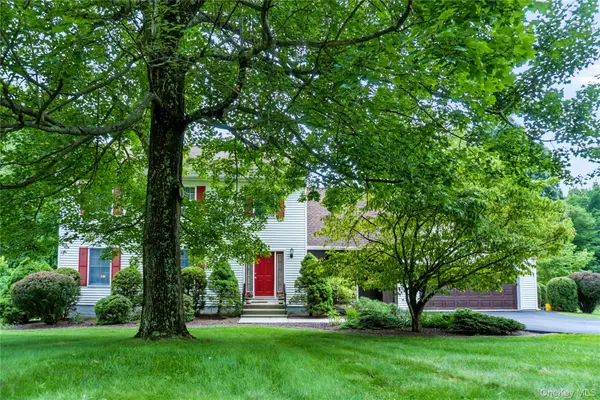 $675,000Pending4 beds 3 baths2,282 sq. ft.
189 Judith Drive, Stormville, NY 12582
MLS# 1030321Listed by: SERHANT LLC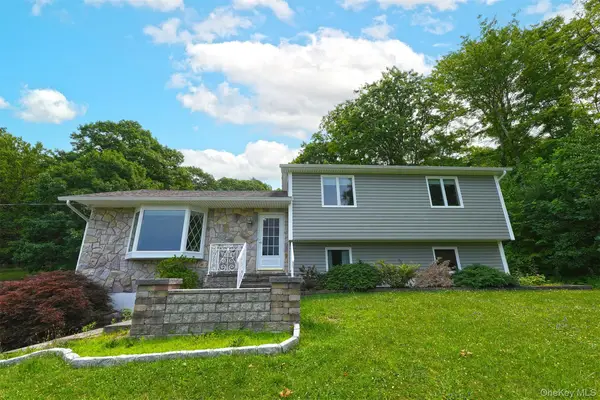 $529,900Active3 beds 2 baths1,828 sq. ft.
128 Lookout Pass, Stormville, NY 12582
MLS# 1027029Listed by: BHHS HUDSON VALLEY PROPERTIES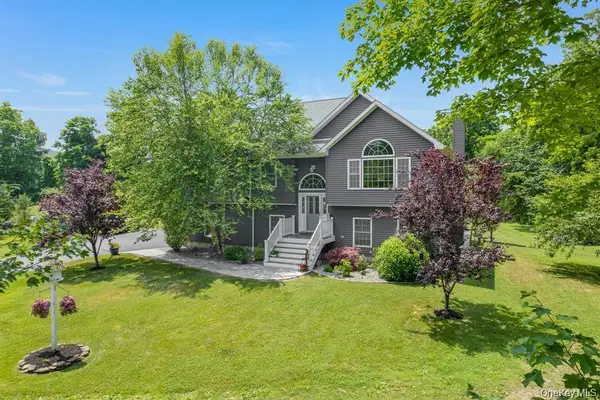 $699,000Active3 beds 3 baths2,395 sq. ft.
3200 Route 52, Stormville, NY 12582
MLS# 1028860Listed by: EXIT REALTY CONNECTIONS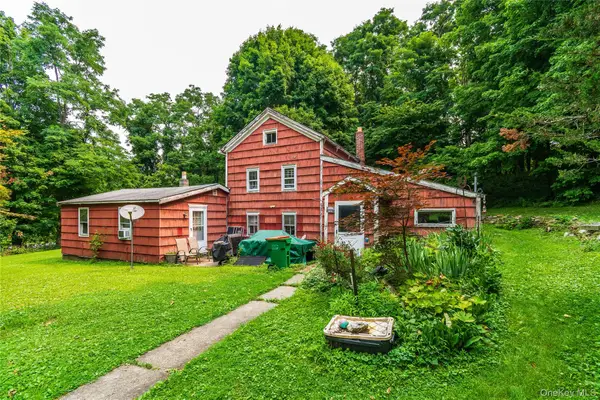 $699,000Active-- beds -- baths
257 S Greenhaven Road, Stormville, NY 12582
MLS# 1027182Listed by: KFORTUNA ALL ASPECTS REALTY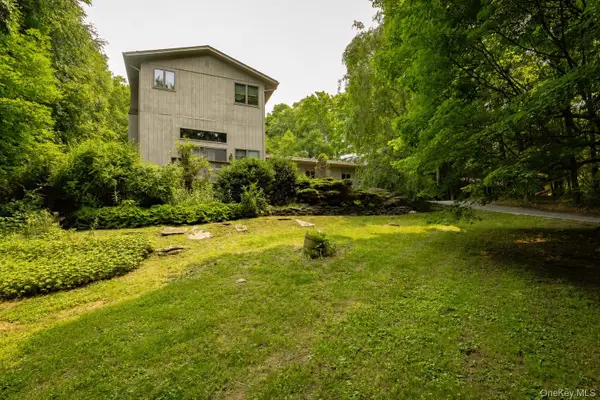 $525,000Pending3 beds 3 baths2,000 sq. ft.
185 White Pond Road, Stormville, NY 12582
MLS# 1026703Listed by: RE/MAX TOWN & COUNTRY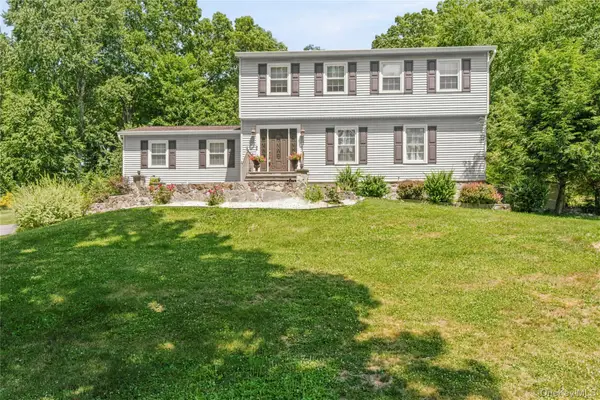 $799,000Pending5 beds 4 baths3,140 sq. ft.
45 Christine Court, Stormville, NY 12582
MLS# 1022554Listed by: BRIANTE REALTY GROUP, LLC


Protect your home and budget from life's surprises with an Assurant Home Warranty, backed by a partner that supports you through every step of homeownership. Explore Plans.
© 2023 - 2026 ERA Franchise Systems LLC. All rights reserved. ERA Franchise Systems LLC fully supports the principles of the Fair Housing Act and the Equal Opportunity Act. ERA, ERA Real Estate powered, and their respective logos are registered service marks of ERA Franchise Systems LLC. Each office is independently owned and operated.