
50 W Shore Road, Stratford, NY 13470
Local realty services provided by:HUNT Real Estate ERA
Listed by: rachel l manhim
Office: lake homes realty llc.
MLS#:202624295
Source:Global MLS
Price summary
- Price:$575,000
- Price per sq. ft.:$380.79
- Monthly HOA dues:$4.17
About this home
Come experience life on Pleasant Lake, where days are spent on the water and evenings are made for sunsets and fires by the lake. Welcome to 50 W Shore Road, an absolutely adorable three-bedroom, one-bath waterfront retreat offering the perfect combination of classic Adirondack charm, modern updates, and everything you need to start enjoying lake life from day one. Step inside to a warm and inviting knotty pine interior filled with character, newer flooring, an updated bathroom, and a separate dining room add comfort and functionality. One of the highlights of the home is the fantastic addition featuring a fireplace and vaulted ceilings, a cozy gathering space perfect for relaxing after a day on the lake with spectacular views. Outside is where this property truly shines. Spend your days boating, paddling, swimming, fishing, or simply relaxing by the water. An outdoor shower adds to the quintessential lake-house experience, while two storage sheds provide plenty of room for all your waterfront gear. Best of all, this property is being offered turnkey, with canoes included, making it easy to start enjoying your Adirondack getaway immediately. Boat lift, jet ski lift and canoe storage rack are also included. Radiant heat in the kitchen. Whether you're looking for a summer getaway, family lake house, or waterfront retreat, 50 W Shore Road offers the setting, amenities, and Adirondack charm you've been waiting for. Fishing boat and jet ski are available for purchase at an additional cost. CALL TODAY TO SCHEDULE YOUR APPOINTMENT!...
Contact an agent
Home facts
- Year built:1980
- Listing ID #:202624295
- Added:18 day(s) ago
- Updated:September 06, 2026 at 04:45 PM
Rooms and interior
- Bedrooms:3
- Total bathrooms:1
- Full bathrooms:1
- Rooms Total:8
- Flooring:Vinyl
- Kitchen Description:Dishwasher, Electric Oven, Microwave, Refrigerator
- Basement Description:Pillar/Post/Pier
- Living area:1,510 sq. ft.
Heating and cooling
- Cooling:Window Unit(s)
- Heating:Baseboard, Electric
Structure and exterior
- Roof:Asphalt, Shingle
- Year built:1980
- Building area:1,510 sq. ft.
- Lot area:0.09 Acres
- Lot Features:Cleared, Level, Views
- Architectural Style:Camp, Cape Cod
- Construction Materials:Vinyl Siding
- Exterior Features:Awning(s), Deck, Dock, Gas Grill, Lighting, Outdoor Shower
Schools
- High school:James A. Green
- Elementary school:Dolgerville
Utilities
- Water:Lake
- Sewer:Septic Tank
Finances and disclosures
- Price:$575,000
- Price per sq. ft.:$380.79
- Tax amount:$4,406
Features and amenities
- Laundry features:Common Area, Main Level, Washer/Dryer
- Amenities:Dock, Other, Paddle Fan, Solid Surface Counters, Vaulted Ceiling(s)
Parking
- Total parking spaces:3
- Parking description:Off Street
New listings near 50 W Shore Road
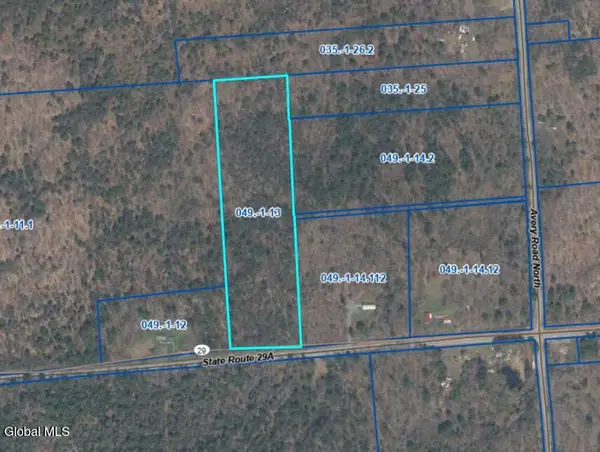 $49,000Active11 Acres
L13 New York 29a, Stratford, NY 13470
MLS# 202622460Listed by: HOWARD HANNA CAPITAL INC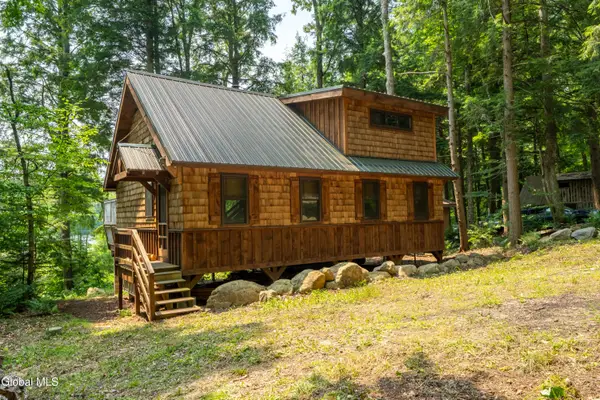 $279,500Pending2 beds 1 baths1,120 sq. ft.
1088 Stewart Landing Road, Stratford, NY 13470
MLS# 202622003Listed by: HOWARD HANNA CAPITAL INC $329,900Pending3 beds 1 baths1,508 sq. ft.
369 Avery Road, Stratford, NY 13470
MLS# S1696711Listed by: RIVER HILLS PROPERTIES LLC LF $145,000Pending1 beds 1 baths500 sq. ft.
5805 State Highway 29a, Stratford, NY 13470
MLS# S1690573Listed by: EMPIRE HOMES & COMMERCIAL LLC $234,000Pending2 beds 1 baths1,536 sq. ft.
112 Bliss Road, Stratford, NY 13329
MLS# 202616553Listed by: HOWARD HANNA CAPITAL INC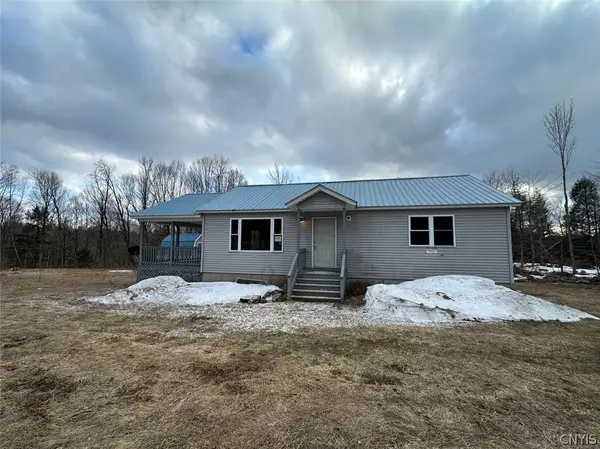 $124,900Active2 beds 1 baths1,092 sq. ft.
1899 County Highway 119, Stratford, NY 13470
MLS# S1668870Listed by: HOWARD HANNA REAL ESTATE


Protect your home and budget from life's surprises with an Assurant Home Warranty, backed by a partner that supports you through every step of homeownership. Explore Plans.
© 2023 - 2026 ERA Franchise Systems LLC. All rights reserved. ERA Franchise Systems LLC fully supports the principles of the Fair Housing Act and the Equal Opportunity Act. ERA, ERA Real Estate powered, and their respective logos are registered service marks of ERA Franchise Systems LLC. Each office is independently owned and operated.