
1007 Haverstraw Road, Suffern, NY 10901
Local realty services provided by:ERA Top Service Realty
1007 Haverstraw Road,Suffern, NY 10901
$699,999
- 4 Beds
- 3 Baths
- 2,614 sq. ft.
- Single family
- Pending
Listed by: rikki drillman
Office: q home sales
MLS#:904883
Source:OneKey MLS
Price summary
- Price:$699,999
- Price per sq. ft.:$267.79
About this home
Attention privacy seekers—nestled at the end of a long, secluded driveway awaits this charming split-level retreat, where tranquility meets comfort. Step inside and be welcomed by a warm eat-in kitchen that opens seamlessly into the dining room, which then flows into an inviting living room designed for effortless gatherings. A few steps upward reveal four generously sized bedrooms, including a serene primary suite complete with its own full bathroom. The versatile lower level, accessible by two staircases, boasts a spacious family room and a private office, offering endless possibilities for work and relaxation. Surrounded by lush green lawns and enveloped in natural privacy, this enchanting home creates a peaceful haven you’ll never want to leave.
Contact an agent
Home facts
- Year built:1964
- Listing ID #:904883
- Added:45 day(s) ago
- Updated:October 04, 2026 at 08:13 AM
Rooms and interior
- Bedrooms:4
- Total bathrooms:3
- Full bathrooms:2
- Half bathrooms:1
- Rooms Total:12
- Dining Description:Eat-In Kitchen, Formal Dining
- Kitchen Description:Dishwasher, Eat-in Kitchen, Oven, Refrigerator, Walk Through Kitchen
- Living area:2,614 sq. ft.
Heating and cooling
- Cooling:Central Air
- Heating:Baseboard
- Central air:Yes
Structure and exterior
- Year built:1964
- Building area:2,614 sq. ft.
- Lot area:1.7 Acres
- Lot Features:Private
- Architectural Style:Split Level
- Construction Materials:Frame
- Levels:3 Story
Schools
- High school:Ramapo High School
- Middle school:Pomona Middle School
- Elementary school:Grandview Elementary School
Utilities
- Water:Public
- Sewer:Septic Tank
Finances and disclosures
- Price:$699,999
- Price per sq. ft.:$267.79
- Tax amount:$15,916 (2026)
Features and amenities
- Appliances:Dishwasher, Dryer, Oven, Refrigerator
- Laundry features:Dryer
- Amenities:Entrance Foyer, Storage, Walk-In Closet(s)
Parking
- Parking description:Attached
- Garage:Yes
- Garage spaces:2
New listings near 1007 Haverstraw Road
- Coming Soon
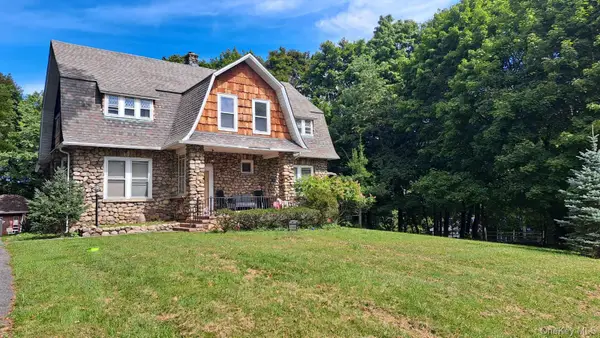 $849,000Coming Soon5 beds 5 baths3,514 sq. ft.
46 Grandview Avenue, Suffern, NY 10901
MLS# 1053968Listed by: EREALTY ADVISORS, INC - New
 $235,000Active2 beds 2 baths1,100 sq. ft.
62 Parkside Drive #62, Suffern, NY 10901
MLS# 1056602Listed by: CENTURY 21 FULL SERVICE REALTY - New
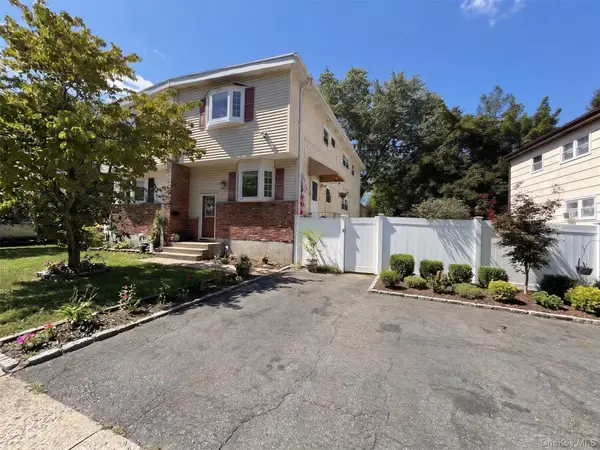 $765,000Active3 beds 3 baths1,476 sq. ft.
61 Lonergan Drive, Suffern, NY 10901
MLS# 1053505Listed by: PMI PROPERTIES - New
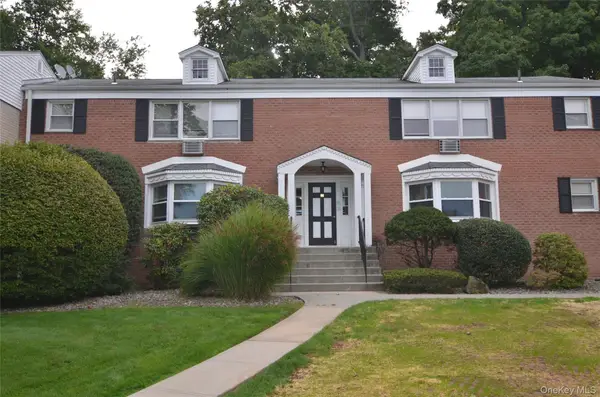 $199,999Active1 beds 1 baths800 sq. ft.
13 Lenox Court #911, Suffern, NY 10901
MLS# 1048926Listed by: COLDWELL BANKER REALTY - New
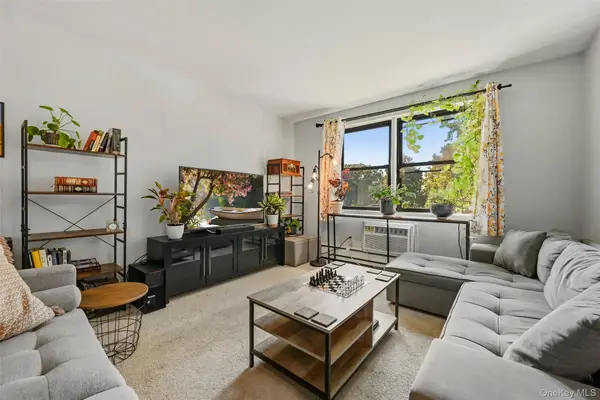 $110,000Active1 beds 1 baths750 sq. ft.
5 Oakdale Manor #B20, Suffern, NY 10901
MLS# 1046910Listed by: STONEHAVEN PROPERTIES - New
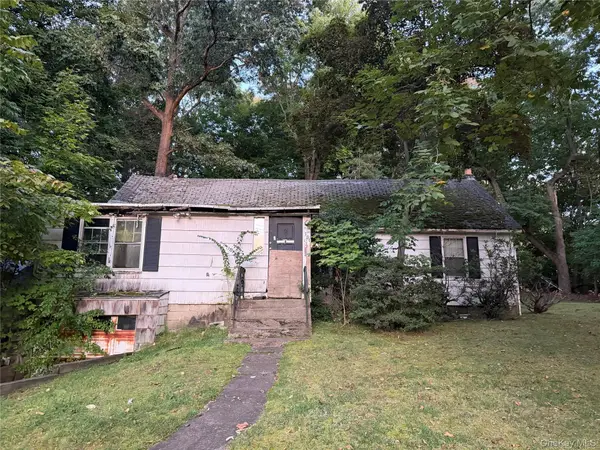 $950,000Active2 beds 1 baths1,477 sq. ft.
306 Spook Rock Road, Suffern, NY 10901
MLS# 1054033Listed by: TUXEDO HUDSON REALTY CORP 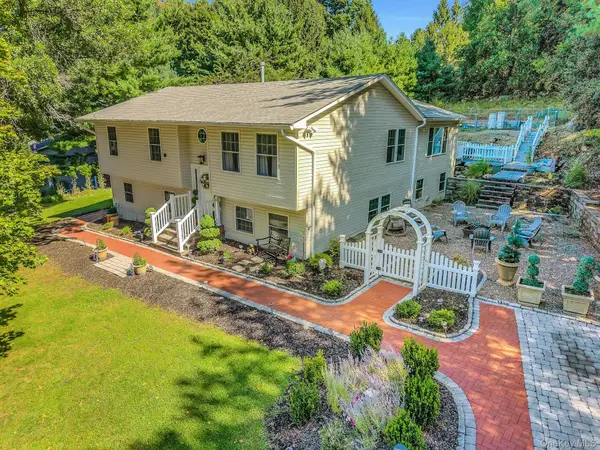 $1,095,000Active6 beds 2 baths3,050 sq. ft.
16 Annette Lane, Suffern, NY 10901
MLS# 1050286Listed by: KELLER WILLIAMS HUDSON VALLEY- Open Sun, 10:30am to 12pm
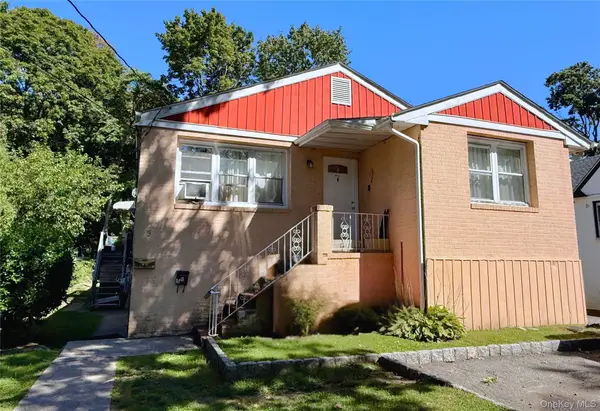 $749,222Active7 beds 4 baths2,928 sq. ft.
5 Highland Avenue, Suffern, NY 10901
MLS# 1052723Listed by: MARK SEIDEN REAL ESTATE TEAM 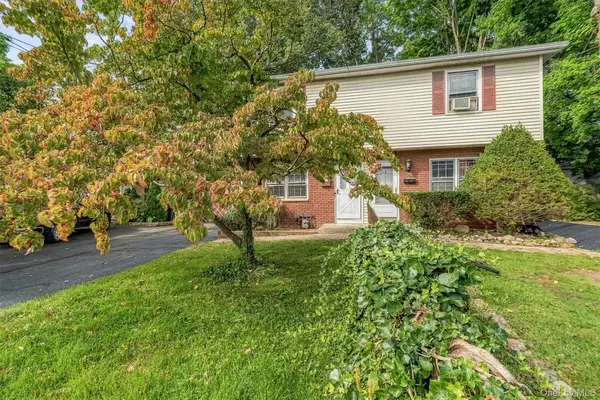 $400,000Active3 beds 2 baths1,224 sq. ft.
117 Washington Avenue #A, Suffern, NY 10901
MLS# 1052328Listed by: KELLER WILLIAMS VALLEY REALTY $1,900,000Active4 beds 4 baths3,424 sq. ft.
3 Zeck Court, Suffern, NY 10901
MLS# 1049517Listed by: HOWARD HANNA RAND REALTY


Protect your home and budget from life's surprises with an Assurant Home Warranty, backed by a partner that supports you through every step of homeownership. Explore Plans.
© 2023 - 2026 ERA Franchise Systems LLC. All rights reserved. ERA Franchise Systems LLC fully supports the principles of the Fair Housing Act and the Equal Opportunity Act. ERA, ERA Real Estate powered, and their respective logos are registered service marks of ERA Franchise Systems LLC. Each office is independently owned and operated.