
12 Canterbury Lane, Suffern, NY 10901
Local realty services provided by:ERA Caputo Realty
12 Canterbury Lane,Suffern, NY 10901
$1,295,000
- 4 Beds
- 5 Baths
- 3,188 sq. ft.
- Single family
- Pending
Listed by: rikki drillman
Office: q home sales
MLS#:949921
Source:OneKey MLS
Price summary
- Price:$1,295,000
- Price per sq. ft.:$406.21
About this home
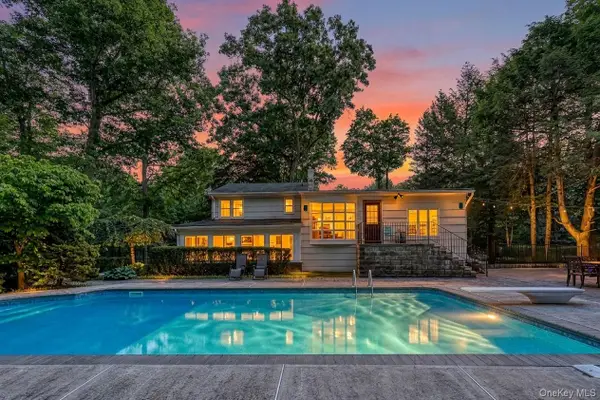
MONTEBELLO magnificent home set on one of the most gorgeous, park-like properties, featuring a stunning pool surrounded by an expansive patio that creates the perfect outdoor oasis. Welcome home to tremendous charm throughout, highlighted by a state-of-the-art eat-in kitchen with granite countertops, a formal living room, sunken family room with fireplace, and an elegant formal dining room ideal for hosting. An oversized sunroom designed for entertaining overlooks the breathtaking property, while a full bathroom on the main level with a separate entrance to the backyard offers exceptional convenience for poolside living. Upstairs, the layout is brilliantly designed with a primary suite boasting cathedral ceilings, a full bathroom, and a private sitting room, along with three additional bedrooms and two full bathrooms. The basement provides excellent additional space, completing this exceptional home set on expansive grounds with lush lawn areas and a resort-style pool—come see it and you won’t want to leave. This truly is a rare Montebello offering where timeless elegance meets resort-style living on an unforgettable property....
Contact an agent
Home facts
- Year built:1964
- Listing ID #:949921
- Added:139 day(s) ago
- Updated:July 06, 2026 at 10:23 AM
Rooms and interior
- Bedrooms:4
- Total bathrooms:5
- Full bathrooms:4
- Half bathrooms:1
- Rooms Total:15
- Dining Description:Eat-In Kitchen, Formal Dining
- Kitchen Description:Chefs Kitchen, Dishwasher, Eat-in Kitchen, Oven, Refrigerator, Stainless Steel Appliance(s)
- Basement:Yes
- Basement Description:Partially Finished
- Living area:3,188 sq. ft.
Heating and cooling
- Cooling:Central Air
- Heating:Baseboard
- Central air:Yes
Structure and exterior
- Year built:1964
- Building area:3,188 sq. ft.
- Lot area:1.13 Acres
- Lot Features:Level
- Architectural Style:Colonial
- Construction Materials:Frame
- Levels:3 Story
Schools
- High school:Suffern Senior High School
- Middle school:Suffern Middle School
- Elementary school:Viola Elementary School
Utilities
- Water:Well
- Sewer:Public Sewer, Sewer Available
Finances and disclosures
- Price:$1,295,000
- Price per sq. ft.:$406.21
- Tax amount:$20,095 (2026)
Features and amenities
- Appliances:Dishwasher, Oven, Refrigerator, Stainless Steel Appliance(s)
- Amenities:Cathedral Ceiling(s), Entrance Foyer, Granite Counters
- Pool features:In Ground
Parking
- Parking description:Attached
- Garage:Yes
- Garage spaces:2
New listings near 12 Canterbury Lane
- New
 $799,000Active3 beds 2 baths2,071 sq. ft.
26 River Road, Suffern, NY 10901
MLS# 1021661Listed by: PLATINUM REALTY ASSOCIATES - Coming Soon
 $599,900Coming Soon5 beds 2 baths
67 Wayne Avenue, Suffern, NY 10901
MLS# 1021223Listed by: HOWARD HANNA RAND REALTY - New
 $535,000Active3 beds 3 baths2,162 sq. ft.
20 Fox Court, Suffern, NY 10901
MLS# 1009476Listed by: COLDWELL BANKER REALTY - New
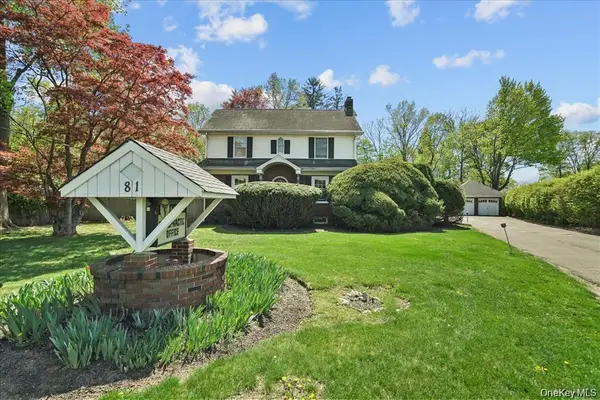 $1,849,999Active3 beds 3 baths6,163 sq. ft.
81 Route 59, Suffern, NY 10901
MLS# 1020718Listed by: KELLER WILLIAMS HUDSON VALLEY - New
 $480,000Active2 beds 3 baths1,620 sq. ft.
164 Somerset Drive, Suffern, NY 10901
MLS# 995083Listed by: COLDWELL BANKER REALTY - New
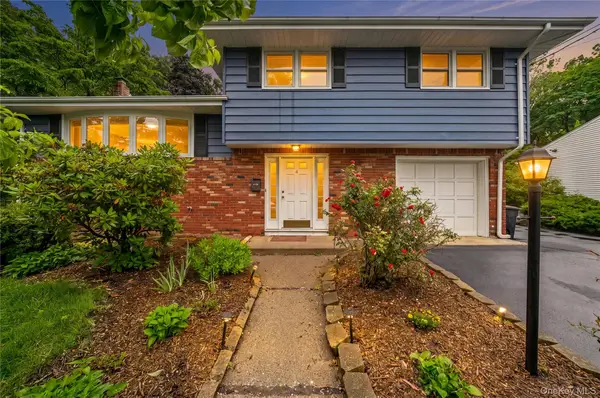 $819,000Active4 beds 2 baths1,861 sq. ft.
4 Forest Knoll Drive, Suffern, NY 10901
MLS# 1005775Listed by: CENTURY 21 FULL SERVICE REALTY - New
 $1,499,000Active4 beds 4 baths2,659 sq. ft.
10 Longbow Road, Suffern, NY 10901
MLS# 1019442Listed by: Q HOME SALES 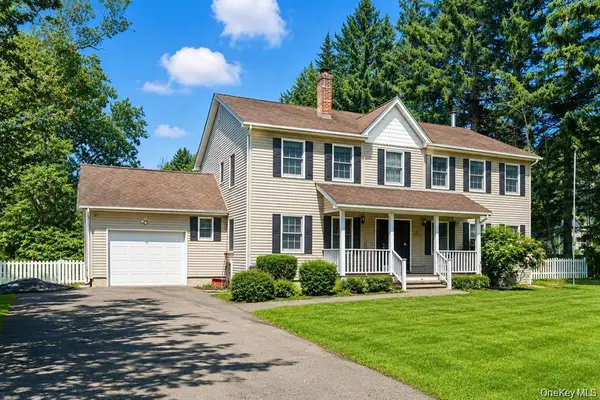 $999,000Pending4 beds 3 baths2,894 sq. ft.
21 Mile Road, Suffern, NY 10901
MLS# 1019006Listed by: Q HOME SALES- Coming Soon
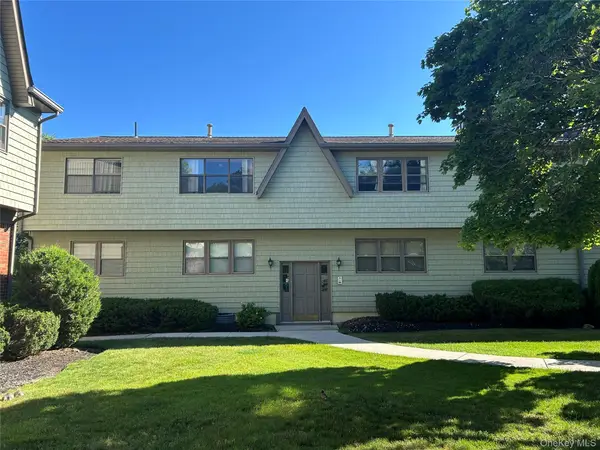 $410,000Coming Soon2 beds 2 baths
32 Milford Lane #6D, Suffern, NY 10901
MLS# 1017747Listed by: HOWARD HANNA RAND REALTY  $999,000Active4 beds 4 baths3,321 sq. ft.
11 Buena Vista Road, Suffern, NY 10901
MLS# 1015278Listed by: FUERST & FUERST INC


Protect your home and budget from life's surprises with an Assurant Home Warranty, backed by a partner that supports you through every step of homeownership. Explore Plans.
© 2023 - 2026 ERA Franchise Systems LLC. All rights reserved. ERA Franchise Systems LLC fully supports the principles of the Fair Housing Act and the Equal Opportunity Act. ERA, ERA Real Estate powered, and their respective logos are registered service marks of ERA Franchise Systems LLC. Each office is independently owned and operated.