
17 Cragmere Road, Suffern, NY 10901
Local realty services provided by:ERA Caputo Realty
Listed by: rachel l baruchov
Office: platinum realty associates
MLS#:1044322
Source:OneKey MLS
Price summary
- Price:$899,000
- Price per sq. ft.:$316.1
About this home
Move right into this young and Extended 4 Bedroom Hi-Ranch on 1/2 Acre of Lush Park-Like Property! This immaculate home offers a notably more modern feel than many of the traditional hi-ranches found throughout the area, with an inviting open layout, soaring ceilings, abundant natural light, and a seamless connection between indoor and outdoor living. From the moment you enter, the home's spacious and welcoming design is immediately apparent. The main level features an exceptionally bright open-concept living, dining, and kitchen area, enhanced by dramatic cathedral ceilings, extensive recessed lighting, hardwood floors, and an abundance of oversized windows. The generous kitchen is beautifully appointed with granite countertops and ample cabinetry, creating a sophisticated yet comfortable gathering space for everyday living and entertaining. Upper level features 3 bedrooms, including a spacious primary suite with a renovated en-suite bath featuring a contemporary walk-in shower and an impressive walk-in closet with custom organization and a renovated hallway full bathroom with a tub.
The expansive lower level offers remarkable flexibility and adds another dimension to the home. A welcoming family room features custom built-ins, abundant natural light, and sliding glass doors opening to the patio and rear property. An additional guest bedroom creates the perfect space for overnight guests, a home office, extended living, or a private retreat. A beautifully renovated half bath, laundry area, cedar closet, and laundry chute further enhance the home's thoughtful functionality.
Outside is where this property truly distinguishes itself. The 1/2 acre lot is exceptionally level, spacious, and park-like, offering a rare combination of usable land, privacy, and versatility. The fenced rear yard provides an ideal backdrop for entertaining, recreation, gardening, or simply enjoying peaceful afternoons outdoors. A substantial wooden deck and adjoining patio create multiple spaces for al fresco dining and summer gatherings. Additional highlights include central air conditioning, baseboard heat, updated hot water heater, extensive recessed lighting, custom built-ins, hardwood floors and an attached garage.
Located in unincorporated Ramapo with no village taxes, 17 Cragmere Road offers an exceptional opportunity to enjoy substantial living space, a beautifully maintained interior, and an extraordinary piece of level property—all in a highly desirable commuter friendly location.
Turnkey, sophisticated, and remarkably versatile, this is a home designed to be enjoyed from day one....
Contact an agent
Home facts
- Year built:1965
- Listing ID #:1044322
- Added:48 day(s) ago
- Updated:October 20, 2026 at 08:44 AM
Rooms and interior
- Bedrooms:4
- Total bathrooms:3
- Full bathrooms:2
- Half bathrooms:1
- Rooms Total:8
- Flooring:Hardwood
- Dining Description:Eat-In Kitchen, Formal Dining
- Kitchen Description:Dishwasher, Eat-in Kitchen, Kitchen Island, Pantry, Refrigerator
- Living area:2,844 sq. ft.
Heating and cooling
- Cooling:Central Air
- Heating:Baseboard
- Central air:Yes
Structure and exterior
- Year built:1965
- Building area:2,844 sq. ft.
- Lot area:0.57 Acres
- Lot Features:Level
- Architectural Style:Hi Ranch
- Construction Materials:Frame
Schools
- High school:Suffern Senior High School
- Middle school:Suffern Middle School
- Elementary school:Cherry Lane Elementary School
Utilities
- Water:Public
- Sewer:Public Sewer
Finances and disclosures
- Price:$899,000
- Price per sq. ft.:$316.1
- Tax amount:$18,981 (2026)
Features and amenities
- Appliances:Dishwasher, Refrigerator
- Laundry features:Washer/Dryer Hookup
- Amenities:Cathedral Ceiling(s), Entrance Foyer, Granite Counters, High Ceilings, Open Floorplan, Walk-In Closet(s)
Parking
- Total parking spaces:6
- Parking description:Driveway, Garage
- Garage:Yes
- Garage spaces:2
New listings near 17 Cragmere Road
- Coming SoonOpen Sun, 11am to 1pm
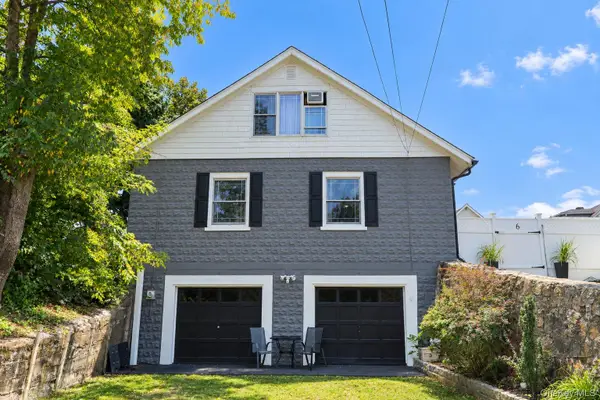 $799,999Coming Soon3 beds 2 baths1,900 sq. ft.
6 Brook Street, Suffern, NY 10901
MLS# 1063973Listed by: CENTURY 21 FULL SERVICE REALTY - Coming Soon
 $799,000Coming Soon4 beds 3 baths1,843 sq. ft.
15 River Road, Suffern, NY 10901
MLS# 1061759Listed by: EREALTY ADVISORS, INC - New
 $649,000Active4 beds 3 baths2,548 sq. ft.
3 Forest Lane, Suffern, NY 10901
MLS# 1062996Listed by: EREALTY ADVISORS, INC - New
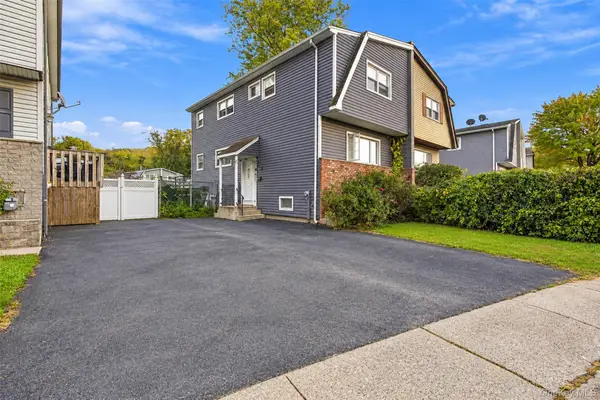 $465,000Active3 beds 2 baths1,476 sq. ft.
26 Temple Lane, Suffern, NY 10901
MLS# 1064004Listed by: EREALTY ADVISORS, INC - New
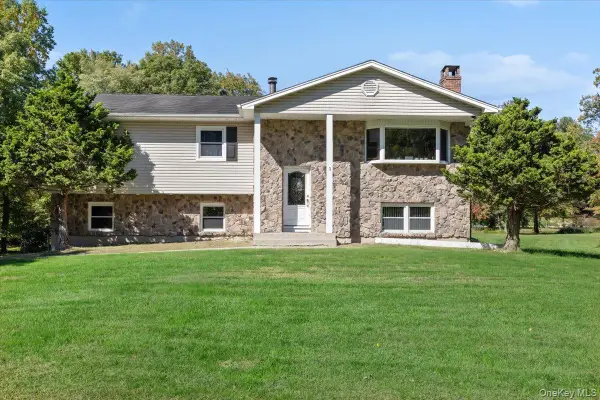 $1,199,000Active3 beds 3 baths2,162 sq. ft.
3 Young Court, Suffern, NY 10901
MLS# 1062501Listed by: KELLER WILLIAMS VILLAGE SQ RLT - New
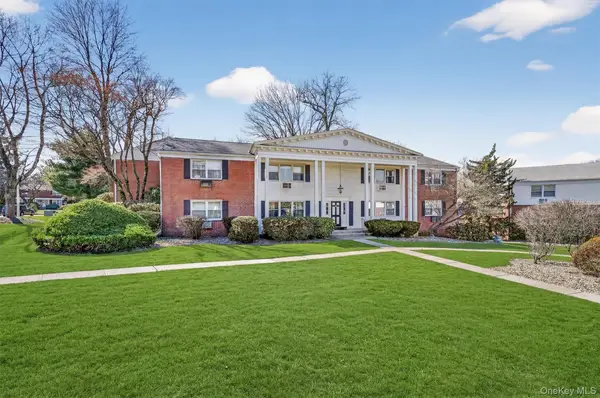 $250,000Active2 beds 1 baths1,065 sq. ft.
35 Bon Aire Circle #8116, Suffern, NY 10901
MLS# 974401Listed by: KELLER WILLIAMS VALLEY REALTY - New
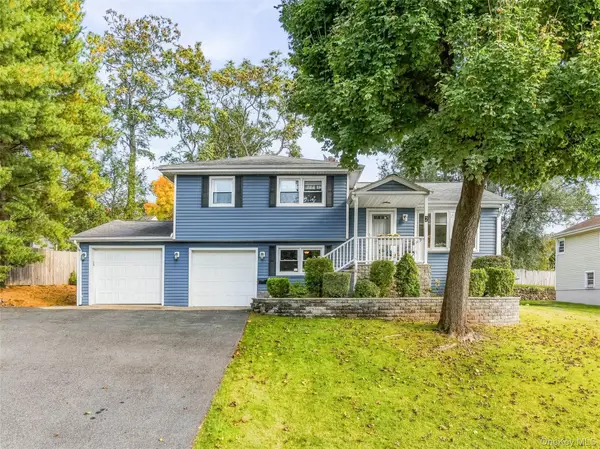 $650,000Active3 beds 2 baths1,256 sq. ft.
2 Valley View Terrace, Suffern, NY 10901
MLS# 1061580Listed by: HOWARD HANNA RAND REALTY - New
 $730,000Active3 beds 2 baths1,575 sq. ft.
11 Mayer Drive, Suffern, NY 10901
MLS# 1063340Listed by: RE/MAX TOWN & COUNTRY - New
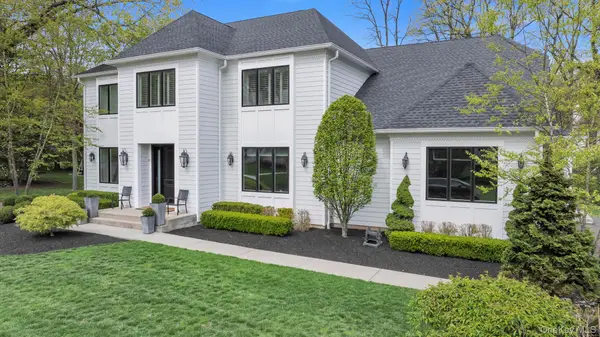 $2,995,000Active8 beds 7 baths4,756 sq. ft.
12 Dalewood Drive, Suffern, NY 10901
MLS# 1062964Listed by: Q HOME SALES - New
 $650,000Active3 beds 4 baths3,008 sq. ft.
11 Arapaho, Suffern, NY 10901
MLS# 1061063Listed by: ELLIS SOTHEBY'S INTL REALTY


Protect your home and budget from life's surprises with an Assurant Home Warranty, backed by a partner that supports you through every step of homeownership. Explore Plans.
© 2023 - 2026 ERA Franchise Systems LLC. All rights reserved. ERA Franchise Systems LLC fully supports the principles of the Fair Housing Act and the Equal Opportunity Act. ERA, ERA Real Estate powered, and their respective logos are registered service marks of ERA Franchise Systems LLC. Each office is independently owned and operated.