
196 Parkside Drive #196, Suffern, NY 10901
Local realty services provided by:ERA Insite Realty Services
196 Parkside Drive #196,Suffern, NY 10901
$239,000
- 2 Beds
- 2 Baths
- 1,200 sq. ft.
- Co-op
- Active
Listed by: mary krische, jeffrey t. ramundo
Office: one rock real estate, llc.
MLS#:1067412
Source:OneKey MLS
Price summary
- Price:$239,000
- Price per sq. ft.:$199.17
About this home
Welcome to this bright and inviting 2-bedroom, 1.5-bath first-floor co-op in the desirable Stonegate community of Suffern. This well-maintained unit features beautiful wood floors, abundant natural light, and a thoughtfully designed layout. The dining room offers elegant built-in cabinetry, while the primary bedroom includes a walk-in closet, private half bath, and balcony with access to the parking area. Additional highlights include ample closet space, one assigned parking space, and a separate storage and laundry room located in the same building. Enjoy community amenities including a swimming pool and tennis courts. Monthly maintenance includes taxes, heat, and water. Close to bus and train transportation, this move-in-ready home offers comfortable living and desirable community amenities. Don't miss the opportunity to make Stonegate your new home!
Contact an agent
Home facts
- Year built:1973
- Subdivision & Development:Stonegate
- Listing ID #:1067412
- Added:1 day(s) ago
- Updated:October 28, 2026 at 05:44 PM
Rooms and interior
- Bedrooms:2
- Total bathrooms:2
- Full bathrooms:1
- Half bathrooms:1
- Rooms Total:5
- Dining Description:Formal Dining
- Kitchen Description:Dishwasher, Refrigerator
- Bedroom Description:First Floor Bedroom
- Basement:Yes
- Basement Description:Common, Walk-Out Access
- Living area:1,200 sq. ft.
Heating and cooling
- Heating:Baseboard
Structure and exterior
- Year built:1973
- Building area:1,200 sq. ft.
- Construction Materials:Brick
- Exterior Features:Balcony
Schools
- High school:Suffern Senior High School
- Middle school:Suffern Middle School
- Elementary school:Richard P Connor Elementary School
Utilities
- Water:Public
- Sewer:Public Sewer
Finances and disclosures
- Price:$239,000
- Price per sq. ft.:$199.17
Features and amenities
- Appliances:Dishwasher, Refrigerator
- Laundry features:Common Area
- Amenities:Walk-In Closet(s)
Parking
- Total parking spaces:1
- Parking description:Assigned
New listings near 196 Parkside Drive #196
- Open Sun, 12 to 2pmNew
 $849,000Active4 beds 2 baths1,955 sq. ft.
18 Buena Vista Road, Suffern, NY 10901
MLS# 1064922Listed by: Q HOME SALES - Open Sat, 12 to 2pmNew
 $159,000Active1 beds 1 baths850 sq. ft.
2 Oxford Court #8012, Suffern, NY 10901
MLS# 1066593Listed by: WEICHERT REALTORS - New
 $2,099,000Active5 beds 4 baths3,847 sq. ft.
12 Stone Meadow Lane, Suffern, NY 10901
MLS# 1066886Listed by: Q HOME SALES - New
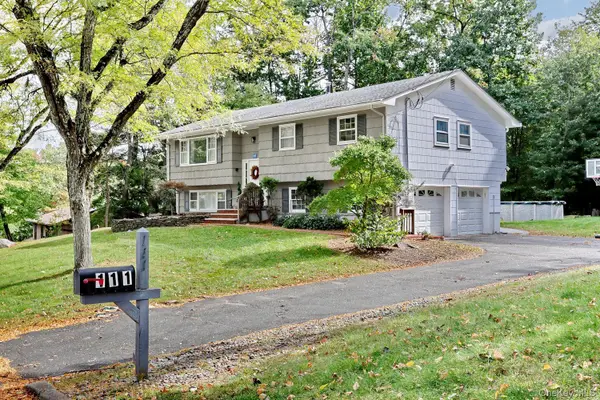 $925,000Active4 beds 3 baths1,880 sq. ft.
111 Smith Hill Road, Suffern, NY 10901
MLS# 1058316Listed by: KELLER WILLIAMS HUDSON VALLEY - New
 $579,000Active4 beds 2 baths1,558 sq. ft.
16 Lake Road, Suffern, NY 10901
MLS# 1062177Listed by: Q HOME SALES - New
 $699,000Active4 beds 2 baths1,256 sq. ft.
24 Maplewood Boulevard, Suffern, NY 10901
MLS# 1059674Listed by: KELLER WILLIAMS HUDSON VALLEY - New
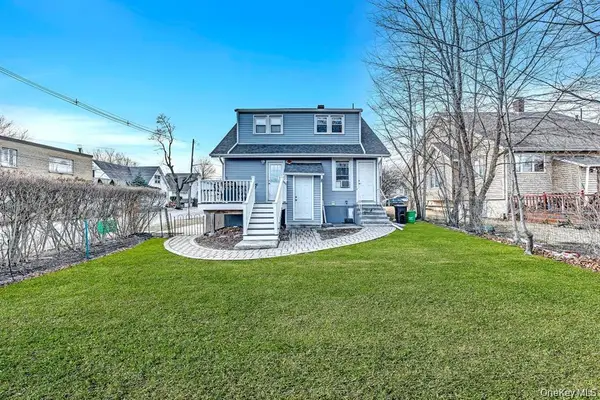 $799,000Active3 beds 2 baths
64 Prairie Avenue, Suffern, NY 10901
MLS# 1060410Listed by: KELLER WILLIAMS HUDSON VALLEY - New
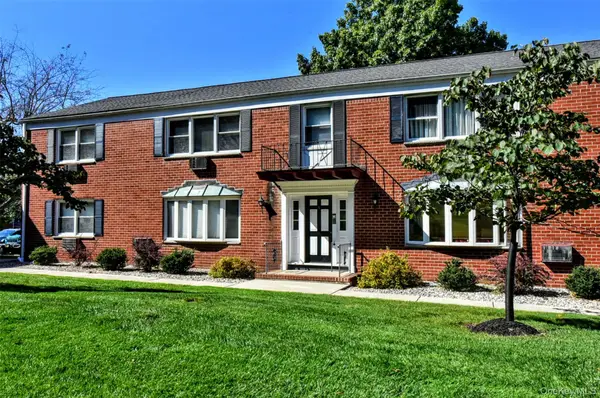 $244,500Active2 beds 2 baths1,100 sq. ft.
5 Danbury Court #1703, Suffern, NY 10901
MLS# 1057393Listed by: TERRIE OCONNOR - New
 $675,000Active4 beds 2 baths1,464 sq. ft.
39 Boulevard, Suffern, NY 10901
MLS# 1064747Listed by: EREALTY ADVISORS, INC


Protect your home and budget from life's surprises with an Assurant Home Warranty, backed by a partner that supports you through every step of homeownership. Explore Plans.
© 2023 - 2026 ERA Franchise Systems LLC. All rights reserved. ERA Franchise Systems LLC fully supports the principles of the Fair Housing Act and the Equal Opportunity Act. ERA, ERA Real Estate powered, and their respective logos are registered service marks of ERA Franchise Systems LLC. Each office is independently owned and operated.