
72 Yorkshire Drive, Suffern, NY 10901
Local realty services provided by:ERA Top Service Realty
72 Yorkshire Drive,Suffern, NY 10901
$499,900
- 3 Beds
- 3 Baths
- 1,507 sq. ft.
- Condominium
- Active
Listed by: gzim hakanjin
Office: coldwell banker realty
MLS#:1044761
Source:OneKey MLS
Price summary
- Price:$499,900
- Price per sq. ft.:$331.72
- Monthly HOA dues:$715
About this home
Incredible 3 Bedroom, three level townhouse on beautiful "Yorkshire Drive" situated in arguably one of the best spots in the development with front facing privacy (green space!) within this quiet setting. The well kept home has an inviting front porch style entry and once inside you'll notice the generous living space throughout. The main level features an open concept living, dining and Kitchen area maximizing use of this layout. Nearby is immediate access through French doors leading to the rear patio (expanded) for added outdoor enjoyment. A half bathroom is conveniently located on the main level for guests. Upstairs, the three bedrooms are spacious and beautiful hardwood floors run throughout. The primary bedroom has dual closets with great storage units and there is also a full bath as an added plus! The lower level has high ceilings and is a great space where it hosts the home gym and entertainment area perfect for move nights. There is a large walk in room with the laundry and plenty of storage. Updated lighting, ceiling fans, fixtures, fresh paint and many more updates throughout (see features) sheet. There is plenty of parking here including off street (right in front of the home) and assigned spots in the rear parking area. You'll love this location with so much to appreciate including the sidewalk neighborhood feeling while remaining in close proximity to shopping, parks, transit lines and nearby restaurants all just minutes away. Less than 1 hour to NYC. This property is located in the Suffern school district. **Floorplans, special features sheet and more information will be available**Coming soon!...
Contact an agent
Home facts
- Year built:1970
- Listing ID #:1044761
- Added:50 day(s) ago
- Updated:October 20, 2026 at 11:35 AM
Rooms and interior
- Bedrooms:3
- Total bathrooms:3
- Full bathrooms:2
- Half bathrooms:1
- Rooms Total:8
- Dining Description:Eat-In Kitchen
- Kitchen Description:Dishwasher, Eat-in Kitchen, Microwave, Refrigerator, Stainless Steel Appliance(s)
- Basement:Yes
- Basement Description:Finished
- Living area:1,507 sq. ft.
Heating and cooling
- Heating:Baseboard
Structure and exterior
- Year built:1970
- Building area:1,507 sq. ft.
- Lot area:0.02 Acres
- Construction Materials:Frame
Schools
- High school:Suffern Senior High School
- Middle school:Suffern Middle School
- Elementary school:Viola Elementary School
Utilities
- Water:Public
- Sewer:Public Sewer
Finances and disclosures
- Price:$499,900
- Price per sq. ft.:$331.72
- Tax amount:$9,877 (2025)
Features and amenities
- Appliances:Dishwasher, Dryer, Microwave, Refrigerator, Stainless Steel Appliance(s), Washer
- Laundry features:Dryer, Washer, Washer/Dryer Hookup
- Amenities:Storage
Parking
- Parking description:Assigned, Off Street, Parking Lot
New listings near 72 Yorkshire Drive
- Coming SoonOpen Sun, 11am to 1pm
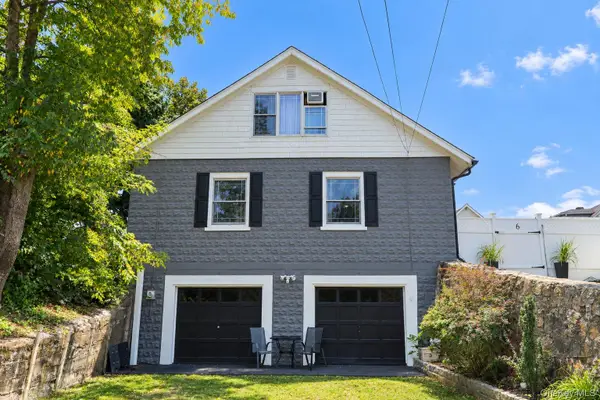 $799,999Coming Soon3 beds 2 baths1,900 sq. ft.
6 Brook Street, Suffern, NY 10901
MLS# 1063973Listed by: CENTURY 21 FULL SERVICE REALTY - Coming Soon
 $799,000Coming Soon4 beds 3 baths1,843 sq. ft.
15 River Road, Suffern, NY 10901
MLS# 1061759Listed by: EREALTY ADVISORS, INC - New
 $649,000Active4 beds 3 baths2,548 sq. ft.
3 Forest Lane, Suffern, NY 10901
MLS# 1062996Listed by: EREALTY ADVISORS, INC - New
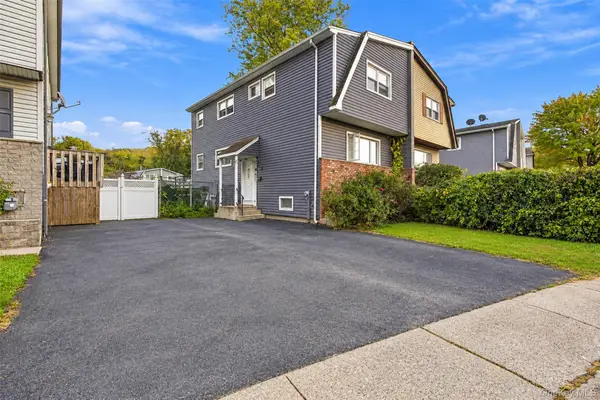 $465,000Active3 beds 2 baths1,476 sq. ft.
26 Temple Lane, Suffern, NY 10901
MLS# 1064004Listed by: EREALTY ADVISORS, INC - New
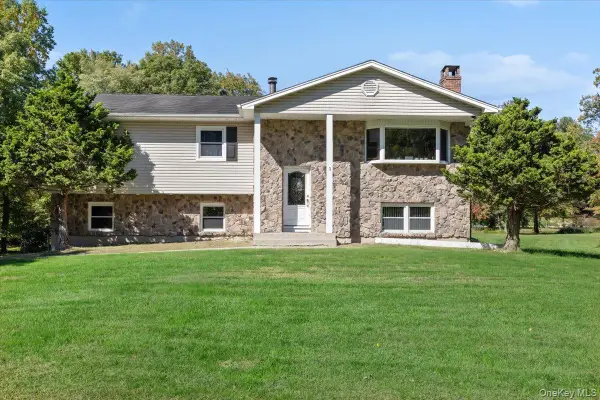 $1,199,000Active3 beds 3 baths2,162 sq. ft.
3 Young Court, Suffern, NY 10901
MLS# 1062501Listed by: KELLER WILLIAMS VILLAGE SQ RLT - New
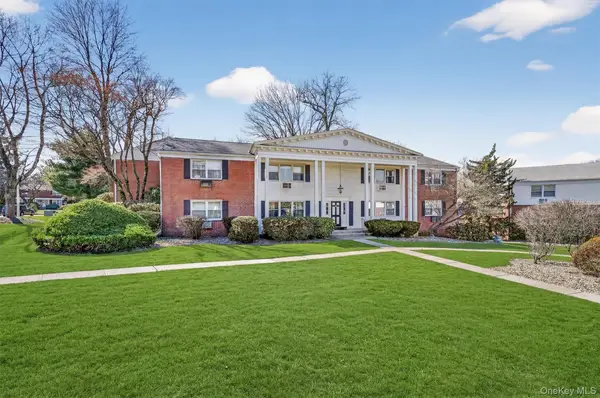 $250,000Active2 beds 1 baths1,065 sq. ft.
35 Bon Aire Circle #8116, Suffern, NY 10901
MLS# 974401Listed by: KELLER WILLIAMS VALLEY REALTY - New
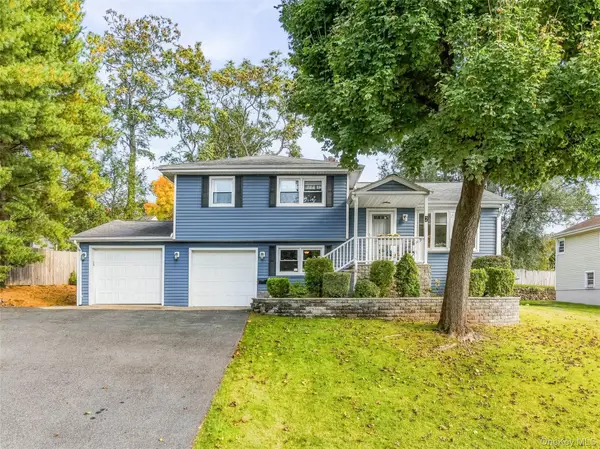 $650,000Active3 beds 2 baths1,256 sq. ft.
2 Valley View Terrace, Suffern, NY 10901
MLS# 1061580Listed by: HOWARD HANNA RAND REALTY - New
 $730,000Active3 beds 2 baths1,575 sq. ft.
11 Mayer Drive, Suffern, NY 10901
MLS# 1063340Listed by: RE/MAX TOWN & COUNTRY - New
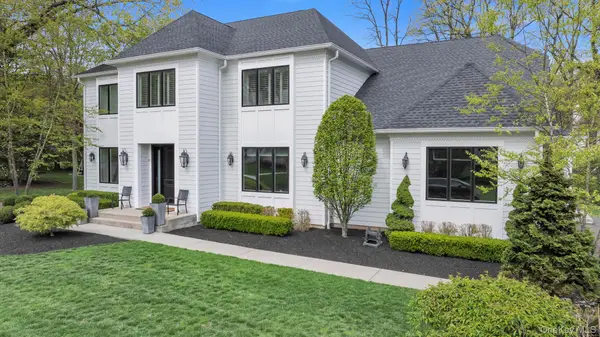 $2,995,000Active8 beds 7 baths4,756 sq. ft.
12 Dalewood Drive, Suffern, NY 10901
MLS# 1062964Listed by: Q HOME SALES - New
 $650,000Active3 beds 4 baths3,008 sq. ft.
11 Arapaho, Suffern, NY 10901
MLS# 1061063Listed by: ELLIS SOTHEBY'S INTL REALTY


Protect your home and budget from life's surprises with an Assurant Home Warranty, backed by a partner that supports you through every step of homeownership. Explore Plans.
© 2023 - 2026 ERA Franchise Systems LLC. All rights reserved. ERA Franchise Systems LLC fully supports the principles of the Fair Housing Act and the Equal Opportunity Act. ERA, ERA Real Estate powered, and their respective logos are registered service marks of ERA Franchise Systems LLC. Each office is independently owned and operated.