
8953 Bushnell Shore Road, Sullivan, NY 13037
Local realty services provided by:HUNT Real Estate ERA
Listed by:
 Barbara Carter(315) 450 - 1057HUNT Real Estate ERA
Office: hunt real estate era
MLS#:S1708323
Source:NY_GENRIS
Price summary
- Price:$329,000
- Price per sq. ft.:$205.75
About this home
Welcome to your new address! This charming 3-bedroom, 2-full-bath home has been extensively remodeled and thoughtfully updated over the past few years, offering a beautiful blend of comfort, style, and outdoor living.
The exterior welcomes you with new paver walkways and patio spaces, a spacious Trex front porch, paved driveway, updated siding, and refreshed landscaping. Step inside to find new flooring throughout the first floor, new carpeting upstairs, updated lighting, fresh paint, and beautiful trim and molding. The brand-new kitchen shines with stainless steel appliances, quartz countertops, new cabinetry, and a stylish backsplash.
The first-floor bathroom has been completely remodeled, while an all-new private en suite has been added to the upstairs primary bedroom, featuring a walk-in shower, new vanity, tile, flooring, and lighting.
Enjoy stunning views of Oneida Lake, lake access, and a beautiful setting just a short distance from Chapman Park. With extensive updates inside and out, inviting outdoor spaces, and lake views, this welcoming home is ready for its next owner. Come see all that 8953 Bushnell Shore Road has to offer!...
Contact an agent
Home facts
- Year built:1945
- Subdivision & Development:Late Oneida Reservation
- Listing ID #:S1708323
- Added:44 day(s) ago
- Updated:October 03, 2026 at 09:20 AM
Rooms and interior
- Bedrooms:3
- Total bathrooms:2
- Full bathrooms:2
- Rooms Total:7
- Kitchen Description:Dishwasher, Microwave, Refrigerator
- Basement:Yes
- Basement Description:Crawl Space
- Living area:1,599 sq. ft.
Heating and cooling
- Heating:Electric, Hot Water
Structure and exterior
- Roof:Asphalt
- Year built:1945
- Building area:1,599 sq. ft.
- Lot area:0.44 Acres
- Lot Features:Rectangular, Residential Lot
- Architectural Style:Historic Antique, Two Story
- Construction Materials:Vinyl Siding
- Exterior Features:Open, Porch
- Foundation Description:Block
- Levels:2 Stories
Utilities
- Water:Connected, Public, Water Connected
- Sewer:Septic Tank
Finances and disclosures
- Price:$329,000
- Price per sq. ft.:$205.75
- Tax amount:$7,723
Features and amenities
- Appliances:Dishwasher, Gas Range, Microwave, Refrigerator
- Laundry features:Electric Water Heater, Main Level
- Amenities:Storage
Parking
- Parking description:Attached, Garage, Garage Door Opener, Storage
- Garage:Yes
- Garage spaces:1
New listings near 8953 Bushnell Shore Road
 $250,000Pending5 beds 2 baths1,271 sq. ft.
617 Dyke Road, Chittenango, NY 13037
MLS# S1717337Listed by: WEICHERT, REALTORS-TBG- $250,000Pending5 beds 2 baths1,271 sq. ft.
617 Dyke Road, Chittenango, NY 13037
MLS# S1717337Listed by: WEICHERT, REALTORS-TBG - $250,000Pending5 beds 2 baths1,271 sq. ft.
617 Dyke Road, Chittenango, NY 13037
MLS# S1717337Listed by: WEICHERT, REALTORS-TBG - New
 Listed by ERA$449,000Active4 beds 3 baths1,952 sq. ft.
108 Burning Hollow Dr, Chittenango, NY 13037
MLS# S1719058Listed by: HUNT REAL ESTATE ERA - New
 Listed by ERA$524,900Active3 beds 2 baths1,801 sq. ft.
1951 North Ridge Drive, Chittenango, NY 13037
MLS# S1718121Listed by: HUNT REAL ESTATE ERA - Open Sat, 11am to 1pmNew
 Listed by ERA$384,900Active3 beds 4 baths1,654 sq. ft.
1001 Gill Street, Chittenango, NY 13037
MLS# S1716280Listed by: HUNT REAL ESTATE ERA 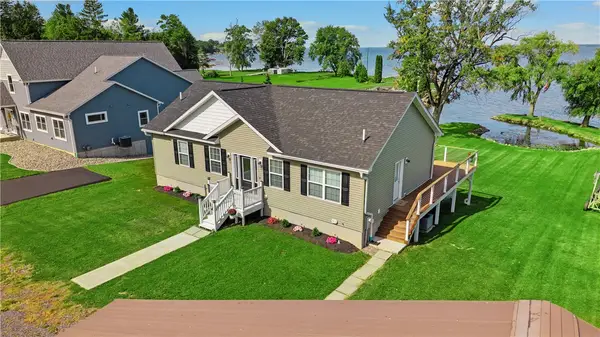 $825,900Pending4 beds 3 baths2,542 sq. ft.
8998 Hazel Avenue, Canastota, NY 13032
MLS# R1715853Listed by: COLDWELL BANKER TIMBERLAND PROPERTIES $525,000Pending3 beds 4 baths2,420 sq. ft.
2095 Whisper Ridge Drive, Chittenango, NY 13037
MLS# S1716673Listed by: KELLER WILLIAMS SYRACUSE- Open Sat, 11am to 1pmNew
 Listed by ERA$425,000Active4 beds 3 baths2,020 sq. ft.
114 Talbert Drive, Chittenango, NY 13037
MLS# S1716448Listed by: HUNT REAL ESTATE ERA - New
 $624,900Active3 beds 3 baths1,952 sq. ft.
1871 Hill Street, Chittenango, NY 13037
MLS# S1716499Listed by: COLDWELL BANKER PRIME PROP,INC


Protect your home and budget from life's surprises with an Assurant Home Warranty, backed by a partner that supports you through every step of homeownership. Explore Plans.
© 2023 - 2026 ERA Franchise Systems LLC. All rights reserved. ERA Franchise Systems LLC fully supports the principles of the Fair Housing Act and the Equal Opportunity Act. ERA, ERA Real Estate powered, and their respective logos are registered service marks of ERA Franchise Systems LLC. Each office is independently owned and operated.