
4820 44th Street #4C, Sunnyside, NY 11104
Local realty services provided by:ERA Caputo Realty
4820 44th Street #4C,Sunnyside, NY 11104
$324,900
- 1 Beds
- 1 Baths
- 650 sq. ft.
- Co-op
- Active
Upcoming open houses
- Sat, Oct 1711:30 am - 01:00 pm
Listed by: hillary y. li cbr
Office: daniel gale sothebys intl rlty
MLS#:1058381
Source:OneKey MLS
Price summary
- Price:$324,900
- Price per sq. ft.:$499.85
About this home
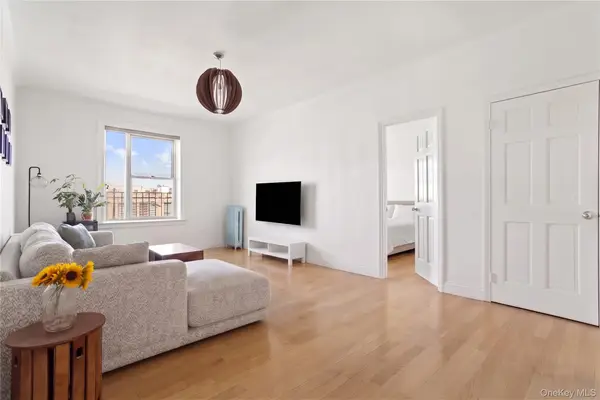
Welcome to Celtic Park! This 4th-floor CORNER residence featuring windows on multiple exposures, abundant natural light, hardwood floors throughout, and generous closet space. The oversized eat-in galley kitchen features a window, updated stainless steel appliances, including a double-oven gas range, dishwasher, built-in microwave nook, and ceiling fan. The spacious living room offers plenty of room to relax or entertain, while two oversized closets in the living room and hallway provide excellent storage. The updated bathroom features a new vanity, toilet and bathtub, and window for circulation. Located on the border of Sunnyside and Woodside, Celtic Park offers landscaped courtyards, on-site management, a live-in super, full-time staff, evening and weekend security, a small fitness center, and laundry facilities. Additional amenities include bike storage, storage units, and outdoor parking with EV charging stations (waitlist). The complex also features solar panel rooftops. Monthly maintenance of $1,043.49 includes ALL UTILITIES! Ongoing assessments apply; $52.17/month for solar panels and $63.27/month exterior facade work (ends 9/2028). Pet-friendly building. Subletting permitted after 2 years of ownership for a maximum of 5 years. Conveniently located just four blocks from the 7 train (appx 14 minutes to Grand Central), with nearby bus routes and easy access to highways, airports, shopping, dining, and all that Sunnyside and Woodside have to offer....
Contact an agent
Home facts
- Year built:2006
- Subdivision & Development:Celtic Park
- Listing ID #:1058381
- Added:5 day(s) ago
- Updated:October 17, 2026 at 10:44 PM
Rooms and interior
- Bedrooms:1
- Total bathrooms:1
- Full bathrooms:1
- Rooms Total:4
- Dining Description:Eat-In Kitchen
- Kitchen Description:Dishwasher, Eat-in Kitchen, Galley Type Kitchen
- Living area:650 sq. ft.
Heating and cooling
- Heating:Natural Gas
Structure and exterior
- Year built:2006
- Building area:650 sq. ft.
- Architectural Style:Mid Rise
- Construction Materials:Brick
- Levels:1 Story
Schools
- High school:William Cullen Bryant High School
- Middle school:Is 125 Thomas J Mccann Woodside
- Elementary school:Ps 199 Maurice A Fitzgerald
Utilities
- Water:Public
- Sewer:Public Sewer
Finances and disclosures
- Price:$324,900
- Price per sq. ft.:$499.85
Features and amenities
- Appliances:Dishwasher
- Laundry features:Common Area
- Amenities:Elevator(s), Live In Super, Parking
Parking
- Parking description:Assigned
- Garage:Yes
New listings near 4820 44th Street #4C
- New
 $575,000Active2 beds 1 baths
45-08 40th Street #D44, Sunnyside, NY 11104
MLS# 1060290Listed by: KELLER WILLIAMS LANDMARK II 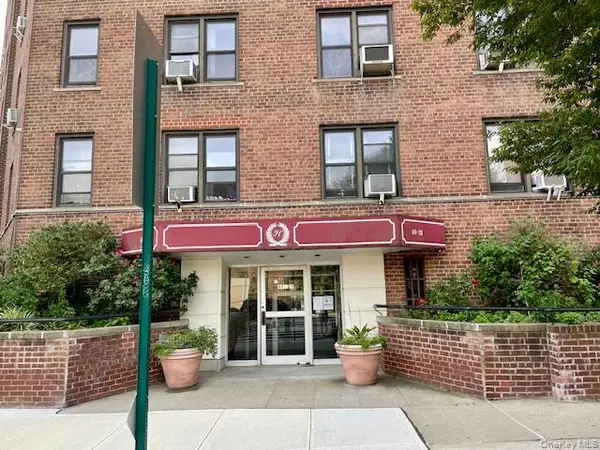 $310,000Active1 beds 1 baths700 sq. ft.
48-21 40 Street #2C, Sunnyside, NY 11104
MLS# 1058186Listed by: RE/MAX TEAM $458,000Active1 beds 1 baths900 sq. ft.
43-01 46th St #4-A, Sunnyside, NY 11104
MLS# 1058073Listed by: C21/SUNNY GARDENS REALTY INC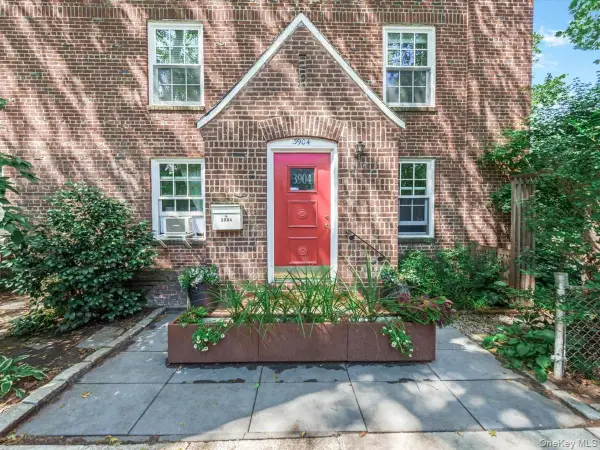 $1,960,000Active5 beds 3 baths2,125 sq. ft.
3904 49th Street, Sunnyside, NY 11104
MLS# 1045718Listed by: WELCOME HOME R E SUNNYSIDE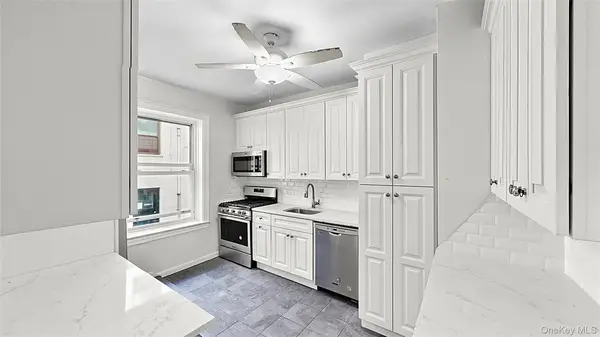 $539,000Active2 beds 1 baths768 sq. ft.
45-14 43rd Street #1E, Sunnyside, NY 11104
MLS# 1053163Listed by: REALTEGRITY NY LLC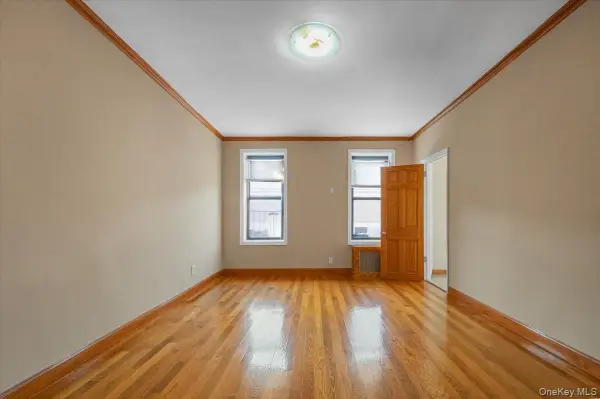 $549,999Active1 beds 1 baths725 sq. ft.
4333 48th Street #2H, Sunnyside, NY 11104
MLS# 1052889Listed by: NUVIA REALTY LLC $259,000Active-- beds 1 baths374 sq. ft.
4601 39th Avenue #311, Sunnyside, NY 11104
MLS# 1051450Listed by: CHARLES RUTENBERG REALTY INC- Open Sun, 12 to 2pm
 $639,000Active2 beds 2 baths950 sq. ft.
45-08 40th #C44, Sunnyside, NY 11104
MLS# 1051866Listed by: COMPASS GREATER NY LLC  $499,999Pending2 beds 1 baths850 sq. ft.
52-02 39th Avenue #1A, Woodside, NY 11377
MLS# 1046870Listed by: KELLER WILLIAMS RTY GOLD COAST


Protect your home and budget from life's surprises with an Assurant Home Warranty, backed by a partner that supports you through every step of homeownership. Explore Plans.
© 2023 - 2026 ERA Franchise Systems LLC. All rights reserved. ERA Franchise Systems LLC fully supports the principles of the Fair Housing Act and the Equal Opportunity Act. ERA, ERA Real Estate powered, and their respective logos are registered service marks of ERA Franchise Systems LLC. Each office is independently owned and operated.