
1 27th Avenue, Sylvan Beach, NY 13157
Local realty services provided by:HUNT Real Estate ERA
Upcoming open houses
- Sun, Oct 1111:00 am - 01:00 pm
Listed by: gretchen loomis, laura loomis-patrick
Office: coldwell banker prime prop. inc.
MLS#:S1719312
Source:NY_GENRIS
Price summary
- Price:$579,000
- Price per sq. ft.:$430.8
About this home
Welcome to resort-style living at its absolute finest on the east shore of Oneida Lake in Sylvan Beach. Nicely maintained, mostly furnished, with most contents included, this 4-bedroom, 1.5-bath delivering the best sunsets and breathtaking, panoramic water views from virtually every room. Inside, the updated open-floor plan features hardwood floors, a cozy stone fireplace, and effortless flow, while the exterior boasts a massive dream patio with private steps leading directly into sandy bottom waterfront for great swimming! Whether you are looking for a lucrative, Airbnb investment or your own waterfront sanctuary just sidewalks away from the Sandy Beach and the village’s vibrant entertainment, shops, and restaurants, this property offers year-round enjoyment from day one. Open house this Sunday 10/11/2026 11:00am-1:00pm!
Contact an agent
Home facts
- Year built:1940
- Listing ID #:S1719312
- Added:1 day(s) ago
- Updated:October 07, 2026 at 10:16 PM
Rooms and interior
- Bedrooms:4
- Total bathrooms:2
- Full bathrooms:1
- Half bathrooms:1
- Rooms Total:8
- Flooring:Carpet, Ceramic Tile, Hardwood, Varies
- Dining Description:Separate Formal Dining Room
- Kitchen Description:Country Kitchen, Dishwasher, Kitchen Family Room Combo, Microwave, Oven, Pantry, Refrigerator
- Basement:Yes
- Basement Description:Crawl Space
- Living area:1,344 sq. ft.
Heating and cooling
- Cooling:Central Air
- Heating:Forced Air, Propane, Wood
- Central air:Yes
Structure and exterior
- Roof:Asphalt
- Year built:1940
- Building area:1,344 sq. ft.
- Lot area:0.12 Acres
- Lot Features:Rectangular, Residential Lot
- Architectural Style:Cape Cod
- Construction Materials:Vinyl Siding
- Exterior Features:Dock, Patio
- Foundation Description:Block
Schools
- High school:Camden Senior High
- Middle school:Camden Middle
- Elementary school:McConnellsville Elementary
Utilities
- Water:Connected, Public, Water Connected
- Sewer:Connected, Sewer Connected
Finances and disclosures
- Price:$579,000
- Price per sq. ft.:$430.8
- Tax amount:$7,493
Features and amenities
- Appliances:Dishwasher, Dryer, Free Standing Range, Microwave, Oven, Refrigerator, Washer
- Laundry features:Dryer, Electric Water Heater, Upper Level, Washer
- Amenities:Dock, Partially Furnished
Parking
- Parking description:No Garage
New listings near 1 27th Avenue
- New
 $219,900Active2 beds 1 baths778 sq. ft.
221 14th Avenue, Sylvan Beach, NY 13157
MLS# S1717420Listed by: COLDWELL BANKER PRIME PROP. INC. - New
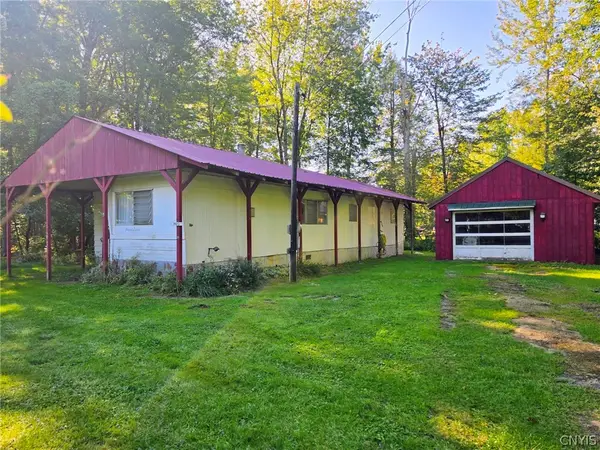 $129,000Active3 beds 1 baths800 sq. ft.
700 Mcclanathan Avenue, Blossvale, NY 13308
MLS# S1715777Listed by: COLDWELL BANKER PRIME PROP. INC. 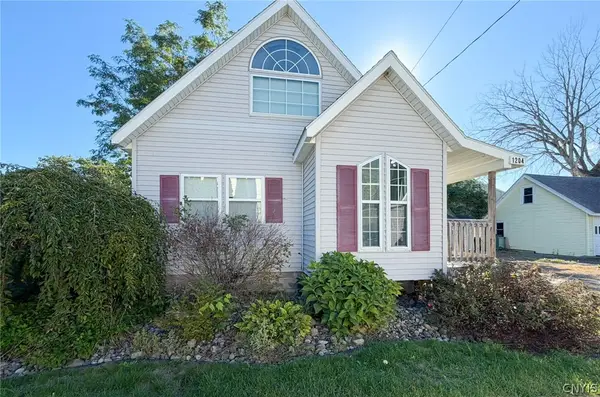 $246,000Active2 beds 1 baths950 sq. ft.
1204 Park Avenue, Sylvan Beach, NY 13157
MLS# S1717593Listed by: COLDWELL BANKER FAITH PROPERTIES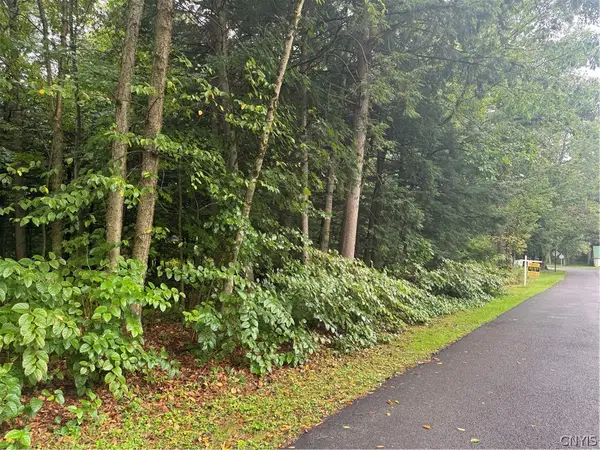 $60,000Active0.7 Acres
Shady Lane, Sylvan Beach, NY 13157
MLS# S1716154Listed by: ASSIST2SELL BUYERS & SELLERS 1ST CHOICE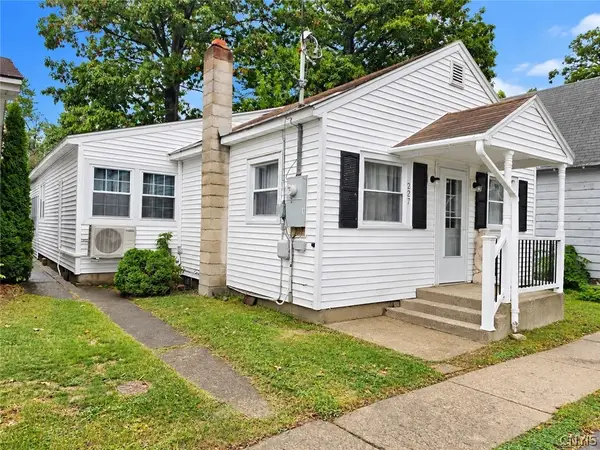 $299,900Active3 beds 2 baths1,421 sq. ft.
227 10th Avenue, Sylvan Beach, NY 13157
MLS# S1715571Listed by: COLDWELL BANKER PRIME PROP. INC.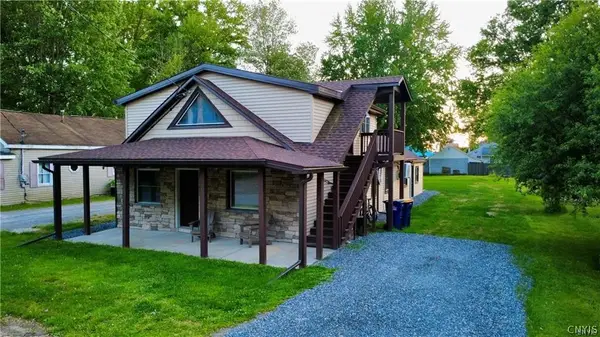 $319,900Active3 beds 2 baths1,896 sq. ft.
2013 Pleasant Avenue, Sylvan Beach, NY 13157
MLS# S1715229Listed by: COLDWELL BANKER FAITH PROPERTIES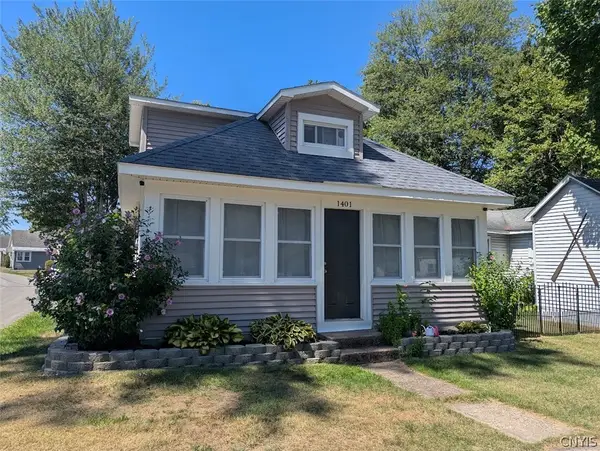 $199,900Active2 beds 1 baths1,520 sq. ft.
1401 Vienna Road, Sylvan Beach, NY 13157
MLS# S1709270Listed by: COLDWELL BANKER PRIME PROP. INC. $265,000Active3 beds 2 baths1,792 sq. ft.
2704 1/2 Suits Ave, Blossvale, NY 13308
MLS# S1704756Listed by: INTEGRATED REAL ESTATE SER LLC $400,000Active4 beds 3 baths2,450 sq. ft.
200 Spencer Avenue, Sylvan Beach, NY 13157
MLS# S1703768Listed by: BERKSHIRE HATHAWAY CNY REALTY


Protect your home and budget from life's surprises with an Assurant Home Warranty, backed by a partner that supports you through every step of homeownership. Explore Plans.
© 2023 - 2026 ERA Franchise Systems LLC. All rights reserved. ERA Franchise Systems LLC fully supports the principles of the Fair Housing Act and the Equal Opportunity Act. ERA, ERA Real Estate powered, and their respective logos are registered service marks of ERA Franchise Systems LLC. Each office is independently owned and operated.