
12 Princeton Drive, Syosset, NY 11791
Local realty services provided by:Bon Anno Realty ERA Powered
12 Princeton Drive,Syosset, NY 11791
$1,448,000
- 5 Beds
- 5 Baths
- 3,519 sq. ft.
- Single family
- Pending
Listed by: liza a. bendett
Office: compass greater ny llc.
MLS#:1029940
Source:OneKey MLS
Price summary
- Price:$1,448,000
- Price per sq. ft.:$378.46
- Monthly HOA dues:$240
About this home
Set on a quiet cul-de-sac in Syosset's coveted Campus Estates, this spacious contemporary offers generous living space, with 5 bedrooms and 3.55 baths across an open floor plan. A two-story foyer welcomes you in, leading to a main level filled with natural light through vaulted ceilings and skylights. Hardwood floors and oversized rooms create a canvas ready for your personal vision. The eat-in kitchen flows easily into the den and dining room, while a built-in bar in the living room adds a stylish touch for entertaining. Sliding glass doors open to the back deck, ideal for indoor-outdoor living. The main level also includes a bedroom, two powder rooms, and first floor laundry. Upstairs, four bedrooms include an expansive primary suite with a spa-sized bath and ample closets, along with the three additional bedrooms and a full bath. The basement offers additional space to suit your needs. Conveniently located near the community's pool and tennis amenities, this is a rare opportunity to secure a spacious, well-positioned home in one of Syosset's most desirable enclaves and make it your own, being sold AS IS....
Contact an agent
Home facts
- Year built:1987
- Subdivision & Development:Campus Estates
- Listing ID #:1029940
- Added:67 day(s) ago
- Updated:September 30, 2026 at 09:22 AM
Rooms and interior
- Bedrooms:5
- Total bathrooms:5
- Full bathrooms:3
- Half bathrooms:2
- Rooms Total:9
- Flooring:Hardwood
- Dining Description:Eat-In Kitchen, Formal Dining
- Kitchen Description:Eat-in Kitchen, Kitchen Island
- Bedroom Description:First Floor Bedroom
- Basement:Yes
- Basement Description:Full
- Living area:3,519 sq. ft.
Heating and cooling
- Cooling:Central Air
- Heating:Natural Gas
- Central air:Yes
Structure and exterior
- Year built:1987
- Building area:3,519 sq. ft.
- Lot area:0.16 Acres
- Lot Features:Corner Lot
- Architectural Style:Contemporary
- Construction Materials:Cedar
- Exterior Features:Tennis Court(s)
Schools
- High school:Syosset Senior High School
- Middle school:H B Thompson Middle School
- Elementary school:Robbins Lane Elementary School
Utilities
- Water:Public
- Sewer:Public Sewer
Finances and disclosures
- Price:$1,448,000
- Price per sq. ft.:$378.46
- Tax amount:$29,341 (2026)
Features and amenities
- Amenities:Entrance Foyer, High Ceilings
Parking
- Parking description:Attached, Driveway, Garage
- Garage:Yes
- Garage spaces:2
New listings near 12 Princeton Drive
- Coming Soon
 $3,450,000Coming Soon5 beds 5 baths5,000 sq. ft.
75 Belvedere Drive, Syosset, NY 11791
MLS# 1056191Listed by: DOUGLAS ELLIMAN REAL ESTATE - Open Sun, 2 to 3:30pmNew
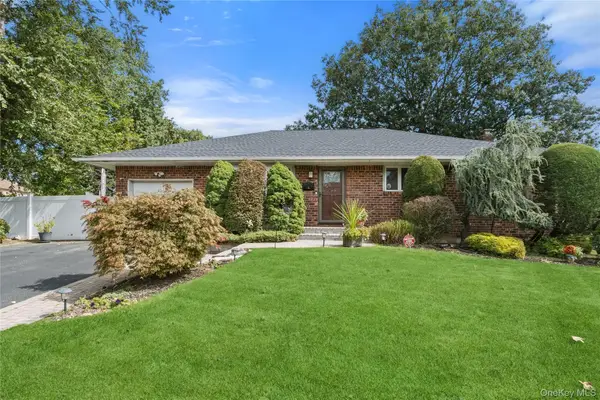 $978,888Active3 beds 2 baths1,514 sq. ft.
15 Elmwood Lane, Syosset, NY 11791
MLS# 1053095Listed by: DOUGLAS ELLIMAN REAL ESTATE - New
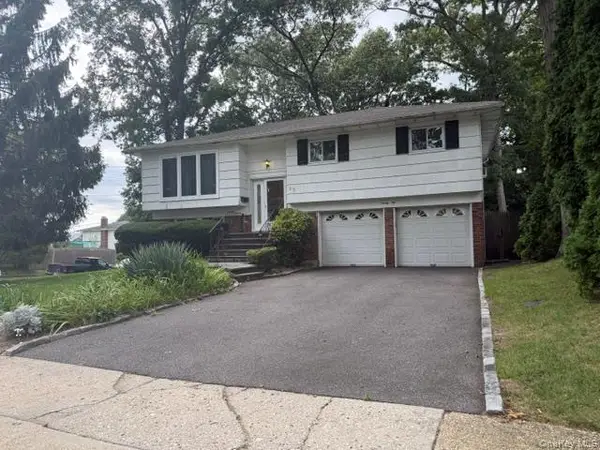 $1,140,000Active4 beds 2 baths1,748 sq. ft.
22 Cedar Street, Syosset, NY 11791
MLS# 1055703Listed by: BH&G R E REALTY CONNECT - New
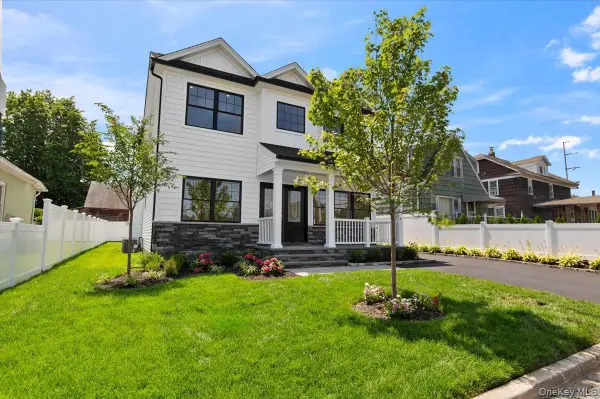 $1,488,000Active5 beds 3 baths2,200 sq. ft.
51 Willis Avenue, Syosset, NY 11791
MLS# 1055098Listed by: SIGNATURE PREMIER PROPERTIES - Open Wed, 5:30 to 7pmNew
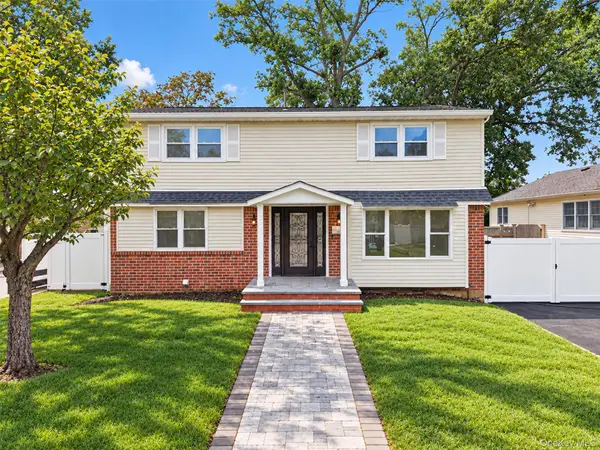 $1,388,888Active4 beds 4 baths2,030 sq. ft.
58 Willets Drive, Syosset, NY 11791
MLS# 1054213Listed by: COMPASS GREATER NY LLC - New
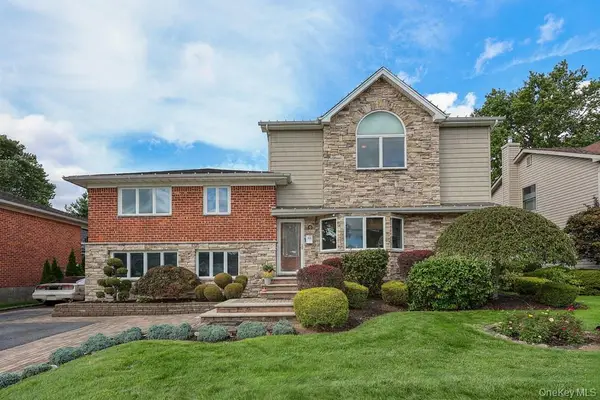 $1,499,999Active4 beds 4 baths2,730 sq. ft.
21 Kathleen Drive E, Syosset, NY 11791
MLS# 1054579Listed by: BERKSHIRE HATHAWAY - New
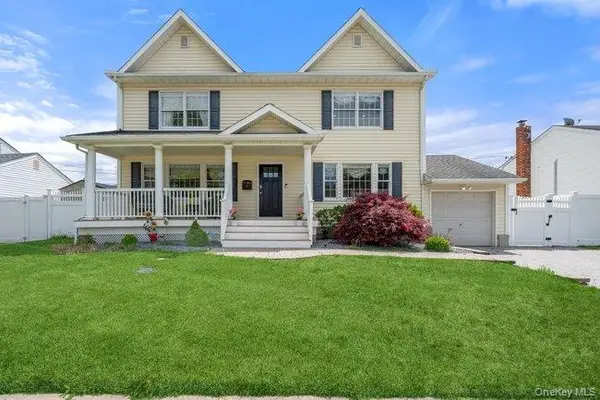 $1,399,000Active4 beds 3 baths2,736 sq. ft.
47 Syosset Circle, Syosset, NY 11791
MLS# 1053613Listed by: ROYALUX REALTY LLC - New
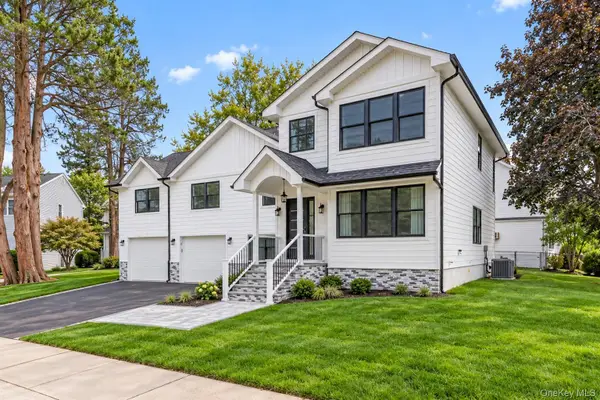 $1,788,000Active4 beds 5 baths3,310 sq. ft.
2 Circle Drive, Syosset, NY 11791
MLS# 1053329Listed by: COMPASS GREATER NY LLC 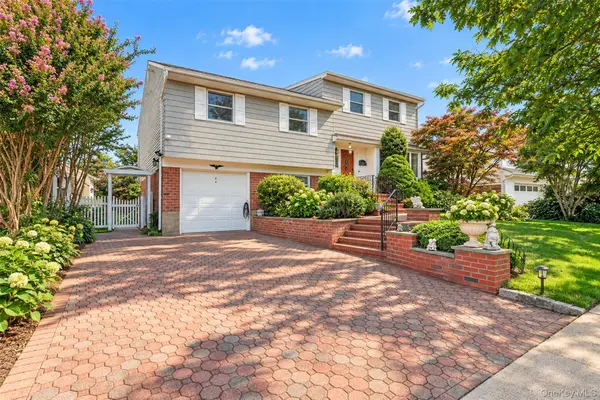 $1,388,000Active5 beds 3 baths2,396 sq. ft.
31 Colony Lane, Syosset, NY 11791
MLS# 1052202Listed by: CHASE GLOBAL REALTY CORP- Open Thu, 6:30 to 7:30pmNew
 $999,999Active3 beds 4 baths1,926 sq. ft.
105 Glen Way, Syosset, NY 11791
MLS# 1053575Listed by: SIGNATURE PREMIER PROPERTIES


Protect your home and budget from life's surprises with an Assurant Home Warranty, backed by a partner that supports you through every step of homeownership. Explore Plans.
© 2023 - 2026 ERA Franchise Systems LLC. All rights reserved. ERA Franchise Systems LLC fully supports the principles of the Fair Housing Act and the Equal Opportunity Act. ERA, ERA Real Estate powered, and their respective logos are registered service marks of ERA Franchise Systems LLC. Each office is independently owned and operated.