
29 Hillside Lane, Syosset, NY 11791
Local realty services provided by:ERA Top Service Realty
29 Hillside Lane,Syosset, NY 11791
$1,549,000
- 3 Beds
- 3 Baths
- 2,900 sq. ft.
- Single family
- Active
Upcoming open houses
- Sun, Sep 0601:00 pm - 03:00 pm
Listed by: deepak p. hemrajani psa srs cbr
Office: deepak hemrajani inc
MLS#:1046295
Source:OneKey MLS
Price summary
- Price:$1,549,000
- Price per sq. ft.:$534.14
About this home
Welcome to 29 Hillside Lane, Syosset, a beautifully updated and spacious 3-bedroom home offering comfort, style, and exceptional living space. This inviting residence features three renovated bathrooms, a huge living room filled with natural light, brand-new hardwood floors, and elegant beam and coiffured ceiling in the main living area. The home is enhanced by solar panels, new metal entry doors, and custom closets providing thoughtful organization and abundant storage. With generous recreational space, there is plenty of room for entertaining, relaxing, and creating the perfect lifestyle for your needs. Primary Bedroom has new coiffured ceilings and the 2 other bedrooms come with drop tray ceilings with lightening, Additional storage throughout the home adds to its practicality and convenience. Step outside to enjoy the front patio, offering a welcoming outdoor space for morning coffee, entertaining, or simply enjoying the surroundings. With its spacious layout, numerous updates, and desirable Syosset location, here is a wonderful opportunity to make this exceptional home your own. Photos have been virtually brushed...
Contact an agent
Home facts
- Year built:1954
- Listing ID #:1046295
- Added:1 day(s) ago
- Updated:September 04, 2026 at 10:45 PM
Rooms and interior
- Bedrooms:3
- Total bathrooms:3
- Full bathrooms:3
- Rooms Total:8
- Flooring:Hardwood
- Dining Description:Eat-In Kitchen
- Kitchen Description:Dishwasher, Eat-in Kitchen, Kitchen Island, Microwave, Oven, Refrigerator
- Basement:Yes
- Basement Description:Partial
- Living area:2,900 sq. ft.
Heating and cooling
- Cooling:Ductless, ENERGY STAR Qualified Equipment
- Heating:ENERGY STAR Qualified Equipment, Electric
Structure and exterior
- Year built:1954
- Building area:2,900 sq. ft.
- Lot area:0.9 Acres
- Architectural Style:Split Level
- Construction Materials:Cedar, Stone, Stucco
- Levels:3 Story
Schools
- High school:Syosset Senior High School
- Middle school:South Woods Middle School
- Elementary school:Village Elementary School
Utilities
- Water:Public
- Sewer:Public Sewer
Finances and disclosures
- Price:$1,549,000
- Price per sq. ft.:$534.14
- Tax amount:$27,023 (2025)
Features and amenities
- Appliances:Dishwasher, Dryer, Microwave, Oven, Refrigerator, Washer
- Laundry features:Dryer, Washer
- Amenities:Granite Counters, High Speed Internet, Open Floorplan
Parking
- Total parking spaces:2
- Parking description:Driveway, Garage, Private
- Garage:Yes
- Garage spaces:2
New listings near 29 Hillside Lane
- Open Sun, 1 to 3pmNew
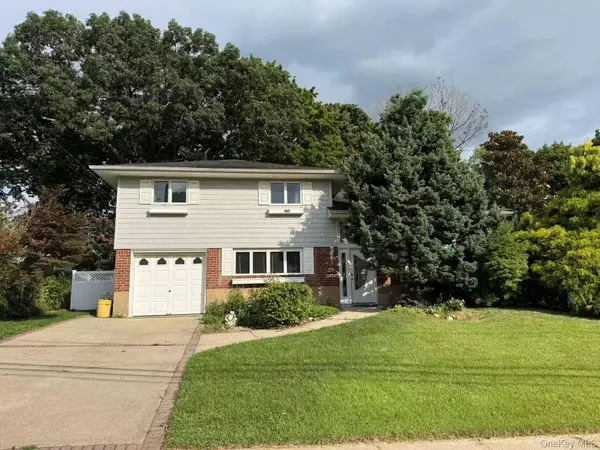 $1,180,000Active3 beds 2 baths1,683 sq. ft.
7 5th Place, Syosset, NY 11791
MLS# 1044687Listed by: CHARLES RUTENBERG REALTY INC - Open Sat, 1 to 3pmNew
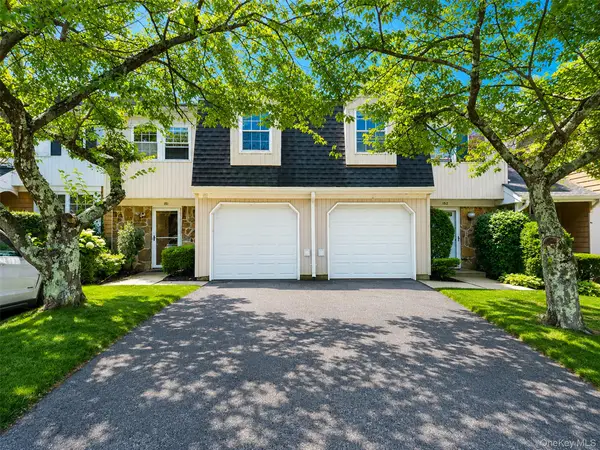 $899,000Active3 beds 3 baths1,978 sq. ft.
151 The Knoll, Syosset, NY 11791
MLS# 1044141Listed by: GOOD CHOICE REALTY & MGMT CORP - New
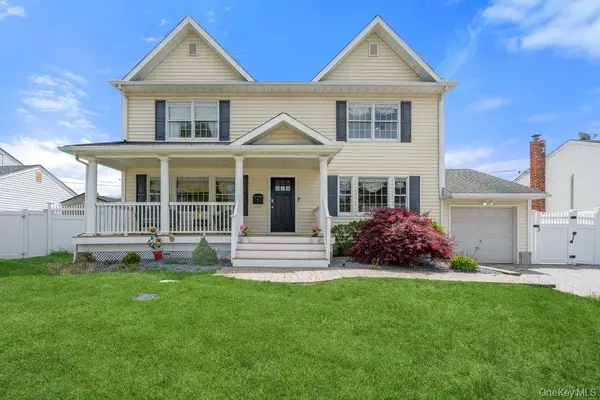 $1,499,888Active4 beds 3 baths2,736 sq. ft.
47 Syosset Circle, Syosset, NY 11791
MLS# 1043245Listed by: CORCORAN SRG RESIDENTIAL - Open Sun, 2:30 to 4pmNew
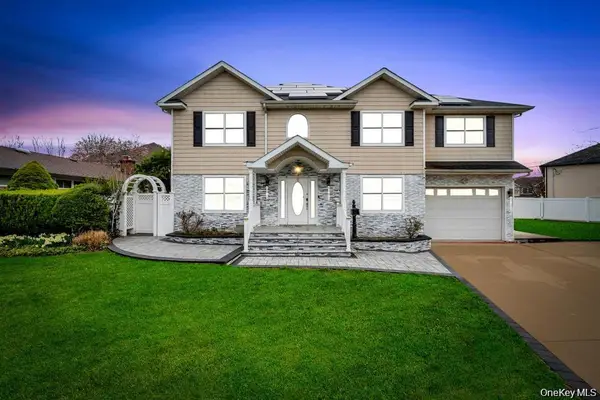 $1,699,999Active6 beds 5 baths3,400 sq. ft.
6 Garden Circle, Syosset, NY 11791
MLS# 1043257Listed by: BH&G R E REALTY CONNECT 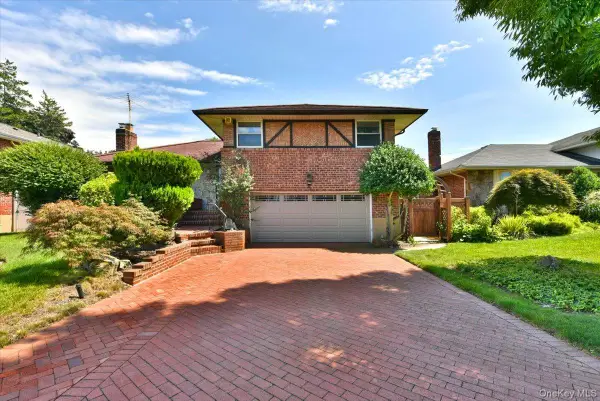 $1,100,000Active3 beds 3 baths1,658 sq. ft.
12 Leonard Road, Syosset, NY 11791
MLS# 1041125Listed by: HOMESMART PREMIER LIVING RLTY- Open Sun, 1 to 3pm
 $1,090,000Active3 beds 2 baths1,465 sq. ft.
29 Jean Place, Syosset, NY 11791
MLS# 1039112Listed by: WELHOME REALTY INC  $2,200,000Active4 beds 4 baths2,937 sq. ft.
4 Corin Court, Syosset, NY 11791
MLS# 1038506Listed by: PROPERTY PROFESSIONALS REALTY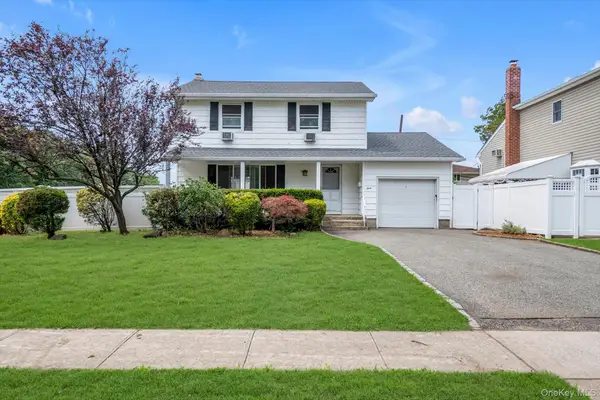 $875,000Pending3 beds 2 baths1,560 sq. ft.
3 Evelyn Lane, Syosset, NY 11791
MLS# 1037816Listed by: SICA REALTY GROUP LLC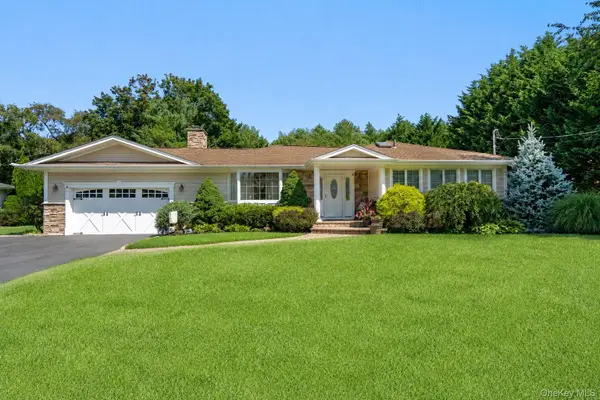 $1,799,000Pending3 beds 4 baths2,682 sq. ft.
14 Hickman Street, Syosset, NY 11791
MLS# 1036679Listed by: DOUGLAS ELLIMAN REAL ESTATE


Protect your home and budget from life's surprises with an Assurant Home Warranty, backed by a partner that supports you through every step of homeownership. Explore Plans.
© 2023 - 2026 ERA Franchise Systems LLC. All rights reserved. ERA Franchise Systems LLC fully supports the principles of the Fair Housing Act and the Equal Opportunity Act. ERA, ERA Real Estate powered, and their respective logos are registered service marks of ERA Franchise Systems LLC. Each office is independently owned and operated.