
43 Pelican Court, Syosset, NY 11791
Local realty services provided by:Bon Anno Realty ERA Powered
Listed by: maryann i. clara
Office: douglas elliman real estate
MLS#:1062407
Source:OneKey MLS
Price summary
- Price:$1,779,999
- Price per sq. ft.:$674.75
About this home
Proud to introduce this ideally located Tudor style colonial to the Syosset market. This desirable 4-bedroom, 2.5-bathroom residence sits on a flat half acre property, in a private cul-de-sac, and will prove to be “the one you’ve been waiting for.” Upon entering, you'll be greeted by a charming front entrance that sets the stage for the warm and inviting ambiance found throughout the home. Step inside to discover a thoughtfully designed layout that maximizes both functionality and style. The main level of this home boasts an open concept floor plan, allowing for seamless flow between the living, dining, and kitchen areas. Natural light pours in through large windows, illuminating the space and highlighting the beautiful gleaming hardwood flooring and gorgeous tile throughout. The family room, with its wood burning fireplace, and high vaulted ceiling, provides a cozy retreat, perfect for relaxation and entertaining guests. The well-appointed kitchen, features sleek granite countertops, stainless steel appliances, ample cabinetry for storage, 2 large pantry closets and sliding glass doors to access your backyard, where your private oasis awaits. Make your way to the upper level, where you'll find the private quarters. The spacious primary bedroom is a true sanctuary, complete with an en-suite bathroom and 2 large closets. Three additional bedrooms, generously sized and flooded with natural light, provide comfortable spaces for rest and relaxation. An additional full bathroom services these bedrooms, ensuring convenience and privacy for all. The home offers a finished basement, with plenty of storage, a large cedar closet, a home office and a recreation area. Outside, a private deck offers a serene outdoor retreat, perfect for enjoying your morning coffee or hosting barbecues. The low-maintenance landscaping adds to the charm and privacy of this home, allowing you to spend more time enjoying your surroundings and less time on upkeep. The recently installed saltwater vinyl pool has an electric solar cover, waterfall, heater, is fully gated and is surrounded by beautiful new pavers. Enjoy the conveniency of the 2 car garage and huge driveway, that can accommodate up to 8 vehicles. Syosset is a highly sought after community, come and see for yourself what all the hype is about! This location is steps away from the train station, convenient to shopping, fine restaurants , and offers an array of recreational opportunities to include, golf, parks, and the beaches of the Long Island Sound. Commuting is a breeze with easy access to major highways. Don't miss the opportunity to make 43 Pelican Court your new home. Schedule a viewing today!...
Contact an agent
Home facts
- Year built:1981
- Listing ID #:1062407
- Added:5 day(s) ago
- Updated:October 20, 2026 at 11:35 AM
Rooms and interior
- Bedrooms:4
- Total bathrooms:3
- Full bathrooms:2
- Half bathrooms:1
- Rooms Total:8
- Flooring:Hardwood
- Dining Description:Eat-In Kitchen
- Bathrooms Description:Double Vanity
- Kitchen Description:Dishwasher, Eat-in Kitchen, Kitchen Island, Oven, Pantry, Refrigerator, Stainless Steel Appliance(s)
- Basement:Yes
- Basement Description:Finished
- Living area:2,638 sq. ft.
Heating and cooling
- Cooling:Central Air
- Heating:Natural Gas
- Central air:Yes
Structure and exterior
- Year built:1981
- Building area:2,638 sq. ft.
- Lot area:0.48 Acres
- Lot Features:Level, Near Public Transit, Part Wooded, Private
- Architectural Style:Colonial, Tudor
- Construction Materials:Brick, Cedar, Frame, Stone, Stucco
Schools
- High school:Syosset Senior High School
- Middle school:South Woods Middle School
- Elementary school:Berry Hill Elementary School
Utilities
- Water:Public
- Sewer:Public Sewer
Finances and disclosures
- Price:$1,779,999
- Price per sq. ft.:$674.75
- Tax amount:$25,661 (2026)
Features and amenities
- Appliances:Dishwasher, Dryer, Oven, Refrigerator, Stainless Steel Appliance(s), Washer
- Laundry features:Dryer, Washer
- Amenities:Cathedral Ceiling(s), Double Vanity, Entrance Foyer, Granite Counters, High Ceilings, Storage
- Pool features:In Ground, Outdoor Pool, Solar Cover
Parking
- Total parking spaces:8
- Parking description:Driveway, Garage, Off Street, On Street, Private
- Garage:Yes
- Garage spaces:2
New listings near 43 Pelican Court
- New
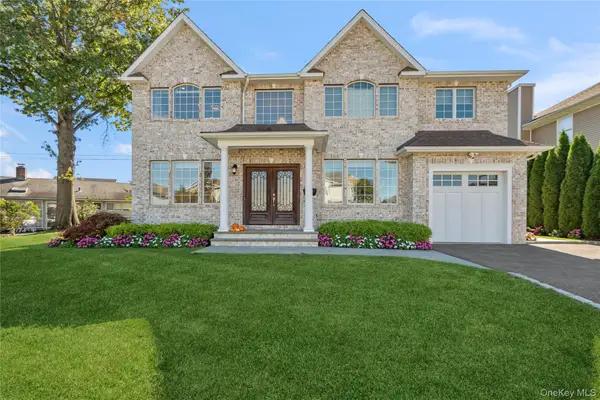 $2,148,000Active6 beds 6 baths2,988 sq. ft.
55 Belmont Circle, Syosset, NY 11791
MLS# 1061821Listed by: DOUGLAS ELLIMAN REAL ESTATE - New
 $988,800Active4 beds 2 baths1,490 sq. ft.
19 Leonard Road, Syosset, NY 11791
MLS# 1063097Listed by: RE/MAX BEST - New
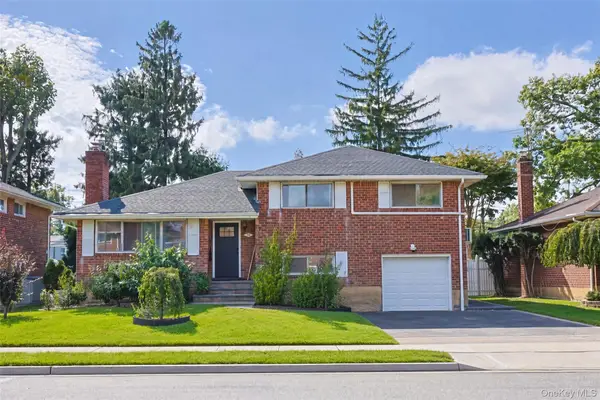 $1,098,000Active4 beds 2 baths1,631 sq. ft.
20 Willets Avenue, Syosset, NY 11791
MLS# 1061860Listed by: CHARLES RUTENBERG REALTY INC - New
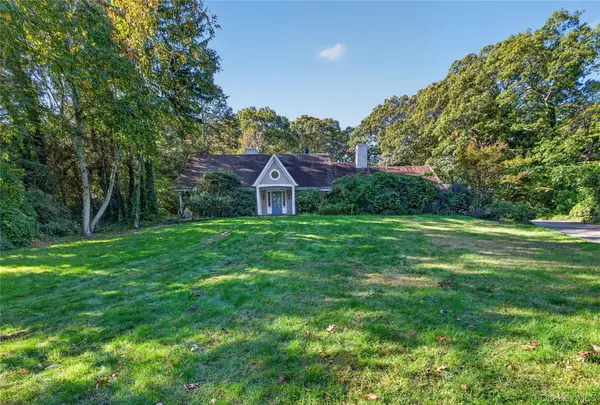 $2,250,000Active3 beds 4 baths5,081 sq. ft.
1574 Laurel Hollow Road, Syosset, NY 11791
MLS# 1061573Listed by: REO ASSETS AMERICA LLC - New
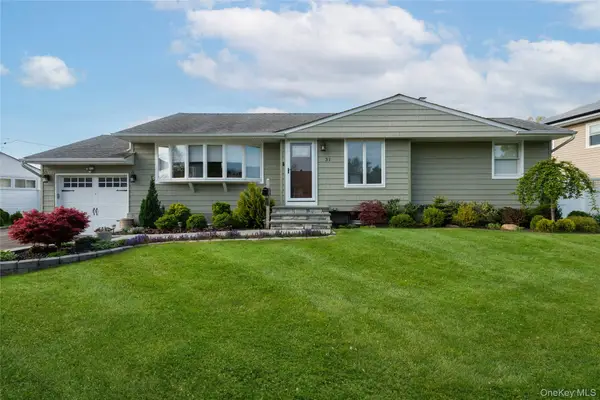 $899,000Active3 beds 2 baths1,212 sq. ft.
31 Garden Circle, Syosset, NY 11791
MLS# 1059825Listed by: DANIEL GALE SOTHEBYS INTL RLTY 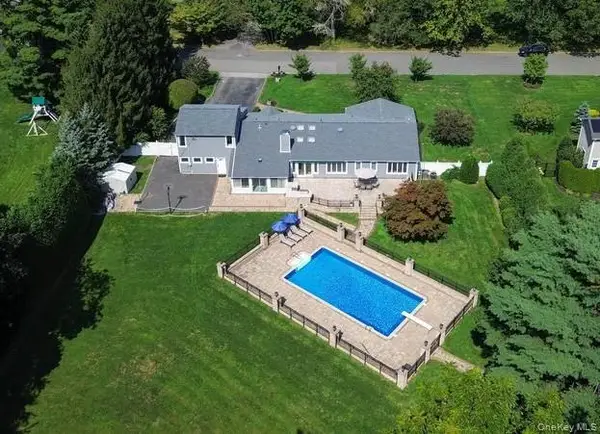 $2,295,000Active5 beds 3 baths2,836 sq. ft.
135 Hickman Street, Syosset, NY 11791
MLS# 1052143Listed by: DOUGLAS ELLIMAN REAL ESTATE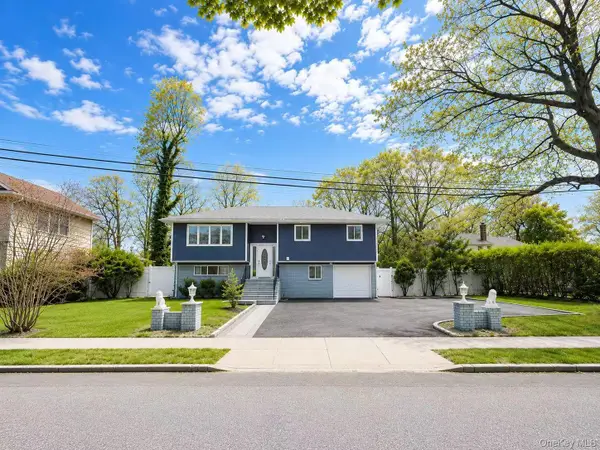 $1,288,000Active5 beds 4 baths2,150 sq. ft.
18 Park Drive E, Syosset, NY 11791
MLS# 1060591Listed by: SWEET KEY REALTY GROUP INC $1,379,999Active3 beds 3 baths2,402 sq. ft.
29 Hillside Lane, Syosset, NY 11791
MLS# 1060247Listed by: BH&G R E REALTY CONNECT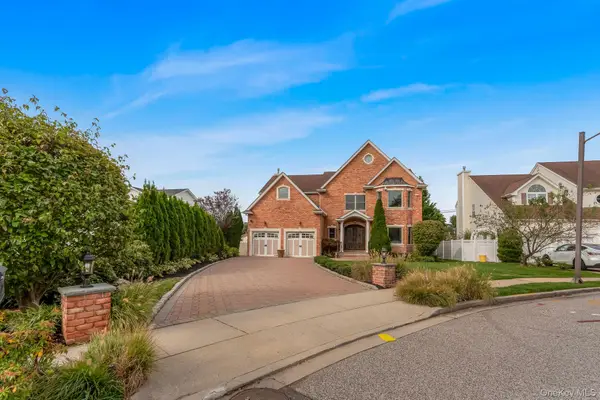 $1,998,000Active4 beds 4 baths2,937 sq. ft.
4 Corin Court, Syosset, NY 11791
MLS# 1058662Listed by: COMPASS GREATER NY LLC


Protect your home and budget from life's surprises with an Assurant Home Warranty, backed by a partner that supports you through every step of homeownership. Explore Plans.
© 2023 - 2026 ERA Franchise Systems LLC. All rights reserved. ERA Franchise Systems LLC fully supports the principles of the Fair Housing Act and the Equal Opportunity Act. ERA, ERA Real Estate powered, and their respective logos are registered service marks of ERA Franchise Systems LLC. Each office is independently owned and operated.