
48 Birchwood Park Drive, Syosset, NY 11791
Local realty services provided by:ERA Insite Realty Services
48 Birchwood Park Drive,Syosset, NY 11791
$949,000
- 3 Beds
- 2 Baths
- 1,394 sq. ft.
- Single family
- Active
Listed by: mara d. navaretta
Office: homes by mara
MLS#:1075357
Source:OneKey MLS
Price summary
- Price:$949,000
- Price per sq. ft.:$680.77
About this home
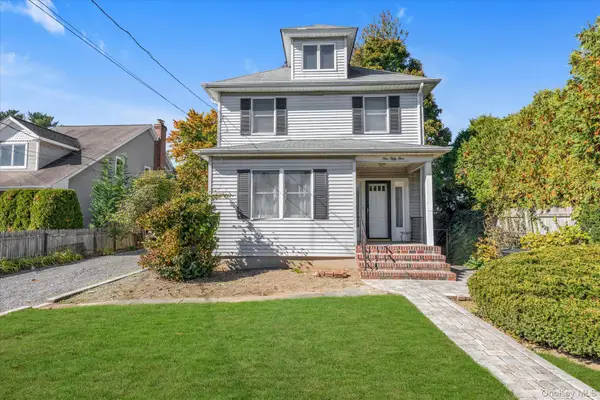
Private appointments only! Welcome to this light and bright three-bedroom Birchwood Park Ranch! This inviting home features a spacious den extension with a cozy fireplace, creating the perfect space for relaxing or entertaining. Enjoy the convenience of natural gas cooking, a large basement with a partially finished area offering additional space, and a pull-down attic for extra storage. Set on an oversized 60’ x 123’ property, the backyard offers plenty of room to enjoy outdoor living, entertaining, and recreation. A wonderful opportunity to enjoy ranch-style living in the highly desirable Syosset School District- Robbins Lane Elementary, HBT Middle School. Syosset High School
Contact an agent
Home facts
- Year built:1955
- Listing ID #:1075357
- Added:1 day(s) ago
- Updated:November 20, 2026 at 12:50 AM
Rooms and interior
- Bedrooms:3
- Total bathrooms:2
- Full bathrooms:2
- Rooms Total:6
- Dining Description:Eat-In Kitchen
- Kitchen Description:Eat-in Kitchen, Oven, Refrigerator
- Bedroom Description:First Floor Bedroom
- Basement:Yes
- Basement Description:Partially Finished
- Living area:1,394 sq. ft.
Heating and cooling
- Heating:Oil
Structure and exterior
- Year built:1955
- Building area:1,394 sq. ft.
- Lot area:0.17 Acres
- Architectural Style:Ranch
- Construction Materials:Frame
Schools
- High school:Syosset Senior High School
- Middle school:H B Thompson Middle School
- Elementary school:Robbins Lane Elementary School
Utilities
- Water:Public
- Sewer:Public Sewer
Finances and disclosures
- Price:$949,000
- Price per sq. ft.:$680.77
- Tax amount:$18,977 (2026)
Features and amenities
- Appliances:Dryer, Oven, Refrigerator, Washer
- Laundry features:Dryer, Washer
Parking
- Parking description:Driveway, Garage
- Garage:Yes
- Garage spaces:1
New listings near 48 Birchwood Park Drive
- Coming Soon
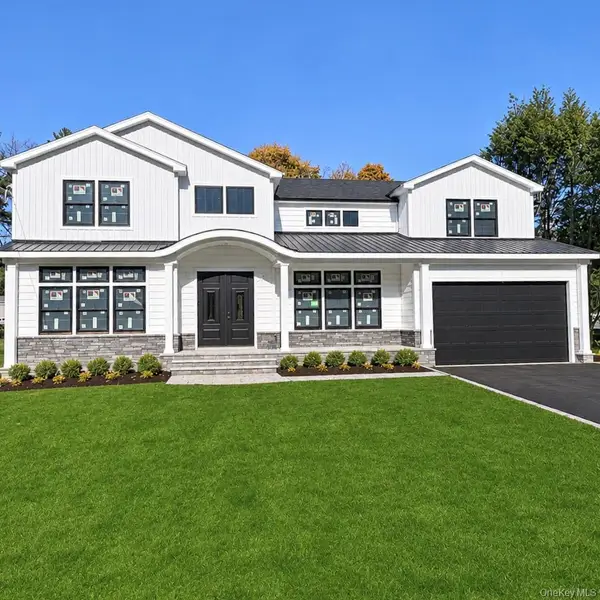 $3,198,000Coming Soon5 beds 6 baths4,300 sq. ft.
96 Calvin Avenue, Syosset, NY 11791
MLS# 1075516Listed by: DOUGLAS ELLIMAN REAL ESTATE - Open Sat, 11:30am to 2:30pmNew
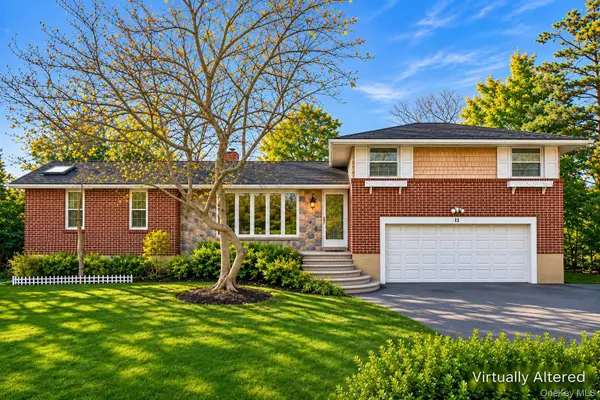 $1,248,000Active4 beds 3 baths2,338 sq. ft.
11 Morris Drive, Syosset, NY 11791
MLS# 1074862Listed by: WINZONE REALTY INC - Open Sat, 12 to 2pmNew
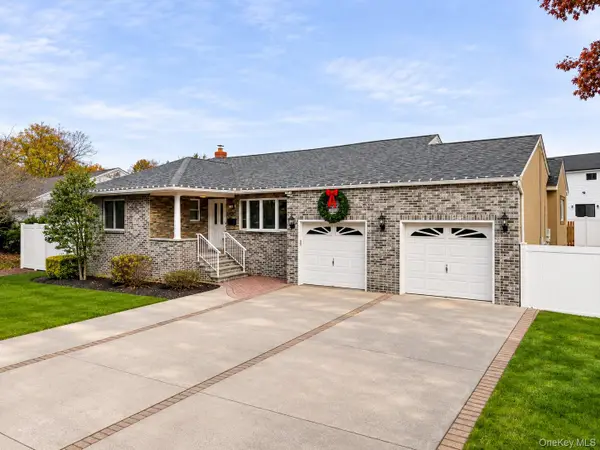 $1,349,000Active4 beds 3 baths2,147 sq. ft.
136 Syosset Woodbury Road, Syosset, NY 11791
MLS# 1071751Listed by: SIGNATURE PREMIER PROPERTIES 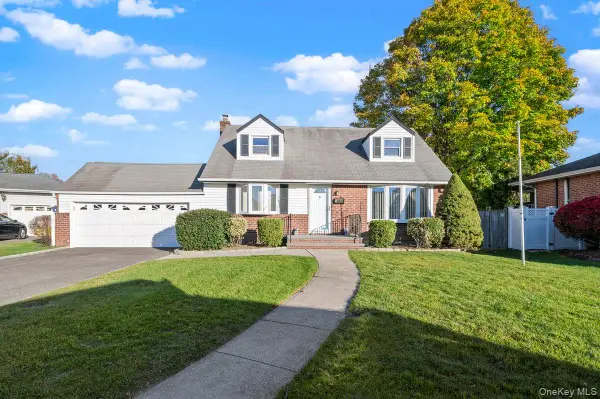 $848,888Active4 beds 2 baths1,458 sq. ft.
5 Michael Road, Syosset, NY 11791
MLS# 1069667Listed by: KELLER WILLIAMS REALTY ELITE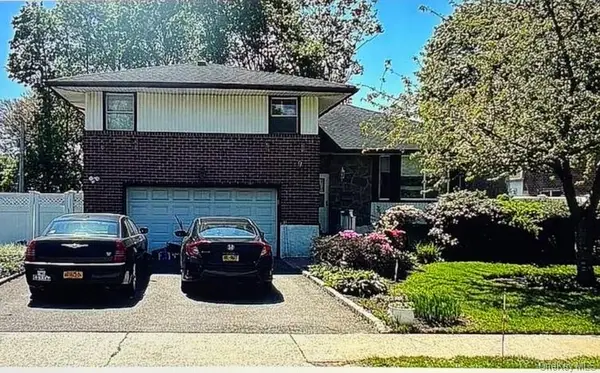 $915,000Pending3 beds 3 baths1,784 sq. ft.
74 Terrehans Lane, Syosset, NY 11791
MLS# 1069556Listed by: CHARLES RUTENBERG REALTY INC- Open Sat, 1 to 3pm
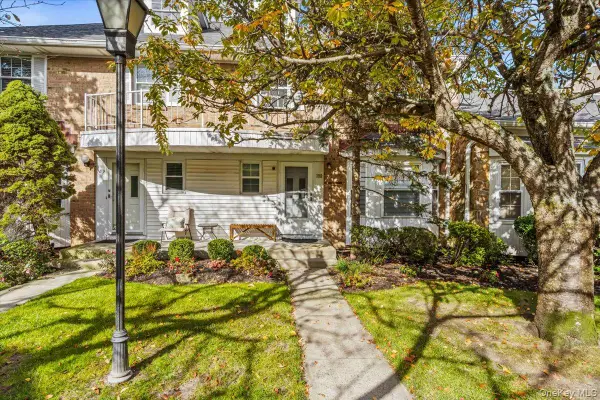 $968,000Active4 beds 4 baths1,926 sq. ft.
188 Fen Way, Syosset, NY 11791
MLS# 1069387Listed by: COMPASS GREATER NY LLC - Open Sat, 1 to 3pm
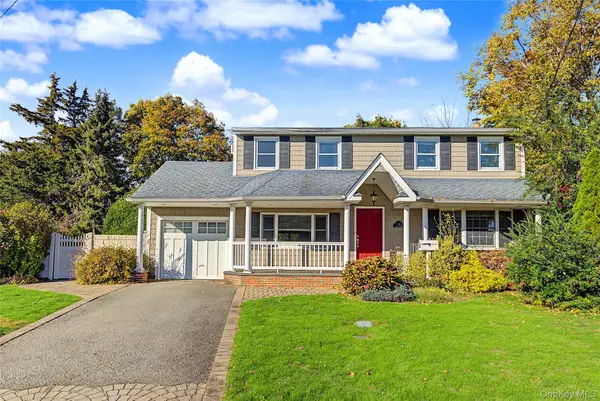 $1,260,000Active3 beds 2 baths2,342 sq. ft.
38 Montana Court, Syosset, NY 11791
MLS# 1069227Listed by: ROYALUX REALTY LLC 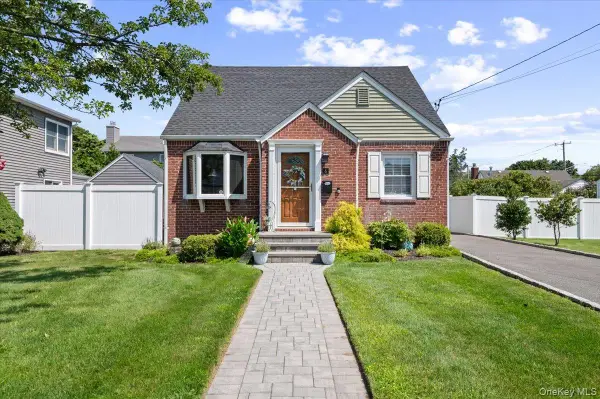 $899,000Active3 beds 2 baths1,407 sq. ft.
6 Dorcas Avenue, Syosset, NY 11791
MLS# 1026647Listed by: KELLER WILLIAMS POINTS NORTH- Open Sat, 2:30 to 4pm
 $999,000Active4 beds 3 baths1,924 sq. ft.
155 Berry Hill Road, Syosset, NY 11791
MLS# 1067840Listed by: SIGNATURE PREMIER PROPERTIES


Protect your home and budget from life's surprises with an Assurant Home Warranty, backed by a partner that supports you through every step of homeownership. Explore Plans.
© 2023 - 2026 ERA Franchise Systems LLC. All rights reserved. ERA Franchise Systems LLC fully supports the principles of the Fair Housing Act and the Equal Opportunity Act. ERA, ERA Real Estate powered, and their respective logos are registered service marks of ERA Franchise Systems LLC. Each office is independently owned and operated.