
537 Split Rock Road, Syosset, NY 11791
Local realty services provided by:ERA Top Service Realty
537 Split Rock Road,Syosset, NY 11791
$2,975,000
- 4 Beds
- 6 Baths
- 4,869 sq. ft.
- Single family
- Active
Listed by: shawn r. elliott
Office: nest seekers llc.
MLS#:1033228
Source:OneKey MLS
Price summary
- Price:$2,975,000
- Price per sq. ft.:$611.01
About this home
Completely renovated in 2024, this one-of-a-kind custom architectural modern masterpiece is the home you've been waiting for. Designed with an open-concept floor plan and soaring vaulted ceilings, every space is crafted for both elegant living and effortless entertaining. The new gourmet eat-in kitchen serves as the heart of the home, flowing seamlessly into expansive living and dining areas accented by walls of windows and French doors that fill the home with natural light while overlooking the spectacular backyard retreat. The luxurious primary suite is a private sanctuary, featuring an incredible four-room layout that offers exceptional space, comfort, and versatility. Step outside to your own resort-style oasis complete with a heated in-ground pool, cabana, outdoor bar and kitchen, and beautifully landscaped grounds with room for tennis and pickle ball—creating the perfect setting for entertaining or relaxing. The newly finished basement, featuring 9-foot ceilings, provides additional living and recreation space ideal for a home theater, gym, game room, and guest accommodations. Adding to the property's unique appeal is a beautifully renovated three-room cottage, perfect for guests, extended family, a private office, or creative studio. This diamond-condition residence truly offers the best of both worlds—a luxury home and a year-round vacation destination, all on one exceptional property. A rare opportunity not to be missed. Located in the award winning Syosset School District....
Contact an agent
Home facts
- Year built:2003
- Listing ID #:1033228
- Added:57 day(s) ago
- Updated:October 01, 2026 at 12:04 PM
Rooms and interior
- Bedrooms:4
- Total bathrooms:6
- Full bathrooms:3
- Half bathrooms:3
- Rooms Total:9
- Flooring:Hardwood
- Dining Description:Formal Dining
- Kitchen Description:Chefs Kitchen, Dishwasher, Oven, Refrigerator
- Bedroom Description:First Floor Bedroom, Master Downstairs
- Basement:Yes
- Basement Description:Finished, Full
- Living area:4,869 sq. ft.
Heating and cooling
- Cooling:Central Air
- Heating:Hot Water, Oil
- Central air:Yes
Structure and exterior
- Year built:2003
- Building area:4,869 sq. ft.
- Lot area:2.31 Acres
- Architectural Style:Ranch
- Construction Materials:Frame
Schools
- High school:Syosset Senior High School
- Middle school:South Woods Middle School
- Elementary school:Berry Hill Elementary School
Utilities
- Water:Public
- Sewer:Public Sewer
Finances and disclosures
- Price:$2,975,000
- Price per sq. ft.:$611.01
- Tax amount:$51,151 (2026)
Features and amenities
- Appliances:Dishwasher, Dryer, Oven, Refrigerator, Washer
- Laundry features:Dryer, Washer
- Amenities:Cathedral Ceiling(s), Entrance Foyer, Open Floorplan, Walk-In Closet(s)
- Pool features:In Ground
Parking
- Parking description:Driveway
- Garage:Yes
- Garage spaces:3
New listings near 537 Split Rock Road
- Coming Soon
 $3,450,000Coming Soon5 beds 5 baths5,000 sq. ft.
75 Belvedere Drive, Syosset, NY 11791
MLS# 1056191Listed by: DOUGLAS ELLIMAN REAL ESTATE - Open Sun, 12 to 2pmNew
 $1,288,000Active4 beds 3 baths2,223 sq. ft.
46 Convent Road, Syosset, NY 11791
MLS# 1057302Listed by: ROYALUX REALTY LLC - Open Sun, 12:30 to 2:30pmNew
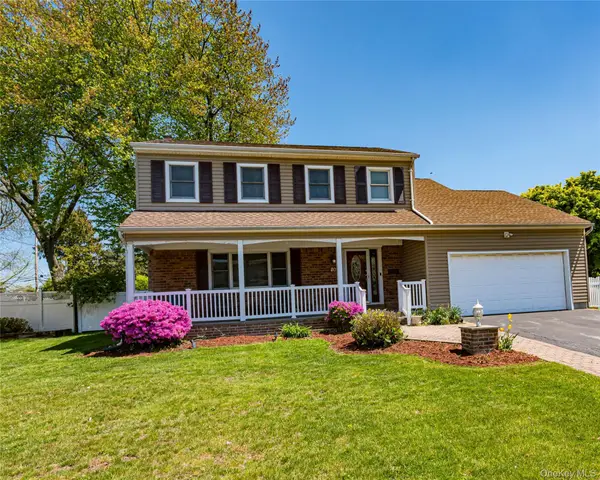 $1,223,000Active4 beds 3 baths1,941 sq. ft.
20 Evon Drive Sw, Syosset, NY 11791
MLS# 1056960Listed by: OVERSOUTH LLC - Open Sun, 1:30 to 3pmNew
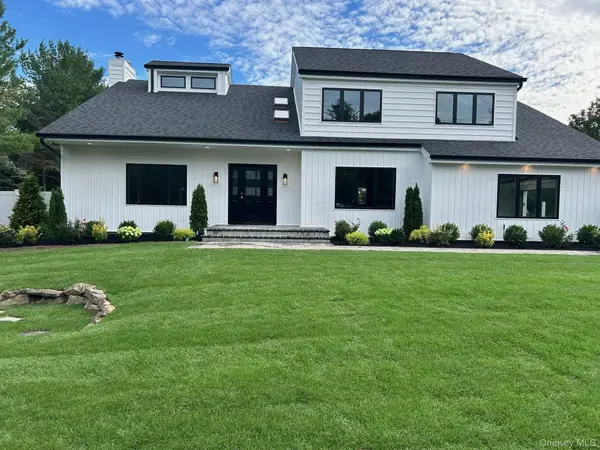 $2,888,000Active4 beds 3 baths3,198 sq. ft.
230 Willis Avenue, Syosset, NY 11791
MLS# 1056692Listed by: SIGNATURE PREMIER PROPERTIES - Open Sun, 2 to 3:30pmNew
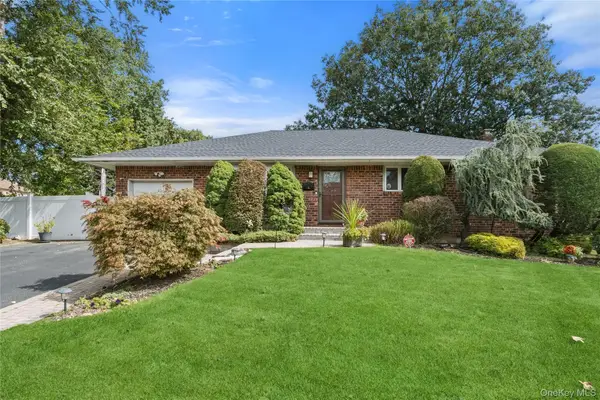 $978,888Active3 beds 2 baths1,514 sq. ft.
15 Elmwood Lane, Syosset, NY 11791
MLS# 1053095Listed by: DOUGLAS ELLIMAN REAL ESTATE - New
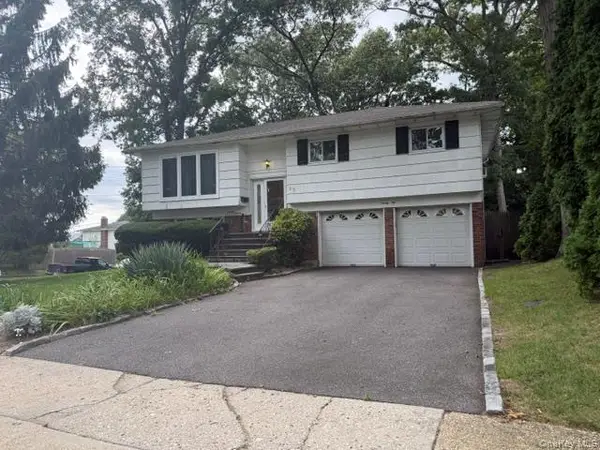 $1,120,000Active4 beds 2 baths1,748 sq. ft.
22 Cedar Street, Syosset, NY 11791
MLS# 1055703Listed by: BH&G R E REALTY CONNECT - New
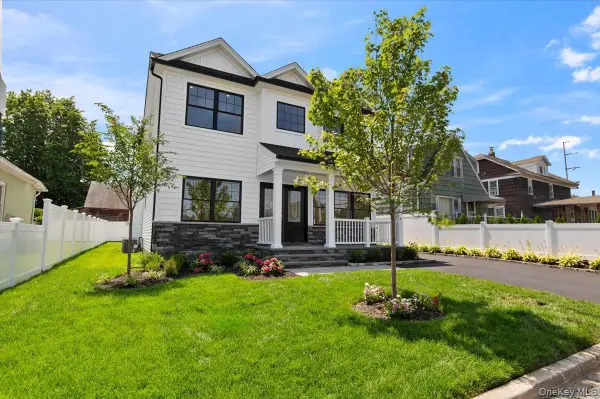 $1,488,000Active5 beds 3 baths2,200 sq. ft.
51 Willis Avenue, Syosset, NY 11791
MLS# 1055098Listed by: SIGNATURE PREMIER PROPERTIES - Open Sat, 1 to 3pmNew
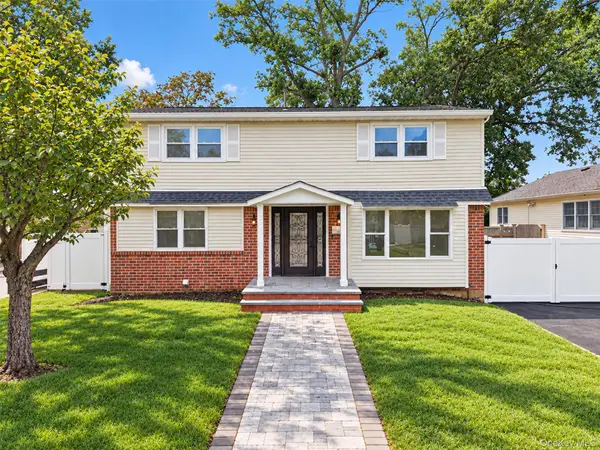 $1,388,888Active4 beds 4 baths2,030 sq. ft.
58 Willets Drive, Syosset, NY 11791
MLS# 1054213Listed by: COMPASS GREATER NY LLC - Open Sun, 2 to 4pmNew
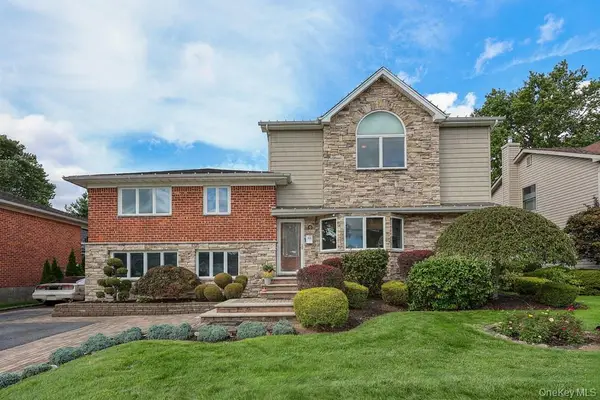 $1,499,999Active4 beds 4 baths2,730 sq. ft.
21 Kathleen Drive E, Syosset, NY 11791
MLS# 1054579Listed by: BERKSHIRE HATHAWAY - New
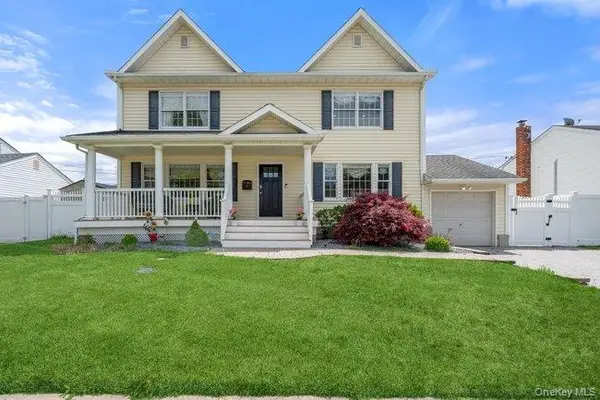 $1,399,000Active4 beds 3 baths2,736 sq. ft.
47 Syosset Circle, Syosset, NY 11791
MLS# 1053613Listed by: ROYALUX REALTY LLC


Protect your home and budget from life's surprises with an Assurant Home Warranty, backed by a partner that supports you through every step of homeownership. Explore Plans.
© 2023 - 2026 ERA Franchise Systems LLC. All rights reserved. ERA Franchise Systems LLC fully supports the principles of the Fair Housing Act and the Equal Opportunity Act. ERA, ERA Real Estate powered, and their respective logos are registered service marks of ERA Franchise Systems LLC. Each office is independently owned and operated.