
541 Split Rock Road, Syosset, NY 11791
Local realty services provided by:Bon Anno Realty ERA Powered
541 Split Rock Road,Syosset, NY 11791
$4,585,000
- 6 Beds
- 7 Baths
- 7,800 sq. ft.
- Single family
- Active
Listed by: jason p. friedman, judy rudsky
Office: daniel gale sothebys intl rlty
MLS#:1050132
Source:OneKey MLS
Price summary
- Price:$4,585,000
- Price per sq. ft.:$587.82
About this home
Discover one of North Syosset’s most exceptional new-construction residences. Privately positioned at the end of a tranquil cul-de-sac, this magnificent home is surrounded by nearly two secluded acres and backs an untouched nature preserve, offering an extraordinary combination of privacy, architectural grandeur, and modern luxury.
Encompassing approximately 10,800 square feet, including a fully finished lower level, with approximately 7,800 square feet above grade, the residence has been thoughtfully designed for sophisticated entertaining and comfortable everyday living. The impressive floor plan features six bedrooms, six-and-a-half bathrooms, multiple laundry rooms, a four-car garage, and generously proportioned living spaces throughout.
At the heart of the home is a spectacular, sun-filled great room where dramatic scale, refined design, and serene views of the surrounding natural landscape create an unforgettable setting.
This remarkable property presents a rare opportunity to own a newly constructed estate offering exceptional space, privacy, and luxury in one of Long Island’s most sought-after communities....
Contact an agent
Home facts
- Year built:2026
- Listing ID #:1050132
- Added:1 day(s) ago
- Updated:September 13, 2026 at 09:46 PM
Rooms and interior
- Bedrooms:6
- Total bathrooms:7
- Full bathrooms:6
- Half bathrooms:1
- Rooms Total:12
- Dining Description:Eat-In Kitchen, Formal Dining
- Bathrooms Description:Bidet, Double Vanity
- Kitchen Description:Chefs Kitchen, Dishwasher, Eat-in Kitchen, Freezer, Kitchen Island, Microwave, Oven, Range, Refrigerator, Stainless Steel Appliance(s)
- Bedroom Description:First Floor Bedroom
- Basement:Yes
- Basement Description:Finished, Full
- Living area:7,800 sq. ft.
Heating and cooling
- Cooling:Central Air
- Central air:Yes
Structure and exterior
- Year built:2026
- Building area:7,800 sq. ft.
- Lot area:1.99 Acres
- Architectural Style:Colonial
- Construction Materials:HardiPlank Type
Schools
- High school:Syosset Senior High School
- Middle school:South Woods Middle School
- Elementary school:Berry Hill Elementary School
Utilities
- Water:Public
- Sewer:Cesspool
Finances and disclosures
- Price:$4,585,000
- Price per sq. ft.:$587.82
Features and amenities
- Appliances:Dishwasher, Freezer, Microwave, Oven, Refrigerator, Stainless Steel Appliance(s)
- Laundry features:Washer/Dryer Hookup
- Amenities:Double Vanity, Entrance Foyer, Granite Counters, High Ceilings, Marble Counters, Open Floorplan, Storage, Walk-In Closet(s)
Parking
- Parking description:Attached
- Garage:Yes
- Garage spaces:4
New listings near 541 Split Rock Road
- New
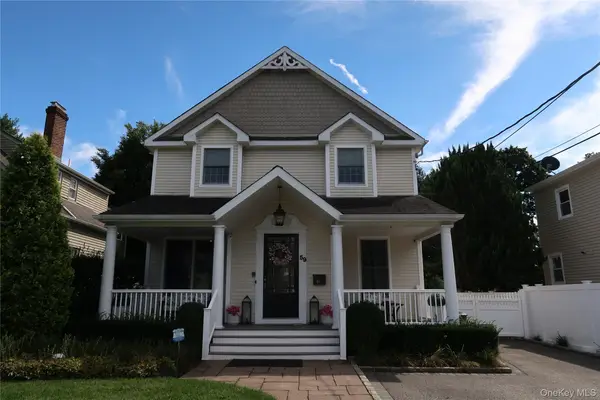 $1,999,000Active4 beds 3 baths3,258 sq. ft.
59 Meadowbrook Road, Syosset, NY 11791
MLS# 1042523Listed by: SIGNATURE PREMIER PROPERTIES - Open Sun, 2 to 3:30pmNew
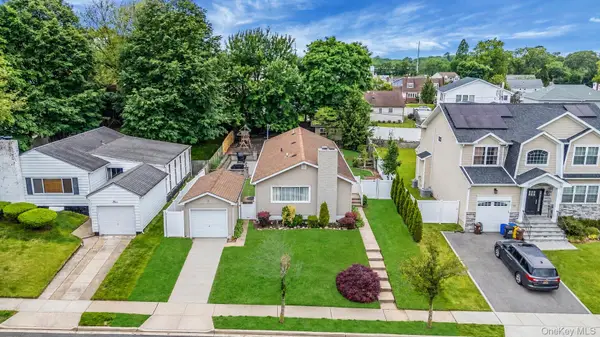 $899,000Active3 beds 3 baths1,357 sq. ft.
5 Willets Drive, Syosset, NY 11791
MLS# 1048009Listed by: COMPASS GREATER NY LLC - Open Sun, 1:30 to 4pmNew
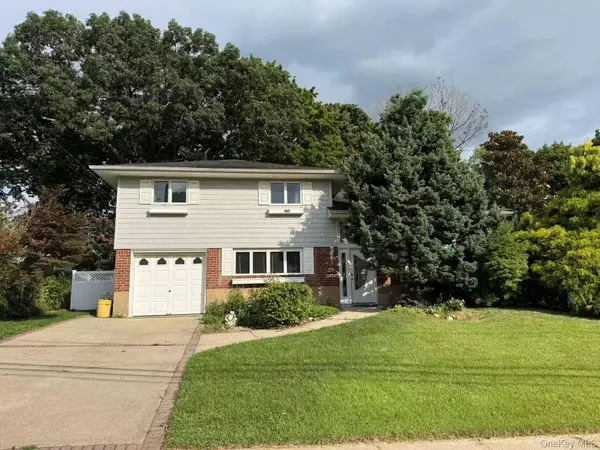 $1,180,000Active3 beds 2 baths1,683 sq. ft.
7 5th Place, Syosset, NY 11791
MLS# 1044687Listed by: CHARLES RUTENBERG REALTY INC - New
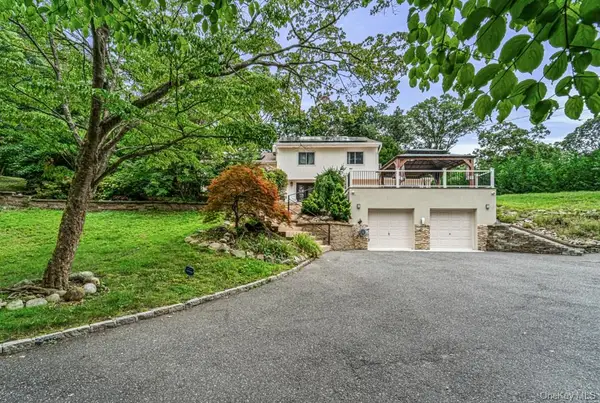 $1,549,000Active3 beds 3 baths2,900 sq. ft.
29 Hillside Lane, Syosset, NY 11791
MLS# 1046295Listed by: DEEPAK HEMRAJANI INC 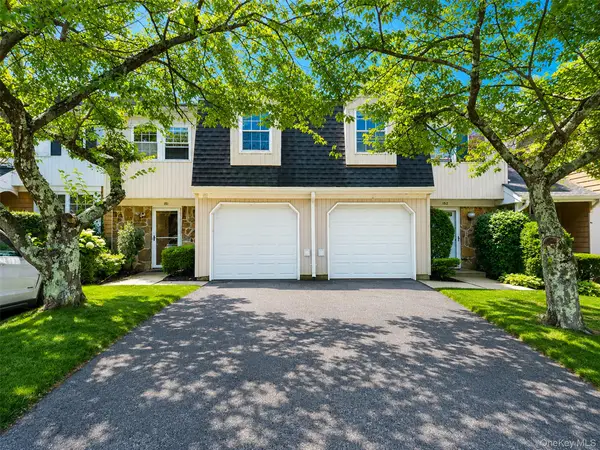 $899,000Active3 beds 3 baths1,978 sq. ft.
151 The Knoll, Syosset, NY 11791
MLS# 1044141Listed by: GOOD CHOICE REALTY & MGMT CORP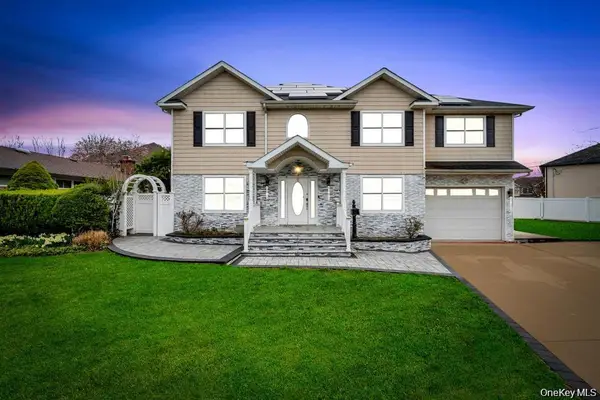 $1,699,999Active6 beds 5 baths3,400 sq. ft.
6 Garden Circle, Syosset, NY 11791
MLS# 1043257Listed by: BH&G R E REALTY CONNECT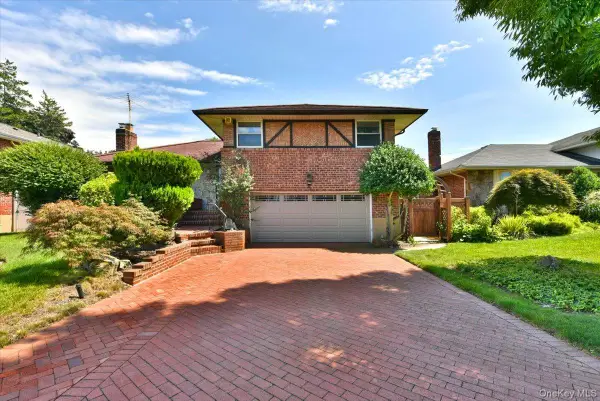 $1,050,000Active3 beds 3 baths1,658 sq. ft.
12 Leonard Road, Syosset, NY 11791
MLS# 1041125Listed by: HOMESMART PREMIER LIVING RLTY $1,045,000Active3 beds 2 baths1,465 sq. ft.
29 Jean Place, Syosset, NY 11791
MLS# 1039112Listed by: WELHOME REALTY INC- Open Sun, 12 to 2pm
 $2,200,000Active4 beds 4 baths2,937 sq. ft.
4 Corin Court, Syosset, NY 11791
MLS# 1038506Listed by: PROPERTY PROFESSIONALS REALTY


Protect your home and budget from life's surprises with an Assurant Home Warranty, backed by a partner that supports you through every step of homeownership. Explore Plans.
© 2023 - 2026 ERA Franchise Systems LLC. All rights reserved. ERA Franchise Systems LLC fully supports the principles of the Fair Housing Act and the Equal Opportunity Act. ERA, ERA Real Estate powered, and their respective logos are registered service marks of ERA Franchise Systems LLC. Each office is independently owned and operated.