
84 Melanie Lane, Syosset, NY 11791
Local realty services provided by:ERA Top Service Realty
84 Melanie Lane,Syosset, NY 11791
$1,275,000
- 3 Beds
- 3 Baths
- 2,141 sq. ft.
- Single family
- Active
Upcoming open houses
- Sun, Oct 1111:00 am - 02:00 pm
Listed by: benjamin timlichman, david nissani
Office: keller williams rlty landmark
MLS#:1058901
Source:OneKey MLS
Price summary
- Price:$1,275,000
- Price per sq. ft.:$595.52
About this home
Welcome Home to 84 Melanie Lane
Set on a picturesque 8,624 sq ft lot in the award-winning Syosset School District, this warm and inviting 3-bedroom, 3-bath split-level offers about 2,150 sq ft of thoughtfully designed living space. From the manicured lawn and colorful garden beds to the graceful paver steps leading to the front door, this home makes a lasting first impression and invites you to come inside and stay awhile.
The main level is bright and open, with gleaming hardwood floors throughout. A 28-foot living room, anchored by a fireplace and a large bay window, flows into a formal dining area with crown molding and chair rail, an ideal setup for entertaining. The eat-in kitchen has rich cherry cabinetry, including glass-front uppers, granite counters with a full granite backsplash, and stainless steel appliances. Oversized sliding doors open onto a 24' x 18' deck overlooking the backyard.
Upstairs, the spacious primary suite has its own full bath and ample closet space. Two more well-proportioned bedrooms and a full hall bath with a soaking tub complete this level.
The ground level adds a sun-filled family room with hardwood floors, recessed lighting and sliders to a large paver patio, plus direct access to an attached two-car garage. The finished basement provides even more space, with a tiled recreation room, a third full bath, a laundry area and a separate utility room, ready for use as a gym, playroom, media room or guest space.
Outside, the deep backyard is private and lush, framed by mature hedges and trees. Both a deck and a patio offer room for outdoor dining and gathering.
Additional features include central air conditioning, hardwood floors, recessed lighting, updated baths and ample storage. This move-in-ready home sits in a sought-after Syosset neighborhood, convenient to shopping, dining, parks and major roadways.
The Seller is relocating to another state and would like a rent to own option for at least a period of 12 months....
Contact an agent
Home facts
- Year built:1957
- Listing ID #:1058901
- Added:3 day(s) ago
- Updated:October 09, 2026 at 04:45 AM
Rooms and interior
- Bedrooms:3
- Total bathrooms:3
- Full bathrooms:3
- Rooms Total:9
- Flooring:Hardwood
- Dining Description:Eat-In Kitchen, Formal Dining
- Kitchen Description:Chefs Kitchen, Dishwasher, Eat-in Kitchen, Stainless Steel Appliance(s)
- Basement:Yes
- Basement Description:Finished
- Living area:2,141 sq. ft.
Heating and cooling
- Cooling:Central Air
- Heating:Baseboard, Coal, Oil
- Central air:Yes
Structure and exterior
- Year built:1957
- Building area:2,141 sq. ft.
- Lot area:0.2 Acres
- Lot Features:Level
- Architectural Style:Split Level
- Construction Materials:Aluminum Siding, Vinyl Siding
Schools
- High school:Syosset Senior High School
- Middle school:H B Thompson Middle School
- Elementary school:Willits Elementary School
Utilities
- Water:Public
- Sewer:Public Sewer
Finances and disclosures
- Price:$1,275,000
- Price per sq. ft.:$595.52
- Tax amount:$24,389 (2025)
Features and amenities
- Appliances:Dishwasher, Dryer, Stainless Steel Appliance(s), Washer
- Laundry features:Dryer, Washer
- Amenities:Granite Counters
Parking
- Parking description:Driveway, Garage
- Garage:Yes
- Garage spaces:2
New listings near 84 Melanie Lane
- Coming Soon
 $1,379,999Coming Soon3 beds 3 baths2,402 sq. ft.
29 Hillside Lane, Syosset, NY 11791
MLS# 1060247Listed by: BH&G R E REALTY CONNECT - New
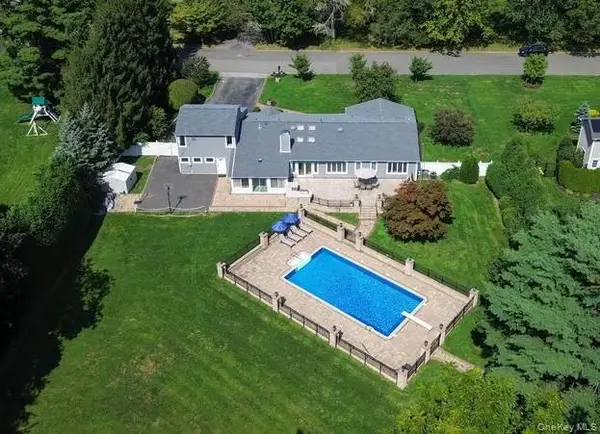 $2,295,000Active5 beds 3 baths2,836 sq. ft.
135 Hickman Street, Syosset, NY 11791
MLS# 1052143Listed by: DOUGLAS ELLIMAN REAL ESTATE - Open Sun, 12am to 2pmNew
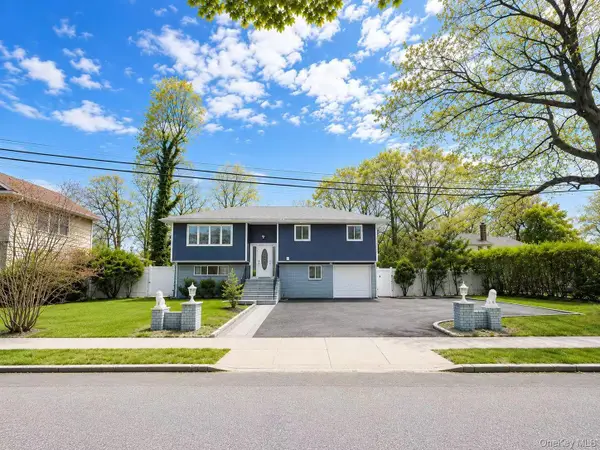 $1,288,000Active5 beds 4 baths2,150 sq. ft.
18 Park Drive E, Syosset, NY 11791
MLS# 1060591Listed by: SWEET KEY REALTY GROUP INC - Open Sat, 11:30am to 1:30pmNew
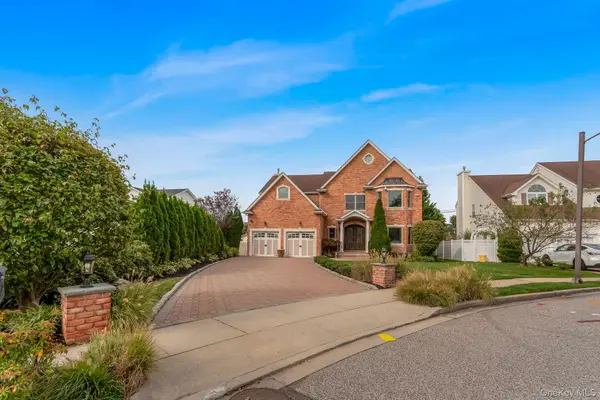 $1,998,000Active4 beds 4 baths2,937 sq. ft.
4 Corin Court, Syosset, NY 11791
MLS# 1058662Listed by: COMPASS GREATER NY LLC - Open Sat, 1 to 2:30pmNew
 $1,299,000Active5 beds 3 baths2,563 sq. ft.
11 Lincrest Street, Syosset, NY 11791
MLS# 1051121Listed by: COMPASS GREATER NY LLC - New
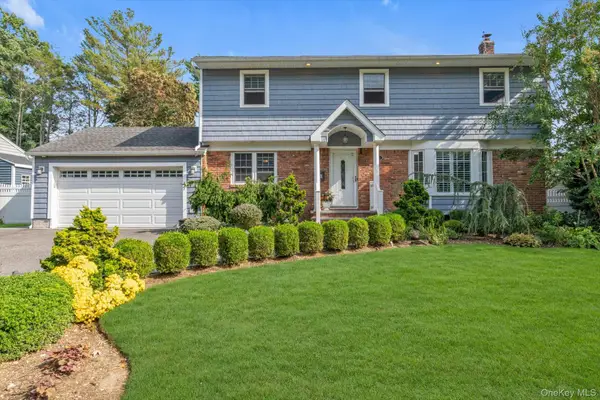 $1,388,888Active5 beds 3 baths2,077 sq. ft.
3 Lesley Drive, Syosset, NY 11791
MLS# 1058348Listed by: DOUGLAS ELLIMAN REAL ESTATE - New
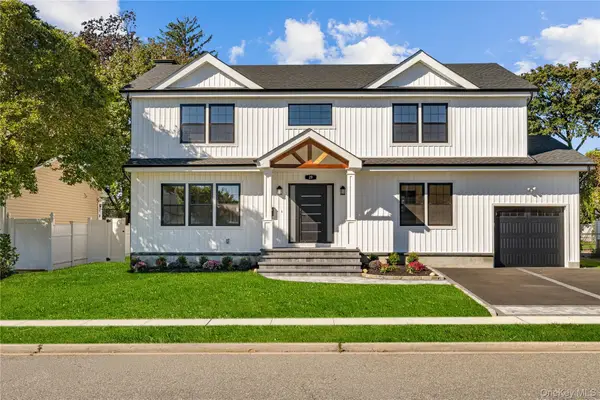 $1,899,999Active4 beds 5 baths3,100 sq. ft.
29 Melanie Lane, Syosset, NY 11791
MLS# 1056312Listed by: ZI REALTY LLC - New
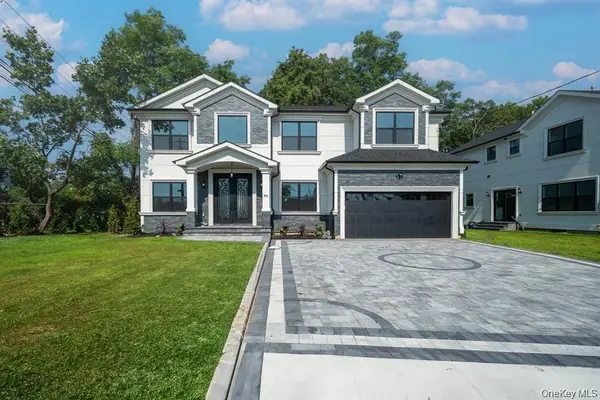 $1,699,000Active5 beds 4 baths3,400 sq. ft.
770 Cedar Street, Syosset, NY 11791
MLS# 1057504Listed by: ZI REALTY LLC - New
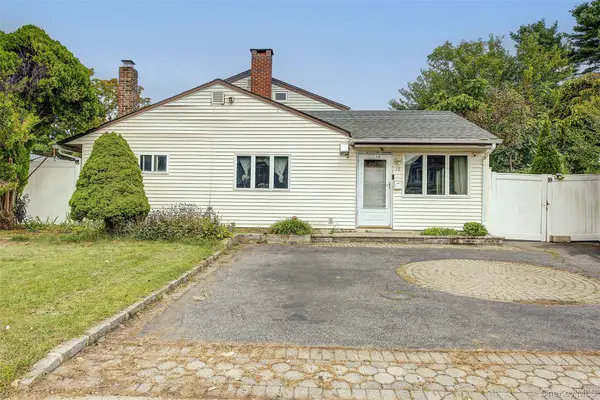 $1,250,000Active6 beds 3 baths2,110 sq. ft.
10 Belmont Circle, Syosset, NY 11791
MLS# 1056122Listed by: KEY IMPACT REALTY GROUP INC


Protect your home and budget from life's surprises with an Assurant Home Warranty, backed by a partner that supports you through every step of homeownership. Explore Plans.
© 2023 - 2026 ERA Franchise Systems LLC. All rights reserved. ERA Franchise Systems LLC fully supports the principles of the Fair Housing Act and the Equal Opportunity Act. ERA, ERA Real Estate powered, and their respective logos are registered service marks of ERA Franchise Systems LLC. Each office is independently owned and operated.