
100 Oakridge Circle, Syracuse, NY 13209
Local realty services provided by:HUNT Real Estate ERA
Listed by:
 Chip Hodgkins(315) 569 - 7100HUNT Real Estate ERA
Office: hunt real estate era
MLS#:S1713305
Source:NY_GENRIS
Price summary
- Price:$270,000
- Price per sq. ft.:$193.97
About this home
Welcome to 100 Oakridge Circle! This well maintained split level home offers a great combination of space, privacy and convenience, tucked away on a quiet cul de sac with a spacious half acre lot. The main level features a comfortable living room, formal dining room with sliding glass doors to the backyard, and an eat in kitchen with plenty of cabinet and counter space. Upstairs you will find three generously sized bedrooms and a full bath. The lower level adds valuable flexible space with a den, updated half bath and dry bar, along with plenty of storage. Enjoy the large fully fenced backyard, mature landscaping and attached garage. Conveniently located near parks, shopping and all that Solvay and the surrounding Syracuse area have to offer. A great opportunity to make this Oakridge Circle home your own! Delay of showing until 9/11/26
Contact an agent
Home facts
- Year built:1965
- Subdivision & Development:Uplands Farms East Tr Sec
- Listing ID #:S1713305
- Added:1 day(s) ago
- Updated:September 09, 2026 at 03:47 PM
Rooms and interior
- Bedrooms:3
- Total bathrooms:2
- Full bathrooms:1
- Half bathrooms:1
- Rooms Total:9
- Flooring:Carpet, Hardwood, Varies, Vinyl
- Kitchen Description:Refrigerator
- Basement:Yes
- Basement Description:Crawl Space
- Living area:1,392 sq. ft.
Heating and cooling
- Cooling:Central Air
- Heating:Forced Air, Gas
- Central air:Yes
Structure and exterior
- Roof:Asphalt, Shingle
- Year built:1965
- Building area:1,392 sq. ft.
- Lot area:0.5 Acres
- Lot Features:Cul De Sac, Irregular Lot
- Architectural Style:Split Level
- Construction Materials:Shake Siding
- Exterior Features:Fully Fenced
- Foundation Description:Block
- Levels:3 Stories
Utilities
- Water:Connected, Public, Water Connected
- Sewer:Connected, Sewer Connected
Finances and disclosures
- Price:$270,000
- Price per sq. ft.:$193.97
- Tax amount:$7,763
Features and amenities
- Appliances:Dryer, Range Hood, Refrigerator, Washer
- Laundry features:Dryer, In Basement, Washer
- Amenities:int_feat_Den
Parking
- Parking description:Attached, Garage, Garage Door Opener
- Garage:Yes
- Garage spaces:1
New listings near 100 Oakridge Circle
- New
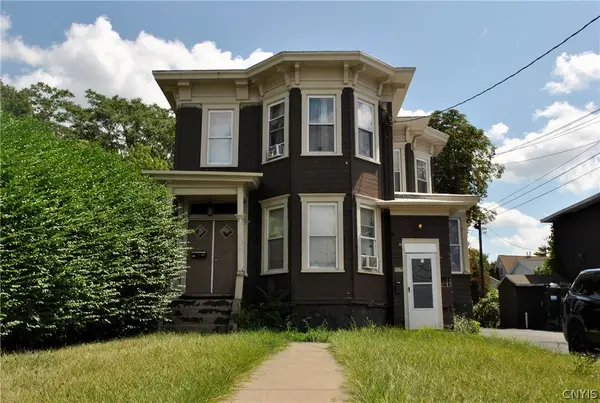 $139,900Active6 beds 2 baths2,980 sq. ft.
308 Court Street, Syracuse, NY 13208
MLS# S1708616Listed by: CANDY COSTA REAL ESTATE LLC - New
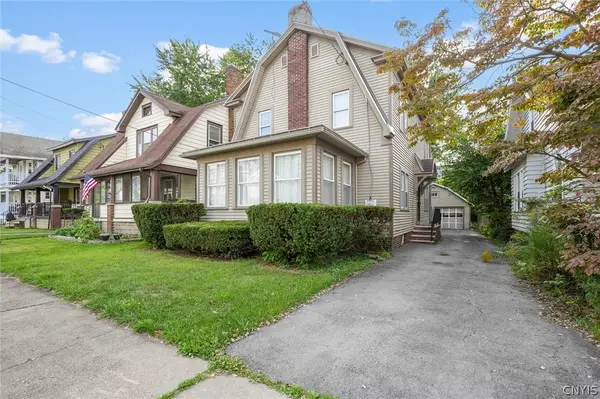 $259,900Active3 beds 3 baths1,824 sq. ft.
130 Clifton Place, Syracuse, NY 13206
MLS# S1713571Listed by: ACROPOLIS REALTY GROUP LLC - New
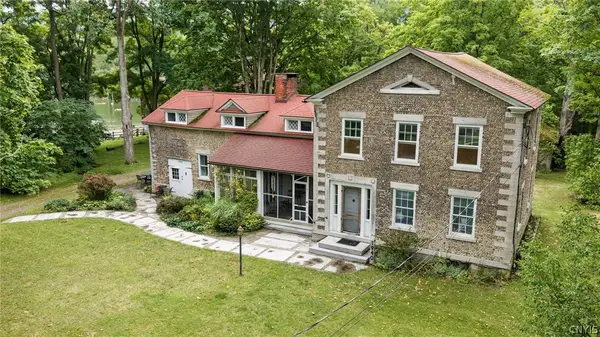 $475,000Active6 beds 4 baths4,138 sq. ft.
1940 Valley Drive #42, Syracuse, NY 13207
MLS# S1709725Listed by: ACROPOLIS REALTY GROUP LLC - New
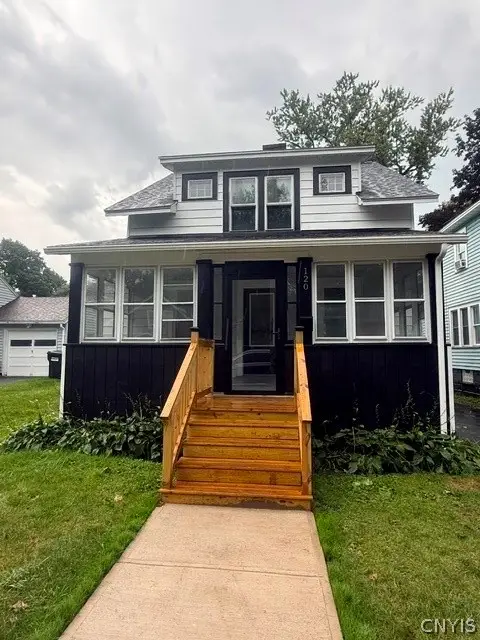 $189,900Active3 beds 2 baths1,221 sq. ft.
120 Maplewood Avenue, Syracuse, NY 13205
MLS# S1712559Listed by: KELLER WILLIAMS SYRACUSE - New
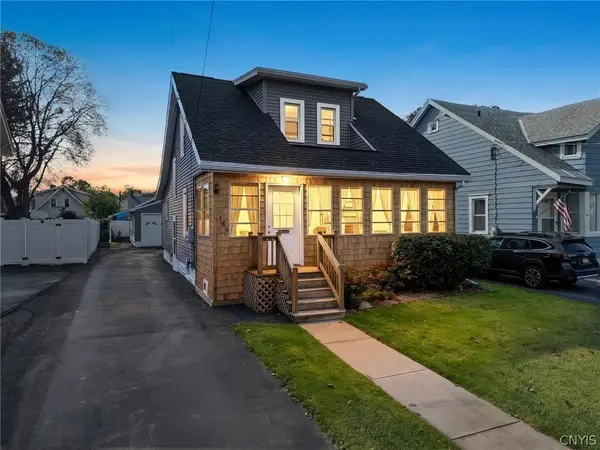 $209,900Active3 beds 2 baths1,188 sq. ft.
264 Hillsdale Avenue, Syracuse, NY 13206
MLS# S1712729Listed by: TRENCA & CO REALTY, LLC - New
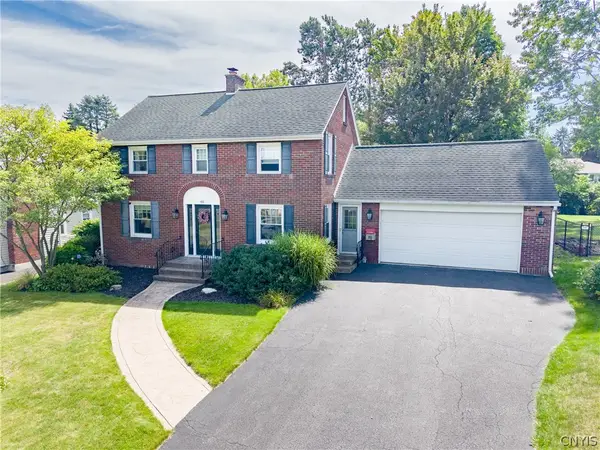 $345,000Active3 beds 2 baths1,587 sq. ft.
418 Radcliffe Road, Syracuse, NY 13214
MLS# S1713316Listed by: COLDWELL BANKER PRIME PROP,INC - New
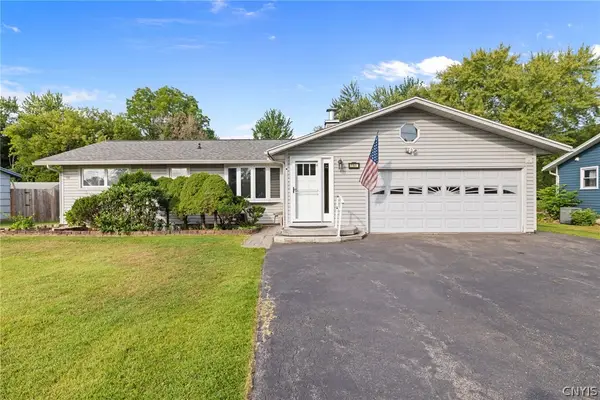 $319,900Active3 beds 3 baths2,192 sq. ft.
7761 Davis Road S, Syracuse, NY 13212
MLS# S1710482Listed by: HOWARD HANNA REAL ESTATE - New
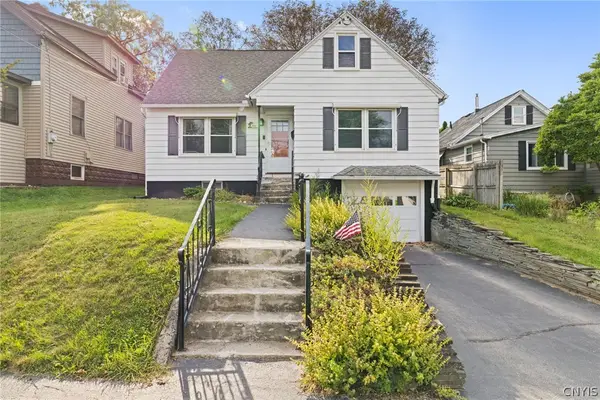 $169,900Active2 beds 1 baths892 sq. ft.
411 Kenwick Drive, Syracuse, NY 13208
MLS# S1712489Listed by: HOWARD HANNA REAL ESTATE - New
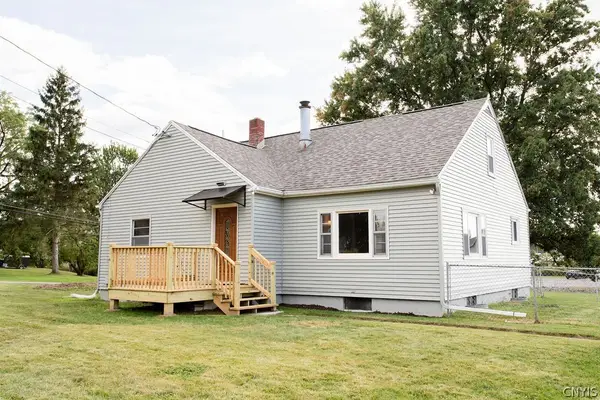 $249,900Active3 beds 1 baths1,690 sq. ft.
1201 Van Vleck Road, Syracuse, NY 13209
MLS# S1712930Listed by: HOWARD HANNA REAL ESTATE - New
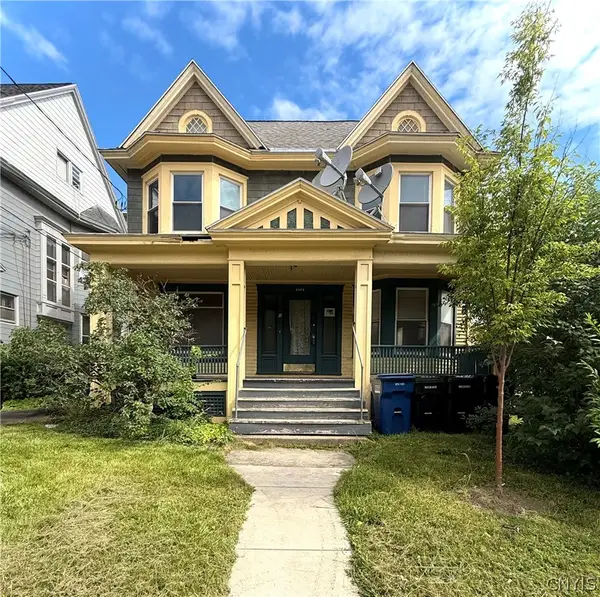 $349,000Active6 beds 2 baths3,108 sq. ft.
1115 E Genesee Street, Syracuse, NY 13210
MLS# S1713392Listed by: CNY BROKER LLC


Protect your home and budget from life's surprises with an Assurant Home Warranty, backed by a partner that supports you through every step of homeownership. Explore Plans.
© 2023 - 2026 ERA Franchise Systems LLC. All rights reserved. ERA Franchise Systems LLC fully supports the principles of the Fair Housing Act and the Equal Opportunity Act. ERA, ERA Real Estate powered, and their respective logos are registered service marks of ERA Franchise Systems LLC. Each office is independently owned and operated.