
102 Marsden Road, Syracuse, NY 13208
Local realty services provided by:HUNT Real Estate ERA
Listed by: amber perkins
Office: scripa group, llc.
MLS#:S1707490
Source:NY_GENRIS
Price summary
- Price:$184,900
- Price per sq. ft.:$179.17
About this home
This is a charming move-in ready ranch in Lyncourt on a corner lot. It features a large eat-in kitchen with appliances, two bedrooms, an office, and a full bathroom. It offers ample storage with a full basement and an unfinished attic. It also has an enclosed front porch, two driveways, and a detached 1.5-car garage. The back yard is fully fenced in as well. Move in and enjoy. Don't wait! Don't hesitate! FINAL AND BEST OFFERS DUE SATURDAY 8-22-26 BY 8AM.
Contact an agent
Home facts
- Year built:1920
- Listing ID #:S1707490
- Added:46 day(s) ago
- Updated:October 03, 2026 at 09:20 AM
Rooms and interior
- Bedrooms:2
- Total bathrooms:1
- Full bathrooms:1
- Rooms Total:6
- Flooring:Carpet, Ceramic Tile, Varies
- Dining Description:Separate Formal Dining Room
- Kitchen Description:Pantry, Refrigerator
- Basement:Yes
- Basement Description:Full
- Living area:1,032 sq. ft.
Heating and cooling
- Cooling:Central Air
- Heating:Forced Air, Gas
- Central air:Yes
Structure and exterior
- Year built:1920
- Building area:1,032 sq. ft.
- Lot area:0.18 Acres
- Lot Features:Irregular Lot
- Architectural Style:Ranch
- Construction Materials:Vinyl Siding
- Exterior Features:Deck
- Foundation Description:Block
- Levels:1 Story
Utilities
- Water:Connected, Public, Water Connected
- Sewer:Connected, Sewer Connected
Finances and disclosures
- Price:$184,900
- Price per sq. ft.:$179.17
- Tax amount:$4,004
Features and amenities
- Appliances:Dryer, Gas Range, Range Hood, Refrigerator, Washer
- Laundry features:Dryer, In Basement, Washer
- Amenities:Deck
Parking
- Parking description:Detached, Garage
- Garage:Yes
- Garage spaces:2
New listings near 102 Marsden Road
- New
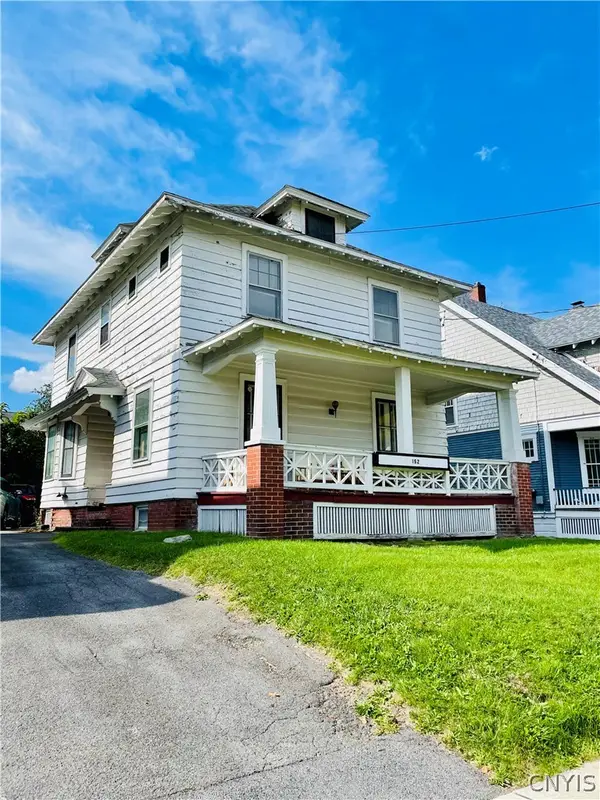 $184,900Active3 beds 1 baths1,712 sq. ft.
152 Hastings Place, Syracuse, NY 13206
MLS# S1713605Listed by: KELLER WILLIAMS SYRACUSE - New
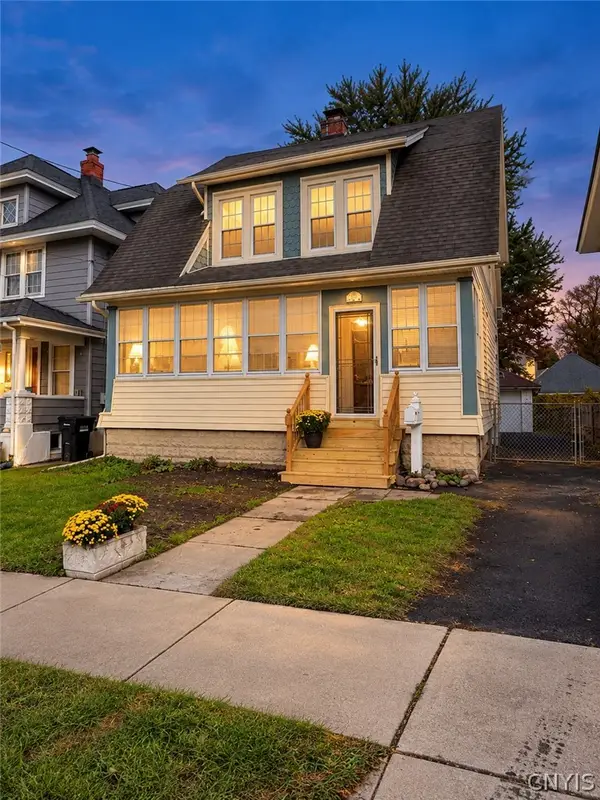 $246,900Active3 beds 2 baths1,528 sq. ft.
147 Clifton Place, Syracuse, NY 13206
MLS# S1719578Listed by: INTEGRATED REAL ESTATE SER LLC - New
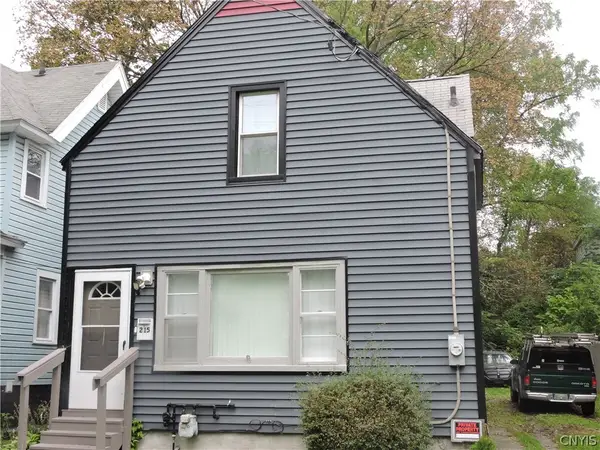 $129,900Active2 beds 1 baths980 sq. ft.
215 Pattison Street, Syracuse, NY 13203
MLS# S1718965Listed by: RE/MAX MASTERS - New
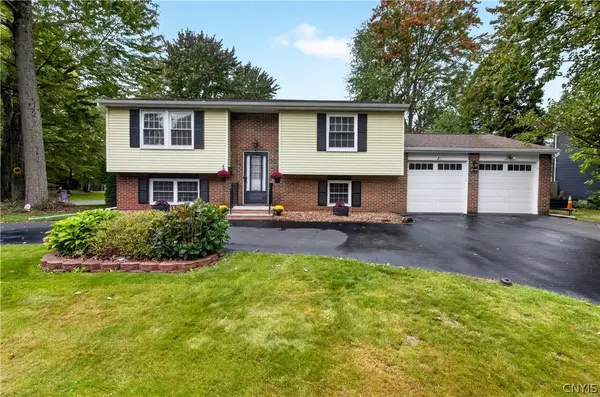 Listed by ERA$274,900Active4 beds 3 baths1,900 sq. ft.
218 Herman Drive, Syracuse, NY 13212
MLS# S1719305Listed by: HUNT REAL ESTATE ERA - New
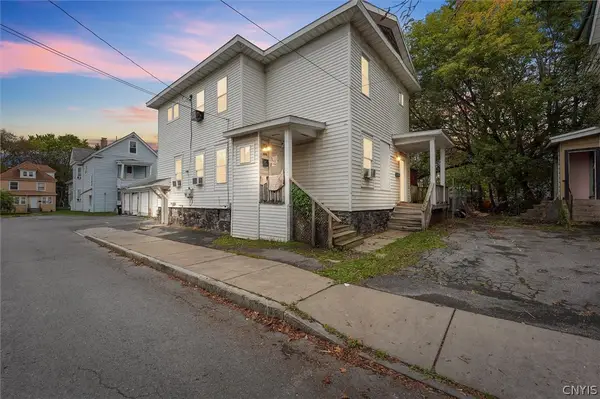 $145,000Active5 beds 2 baths1,918 sq. ft.
410 Seward Street, Syracuse, NY 13203
MLS# S1716976Listed by: ACROPOLIS REALTY GROUP LLC - New
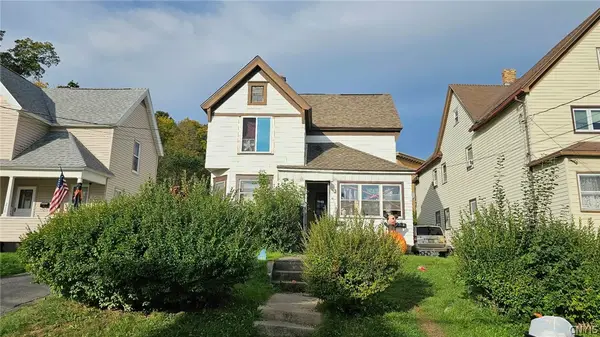 $179,900Active5 beds 2 baths1,995 sq. ft.
208 Freeman Avenue, Syracuse, NY 13209
MLS# S1717464Listed by: CANDY COSTA REAL ESTATE LLC - New
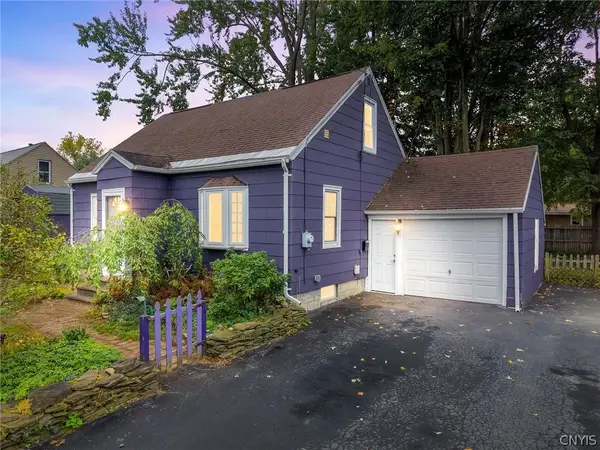 $249,000Active4 beds 1 baths1,080 sq. ft.
115 Wilshirl Drive, Syracuse, NY 13212
MLS# S1717732Listed by: ACROPOLIS REALTY GROUP LLC - Open Sun, 12am to 3pmNew
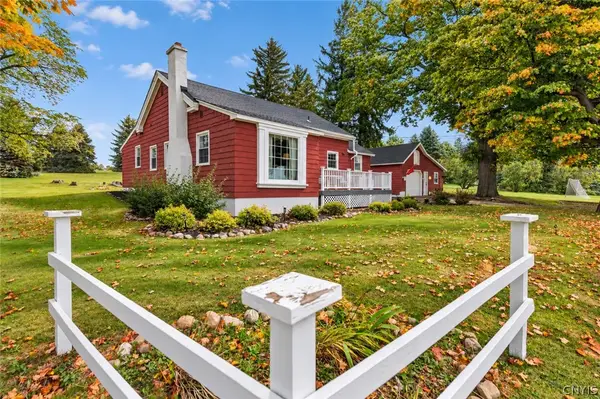 $350,000Active5 beds 3 baths1,528 sq. ft.
3115 Fox Road, Syracuse, NY 13215
MLS# S1718144Listed by: WEICHERT, REALTORS-TBG - New
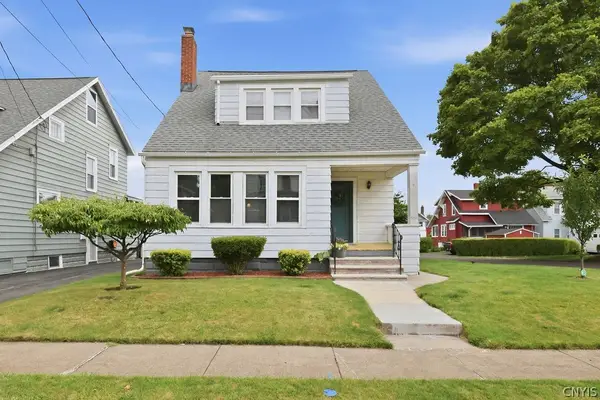 $199,900Active3 beds 2 baths1,492 sq. ft.
300 Malverne Drive, Syracuse, NY 13208
MLS# S1719343Listed by: HOWARD HANNA REAL ESTATE - New
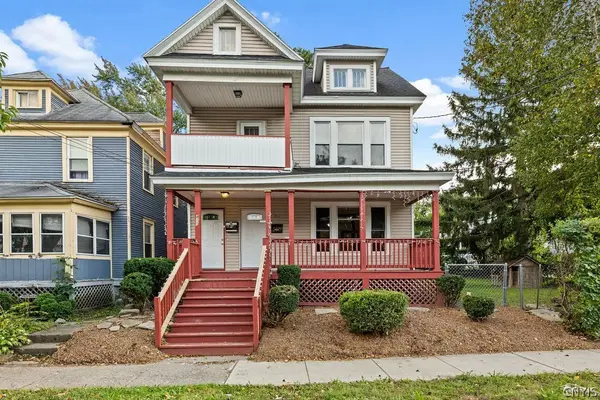 Listed by ERA$210,000Active8 beds 2 baths2,838 sq. ft.
411 Rowland Street, Syracuse, NY 13204
MLS# S1719388Listed by: HUNT REAL ESTATE ERA


Protect your home and budget from life's surprises with an Assurant Home Warranty, backed by a partner that supports you through every step of homeownership. Explore Plans.
© 2023 - 2026 ERA Franchise Systems LLC. All rights reserved. ERA Franchise Systems LLC fully supports the principles of the Fair Housing Act and the Equal Opportunity Act. ERA, ERA Real Estate powered, and their respective logos are registered service marks of ERA Franchise Systems LLC. Each office is independently owned and operated.