
106 Snell, Syracuse, NY 13205
Local realty services provided by:ERA Team VP Real Estate
Listed by: stacey ann romano, yvonne r rodriguez
Office: howard hanna real estate
MLS#:S1707668
Source:NY_GENRIS
Price summary
- Price:$249,900
- Price per sq. ft.:$155.8
About this home
Welcome to 106 Snell Terrace! This move-in-ready, four-bedroom, two-bath home offers approximately 1,604 square feet of flexible living space, including the potential for an in-law suite. Built in 1955, the home features forced-air heating, an attached two-car garage, and a generous lot of approximately 9,060 square feet. Perched on a hill at the end of a dead-end street, the property offers an inviting setting and beautiful sunset views. For added peace of mind, the seller is including a paid one-year home warranty. —you won’t want to miss it!
Contact an agent
Home facts
- Year built:1955
- Listing ID #:S1707668
- Added:43 day(s) ago
- Updated:October 03, 2026 at 03:50 PM
Rooms and interior
- Bedrooms:4
- Total bathrooms:2
- Full bathrooms:2
- Rooms Total:7
- Flooring:Ceramic Tile, Hardwood, Varies
- Kitchen Description:Microwave, Refrigerator
- Basement:Yes
- Basement Description:Full
- Living area:1,604 sq. ft.
Heating and cooling
- Heating:Forced Air, Gas, Hot Water
Structure and exterior
- Roof:Membrane, Rubber, Shingle
- Year built:1955
- Building area:1,604 sq. ft.
- Lot area:0.21 Acres
- Lot Features:Cul De Sac, Rectangular, Residential Lot, Secluded
- Architectural Style:Cape Cod, Two Story
- Construction Materials:Copper Plumbing, Vinyl Siding
- Foundation Description:Block
Utilities
- Water:Connected, Public, Water Connected
- Sewer:Connected, Sewer Connected
Finances and disclosures
- Price:$249,900
- Price per sq. ft.:$155.8
- Tax amount:$2,180
Features and amenities
- Appliances:Dryer, Gas Range, Microwave, Refrigerator, Washer
- Laundry features:Dryer, In Basement, Washer
- Amenities:int_feat_Den
Parking
- Parking description:Underground
- Garage:Yes
- Garage spaces:2
New listings near 106 Snell
- New
 $249,900Active3 beds 3 baths1,516 sq. ft.
100 Signal Ridge, Syracuse, NY 13209
MLS# B1719618Listed by: THE GREENE REALTY GROUP - New
 $174,900Active6 beds 2 baths1,904 sq. ft.
232-34 Seneca St, Syracuse, NY 13204
MLS# S1719611Listed by: INTEGRATED REAL ESTATE SER LLC - New
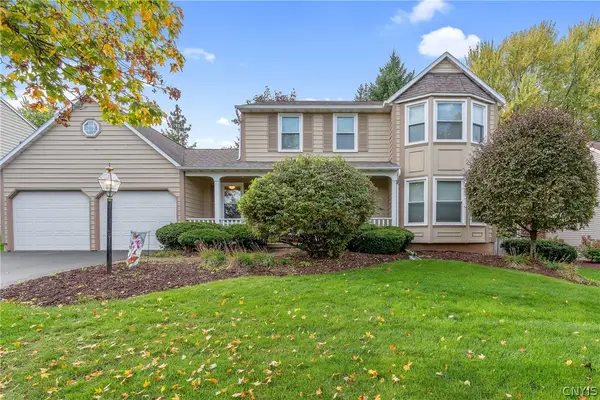 $384,900Active4 beds 3 baths2,137 sq. ft.
7505 Overland Drive, Syracuse, NY 13212
MLS# S1719438Listed by: HOWARD HANNA REAL ESTATE - New
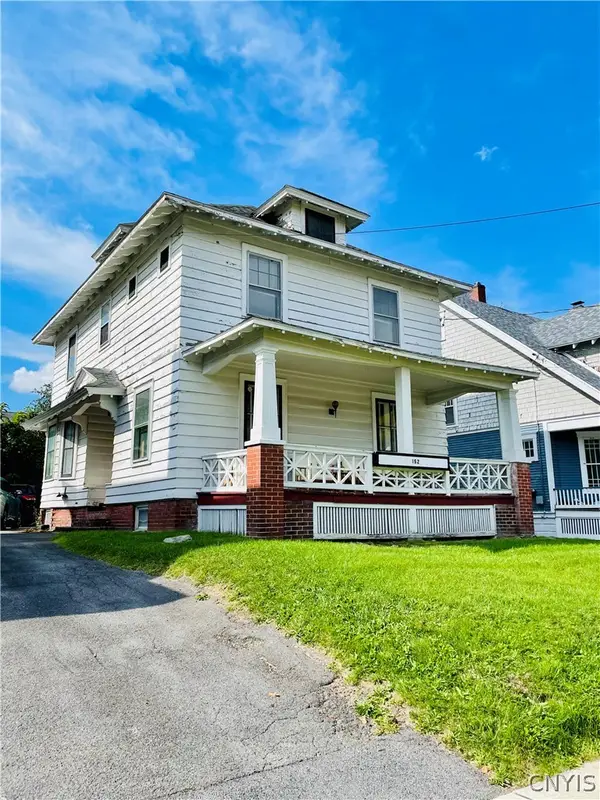 $184,900Active3 beds 1 baths1,712 sq. ft.
152 Hastings Place, Syracuse, NY 13206
MLS# S1713605Listed by: KELLER WILLIAMS SYRACUSE - New
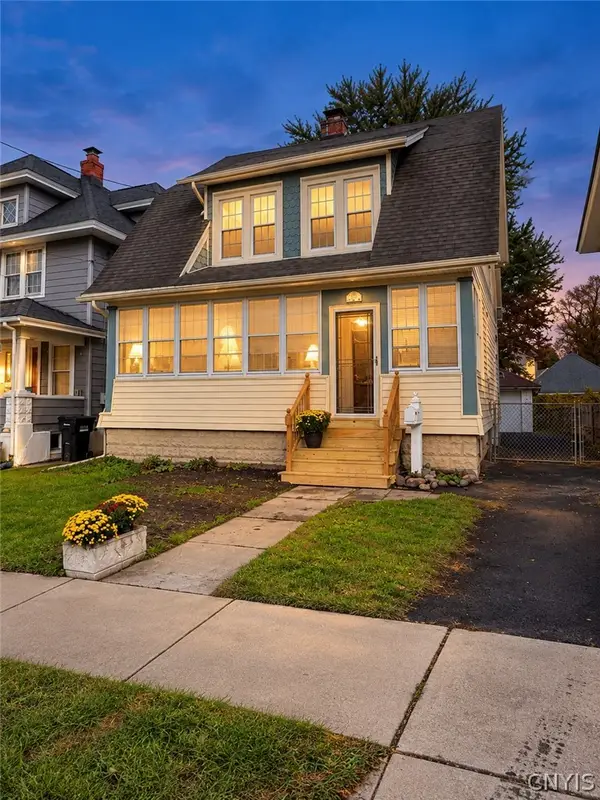 $246,900Active3 beds 2 baths1,528 sq. ft.
147 Clifton Place, Syracuse, NY 13206
MLS# S1719578Listed by: INTEGRATED REAL ESTATE SER LLC - New
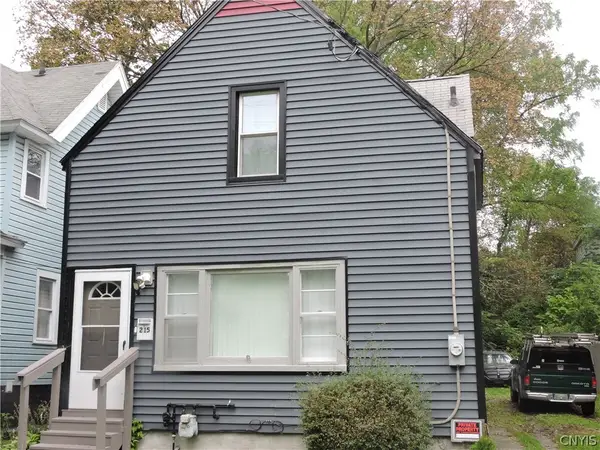 $129,900Active2 beds 1 baths980 sq. ft.
215 Pattison Street, Syracuse, NY 13203
MLS# S1718965Listed by: RE/MAX MASTERS - New
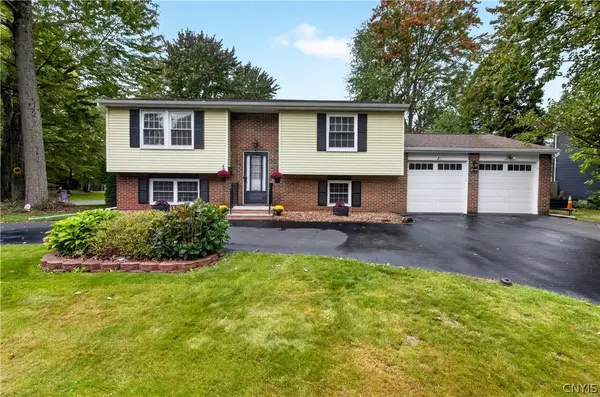 Listed by ERA$274,900Active4 beds 3 baths1,900 sq. ft.
218 Herman Drive, Syracuse, NY 13212
MLS# S1719305Listed by: HUNT REAL ESTATE ERA - New
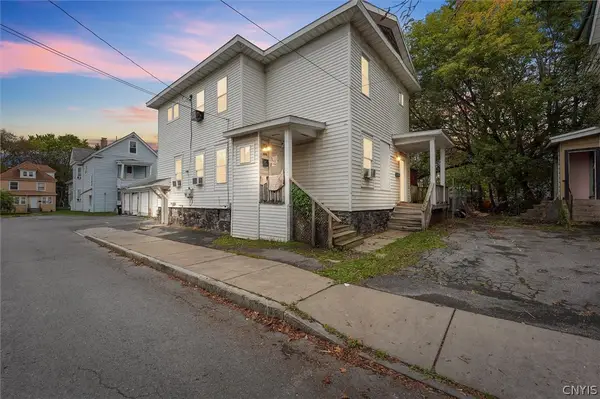 $145,000Active5 beds 2 baths1,918 sq. ft.
410 Seward Street, Syracuse, NY 13203
MLS# S1716976Listed by: ACROPOLIS REALTY GROUP LLC - New
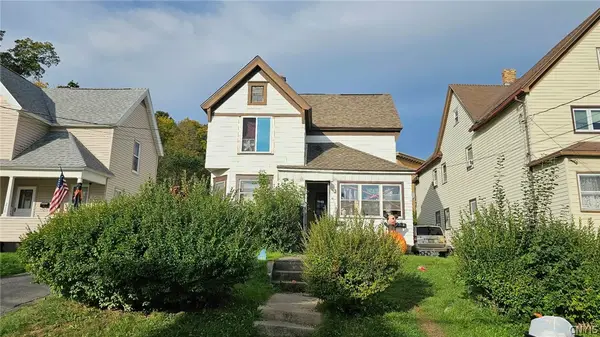 $179,900Active5 beds 2 baths1,995 sq. ft.
208 Freeman Avenue, Syracuse, NY 13209
MLS# S1717464Listed by: CANDY COSTA REAL ESTATE LLC - New
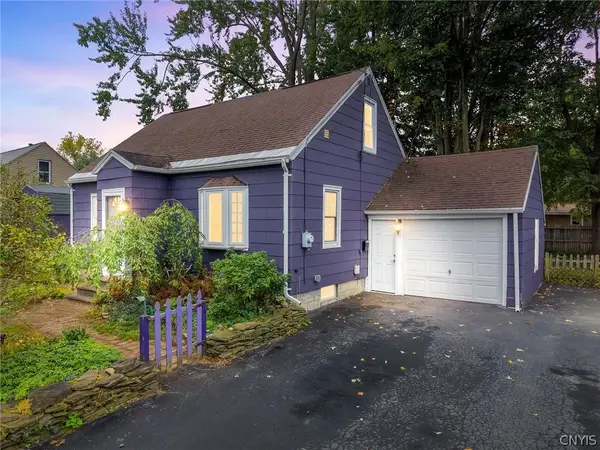 $249,000Active4 beds 1 baths1,080 sq. ft.
115 Wilshirl Drive, Syracuse, NY 13212
MLS# S1717732Listed by: ACROPOLIS REALTY GROUP LLC


Protect your home and budget from life's surprises with an Assurant Home Warranty, backed by a partner that supports you through every step of homeownership. Explore Plans.
© 2023 - 2026 ERA Franchise Systems LLC. All rights reserved. ERA Franchise Systems LLC fully supports the principles of the Fair Housing Act and the Equal Opportunity Act. ERA, ERA Real Estate powered, and their respective logos are registered service marks of ERA Franchise Systems LLC. Each office is independently owned and operated.