
108 Ronnell Drive, Syracuse, NY 13219
Local realty services provided by:HUNT Real Estate ERA
Listed by: michele a. popcun
Office: howard hanna real estate
MLS#:S1711888
Source:NY_GENRIS
Price summary
- Price:$249,900
- Price per sq. ft.:$234.87
About this home
The Black-eyed Susans greet you as you enter this desirable 3-bedroom ranch located in this quiet suburban neighborhood. Recent updates include a brand-new architectural shingle roof, central air, and a new shed. Inside, you'll find an open floor plan, real hardwood floors, and an updated kitchen and bath. An open staircase leads to a spacious game room on the lower level complete with a new floor and fresh paint. The lower level offers a separate area with laundry hookups and the option to add a 2nd bath. Plenty of storage is available on the lower level and throughout the house. A 2-car garage is a real plus, with screen doors that add additional living space during the summer months. The garage workbench will stay with the house, and a utility staircase gives you access to the lower level without tracking through the house. The partially fenced backyard offers privacy, a patio, and a new shed to store outdoor equipment.
** The solar array on the house is not guaranteed to be operable by the Sellers, but may help with utility bills. **...
Contact an agent
Home facts
- Year built:1954
- Subdivision & Development:Loetterle Tr Sec 1
- Listing ID #:S1711888
- Added:1 day(s) ago
- Updated:September 07, 2026 at 01:48 AM
Rooms and interior
- Bedrooms:3
- Total bathrooms:1
- Full bathrooms:1
- Rooms Total:5
- Flooring:Hardwood, Laminate, Varies, Vinyl
- Dining Description:Living Dining Room
- Kitchen Description:Dishwasher, Kitchen Island, Microwave, Pantry, Refrigerator
- Basement:Yes
- Basement Description:Full, Partially Finished, Walk Out Access
- Living area:1,064 sq. ft.
Heating and cooling
- Cooling:Central Air
- Heating:Forced Air, Gas
- Central air:Yes
Structure and exterior
- Roof:Asphalt, Shingle
- Year built:1954
- Building area:1,064 sq. ft.
- Lot area:0.22 Acres
- Lot Features:Near Public Transit, Rectangular, Residential Lot
- Architectural Style:Ranch
- Construction Materials:Copper Plumbing, Vinyl Siding
- Exterior Features:Fence, Open, Porch
- Foundation Description:Poured
- Levels:1 Story
Schools
- High school:Westhill High
- Middle school:Onondaga Hill Middle
Utilities
- Water:Connected, Public, Water Available, Water Connected
- Sewer:Connected, Sewer Connected
Finances and disclosures
- Price:$249,900
- Price per sq. ft.:$234.87
- Tax amount:$6,766
Features and amenities
- Appliances:Dishwasher, Microwave, Refrigerator
- Laundry features:In Basement
- Amenities:Fence, Storage
Parking
- Parking description:Attached, Driveway, Garage, Garage Door Opener
- Garage:Yes
- Garage spaces:2
New listings near 108 Ronnell Drive
- New
 $195,500Active4 beds 2 baths1,916 sq. ft.
903 Willis Avenue #5, Syracuse, NY 13204
MLS# S1707310Listed by: DYNAMAX REALTY, INC. - New
 $265,000Active2 beds 1 baths2,500 sq. ft.
129 Ashworth Place, Syracuse, NY 13210
MLS# S1712622Listed by: ROOFTOP REALTY GROUP LLC - New
 $224,900Active2 beds 1 baths837 sq. ft.
118 Clarence Drive, Syracuse, NY 13212
MLS# S1712536Listed by: COLDWELL BANKER PRIME PROP,INC - New
 Listed by ERA$299,000Active3 beds 2 baths1,672 sq. ft.
201 Bronson Road, Syracuse, NY 13219
MLS# S1711058Listed by: HUNT REAL ESTATE ERA - New
 $219,900Active2 beds 1 baths912 sq. ft.
326 Hillbrook Road, Syracuse, NY 13219
MLS# S1712292Listed by: HOWARD HANNA REAL ESTATE - New
 $219,900Active3 beds 1 baths1,052 sq. ft.
305 Allen Road, Syracuse, NY 13212
MLS# S1711385Listed by: CENTURY 21 GALLOWAY REALTY - New
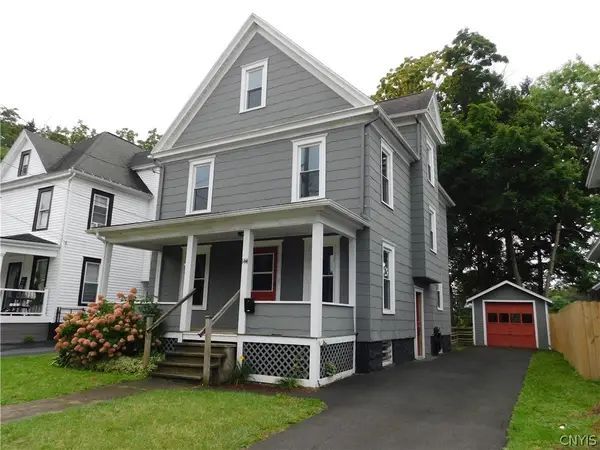 $159,900Active4 beds 2 baths1,552 sq. ft.
144 E Seneca Turnpike, Syracuse, NY 13205
MLS# S1711607Listed by: JF REAL ESTATE RESIDENTIAL LLC - New
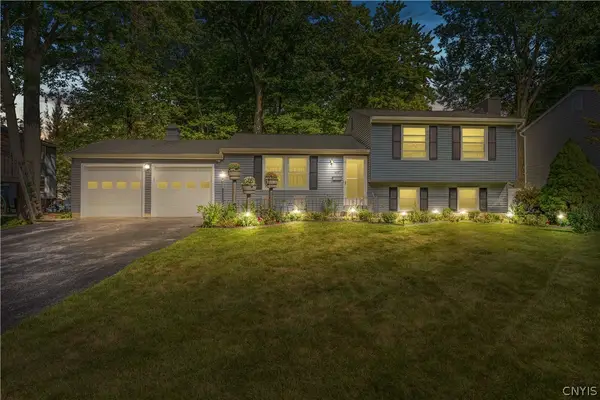 $279,900Active3 beds 2 baths1,520 sq. ft.
408 Single Drive, Syracuse, NY 13212
MLS# S1712273Listed by: EXP REALTY - New
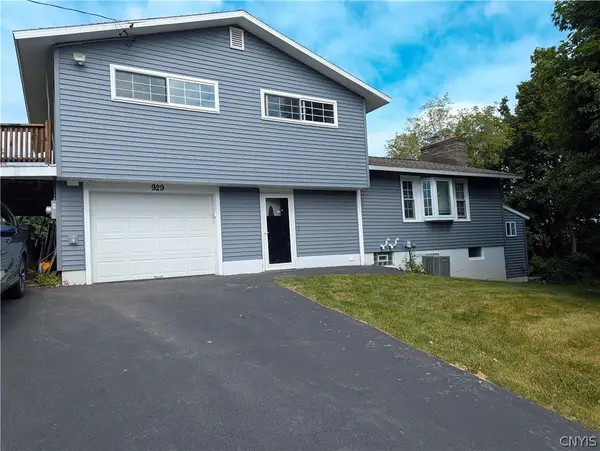 $298,000Active5 beds 2 baths1,765 sq. ft.
929 Northway Street, Syracuse, NY 13224
MLS# S1711308Listed by: HOWARD HANNA REAL ESTATE


Protect your home and budget from life's surprises with an Assurant Home Warranty, backed by a partner that supports you through every step of homeownership. Explore Plans.
© 2023 - 2026 ERA Franchise Systems LLC. All rights reserved. ERA Franchise Systems LLC fully supports the principles of the Fair Housing Act and the Equal Opportunity Act. ERA, ERA Real Estate powered, and their respective logos are registered service marks of ERA Franchise Systems LLC. Each office is independently owned and operated.