
111 Treeland Circle, Syracuse, NY 13219
Local realty services provided by:HUNT Real Estate ERA
Listed by: lynne fiorini corp
Office: howard hanna real estate
MLS#:S1696779
Source:NY_GENRIS
Price summary
- Price:$499,900
- Price per sq. ft.:$168.71
About this home
Welcome to this beautifully maintained five-bedroom Colonial offering nearly 3,000 square feet of comfortable living space in the Town of Geddes, located within the highly sought-after West Genesee School District. With a versatile floor plan, four full baths, a convenient first-floor half bath, and exceptional outdoor amenities, this home is designed for comfortable everyday living and effortless entertaining. One of the home's most unique features is the spacious first-floor bedroom with a private en suite bath. Currently used as a home office, this flexible space can easily serve as a first-floor primary suite, guest bedroom, or private in-law retreat. Upstairs, you'll find the traditional primary en suite, along with four additional bedrooms and two additional full bathrooms that provide outstanding convenience for family and guests. Downstairs you'll find formal living and dining rooms, a family room with a wood burning fireplace, an updated kitchen with granite counters and a breakfast banquette which adds character and maximizes seating in the eat-in kitchen. The basement boasts a finished game room and space for a home gym. Whether you're hosting holidays, working from home, or simply enjoying time with family and friends, you'll appreciate the flexibility this home offers. Step outside and discover your own backyard oasis. The private yard features an in-ground swimming pool and a charming pool house complete with changing rooms, making summer entertaining effortless. From pool parties and barbecues to relaxing afternoons in the sun, this outdoor space is designed to be enjoyed. A circular driveway adds both convenience and impressive curb appeal while providing plenty of parking for guests. Ideally situated near shopping, restaurants, parks, and major highways, this home offers the perfect balance of privacy and accessibility. This is a wonderful opportunity to own a home that offers space, flexibility, and the lifestyle you've been looking for. Showings being Friday 7/10....
Contact an agent
Home facts
- Year built:1965
- Listing ID #:S1696779
- Added:45 day(s) ago
- Updated:August 23, 2026 at 07:50 AM
Rooms and interior
- Bedrooms:6
- Total bathrooms:5
- Full bathrooms:4
- Half bathrooms:1
- Rooms Total:10
- Flooring:Carpet, Hardwood, Varies
- Dining Description:Separate Formal Dining Room
- Kitchen Description:Dishwasher, Microwave, Refrigerator
- Basement:Yes
- Basement Description:Finished, Partially Finished
- Living area:2,963 sq. ft.
Heating and cooling
- Cooling:Central Air
- Heating:Forced Air, Gas
- Central air:Yes
Structure and exterior
- Roof:Asphalt, Shingle
- Year built:1965
- Building area:2,963 sq. ft.
- Lot area:0.55 Acres
- Lot Features:Rectangular, Residential Lot
- Architectural Style:Colonial
- Construction Materials:Vinyl Siding
- Exterior Features:Fully Fenced, Patio, Pool
- Foundation Description:Block
- Levels:2 Stories
Utilities
- Water:Connected, Public, Water Connected
- Sewer:Connected, Sewer Connected
Finances and disclosures
- Price:$499,900
- Price per sq. ft.:$168.71
- Tax amount:$13,861
Features and amenities
- Appliances:Dishwasher, Dryer, Gas Range, Microwave, Refrigerator, Washer
- Laundry features:Dryer, In Basement, Washer
- Amenities:int_feat_Den
- Pool features:In Ground
Parking
- Parking description:Attached, Circular Driveway, Garage, Garage Door Opener, Storage
- Garage:Yes
- Garage spaces:3
New listings near 111 Treeland Circle
- New
 $560,000Active8 beds 2 baths2,234 sq. ft.
826 Ackerman Avenue #28, Syracuse, NY 13210
MLS# S1709188Listed by: ACROPOLIS REALTY GROUP LLC - New
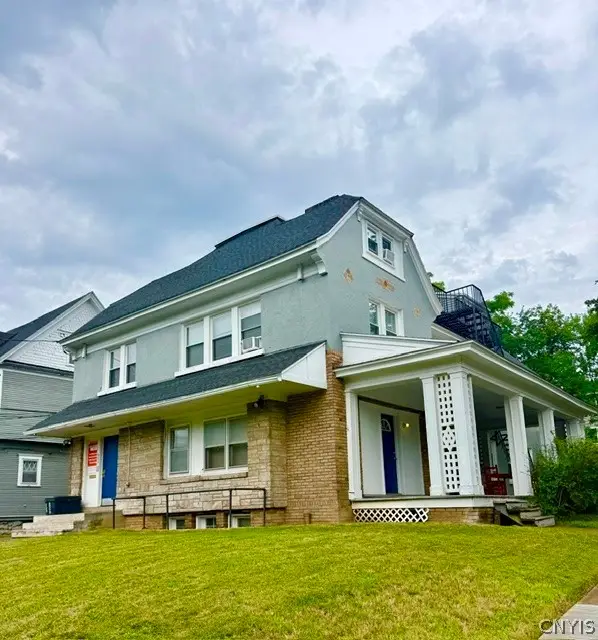 $1,190,000Active9 beds -- baths7,924 sq. ft.
423 Euclid Avenue, Syracuse, NY 13210
MLS# S1709191Listed by: ACROPOLIS REALTY GROUP LLC - New
 $184,900Active4 beds 2 baths1,392 sq. ft.
317 Leonard Street, Syracuse, NY 13211
MLS# S1708565Listed by: CANDY COSTA REAL ESTATE LLC - New
 $171,900Active3 beds 2 baths1,089 sq. ft.
116 Gaynor Avenue, Syracuse, NY 13206
MLS# S1708568Listed by: CANDY COSTA REAL ESTATE LLC - New
 $169,900Active3 beds 2 baths1,152 sq. ft.
337 Roxford Road N, Syracuse, NY 13208
MLS# S1708576Listed by: CANDY COSTA REAL ESTATE LLC - New
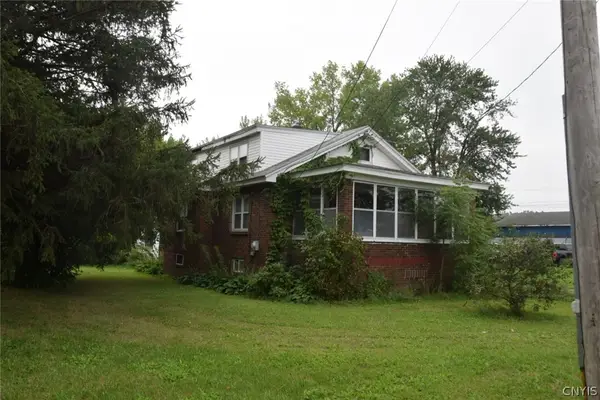 $169,900Active3 beds 1 baths1,539 sq. ft.
6086 Court Street Road, Syracuse, NY 13206
MLS# S1708593Listed by: CANDY COSTA REAL ESTATE LLC - New
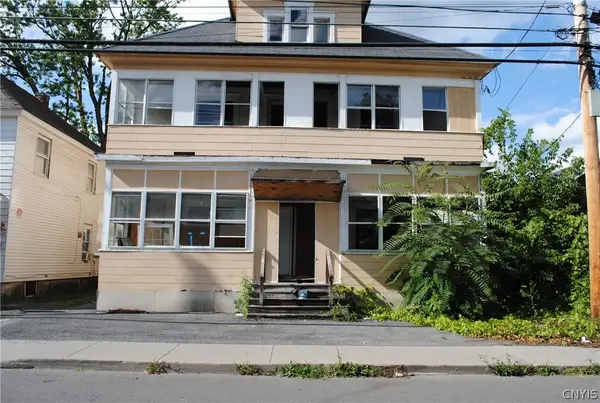 $114,900Active10 beds 3 baths4,930 sq. ft.
108 Woods Road, Syracuse, NY 13209
MLS# S1707543Listed by: CANDY COSTA REAL ESTATE LLC - New
 $184,900Active4 beds 2 baths1,596 sq. ft.
171 Briggs Street, Syracuse, NY 13208
MLS# S1707544Listed by: CANDY COSTA REAL ESTATE LLC - New
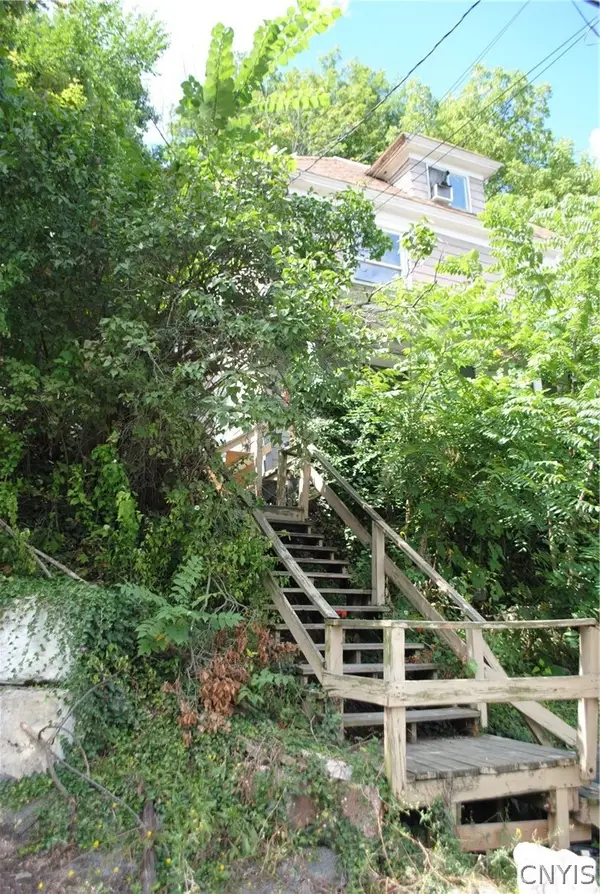 $189,900Active5 beds 2 baths1,564 sq. ft.
306 Caroline Avenue #& LOT 18, Syracuse, NY 13209
MLS# S1707548Listed by: CANDY COSTA REAL ESTATE LLC - New
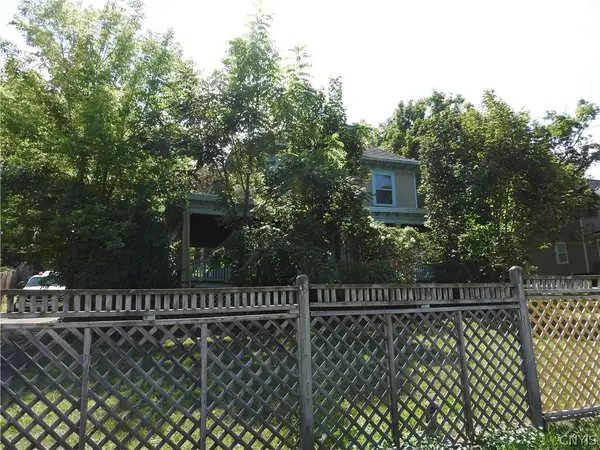 $130,000Active4 beds 2 baths2,320 sq. ft.
4871 Onondaga Road, Syracuse, NY 13215
MLS# S1709100Listed by: EXP REALTY


Protect your home and budget from life's surprises with an Assurant Home Warranty, backed by a partner that supports you through every step of homeownership. Explore Plans.
© 2023 - 2026 ERA Franchise Systems LLC. All rights reserved. ERA Franchise Systems LLC fully supports the principles of the Fair Housing Act and the Equal Opportunity Act. ERA, ERA Real Estate powered, and their respective logos are registered service marks of ERA Franchise Systems LLC. Each office is independently owned and operated.