
117 Archer Road, Syracuse, NY 13207
Local realty services provided by:ERA Team VP Real Estate
Listed by: andrea price
Office: acropolis realty group llc.
MLS#:S1701340
Source:NY_GENRIS
Price summary
- Price:$375,000
- Price per sq. ft.:$118.75
About this home
A timeless expression of Tudor Revival architecture inspired by the design sensibilities of the Ward Wellington Ward era, 117 Archer Road is a distinguished residence where historic character, enduring craftsmanship, and modern-day versatility come together in one remarkable home. Lovingly cared for by the same family for the past 50 years, this exceptional property spans over 3,000 square feet across four finished levels, offering 6 bedrooms, 4 full bathrooms, and 1 half bathroom. Rich in architectural detail, the home showcases beautiful natural woodwork, original millwork, and classic Tudor-inspired design elements throughout, creating an atmosphere of warmth, sophistication, and timeless elegance.
A grand entrance welcomes you into beautifully proportioned living spaces designed for both everyday living and memorable entertaining. The highly versatile floor plan includes a first-floor bedroom, full bathroom, family room, office, laundry area, and a separate exterior entrance, creating an ideal opportunity for multigenerational living, an in-law suite, extended guest accommodations, or a private home office.
Designed with entertaining in mind, the main level opens directly onto an expansive terrace above the garage overlooking the secluded backyard, creating a seamless indoor-outdoor setting for gatherings both large and small. Four finished levels provide abundant living space while preserving the home's distinctive architectural character.
Perfectly positioned adjacent to Bellevue Country Club, enjoy the convenience of golf, exceptional dining, evening cocktails, and year-round social events just moments from your doorstep. Combining timeless architecture, unmatched versatility, and an irreplaceable location, 117 Archer Road presents a rare opportunity to own one of Syracuse's truly distinctive residences.
The square footage of 3,158 sqft was determined from a previous appraisal report that was done....
Contact an agent
Home facts
- Year built:1942
- Subdivision & Development:Archer Manor
- Listing ID #:S1701340
- Added:56 day(s) ago
- Updated:September 18, 2026 at 07:52 AM
Rooms and interior
- Bedrooms:6
- Total bathrooms:5
- Full bathrooms:4
- Half bathrooms:1
- Rooms Total:12
- Flooring:Carpet, Ceramic Tile, Hardwood, Laminate, Tile, Varies
- Dining Description:Separate Formal Dining Room
- Kitchen Description:Dishwasher, Microwave, Pantry, Refrigerator
- Basement:Yes
- Living area:3,158 sq. ft.
Heating and cooling
- Cooling:Central Air
- Heating:Gas, Hot Water
- Central air:Yes
Structure and exterior
- Roof:Asphalt, Shingle
- Year built:1942
- Building area:3,158 sq. ft.
- Lot area:0.21 Acres
- Lot Features:Near Public Transit, Rectangular, Residential Lot
- Architectural Style:Historic Antique, Tudor
- Construction Materials:Stucco
- Exterior Features:Patio
- Levels:4 Stories
Utilities
- Water:Connected, Public, Water Connected
- Sewer:Connected, Sewer Connected
Finances and disclosures
- Price:$375,000
- Price per sq. ft.:$118.75
- Tax amount:$6,468
Features and amenities
- Appliances:Dishwasher, Dryer, Gas Range, Microwave, Refrigerator, Washer
- Laundry features:Dryer, Main Level, Washer
- Amenities:Storage, int_feat_Den
Parking
- Parking description:Detached, Driveway, Garage, Garage Door Opener
- Garage:Yes
- Garage spaces:2
New listings near 117 Archer Road
- New
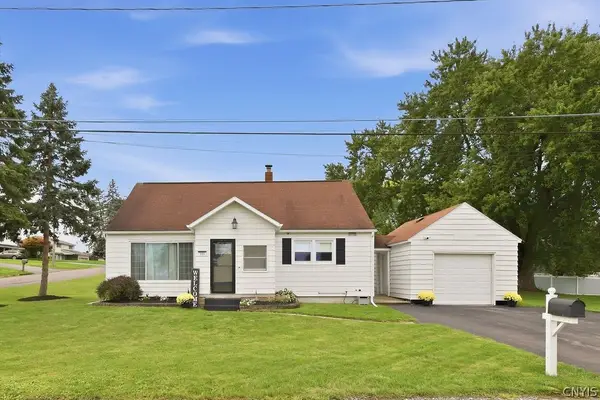 $249,900Active3 beds 1 baths1,116 sq. ft.
101 Huron Avenue S, Syracuse, NY 13209
MLS# S1714299Listed by: COLDWELL BANKER PRIME PROP,INC - New
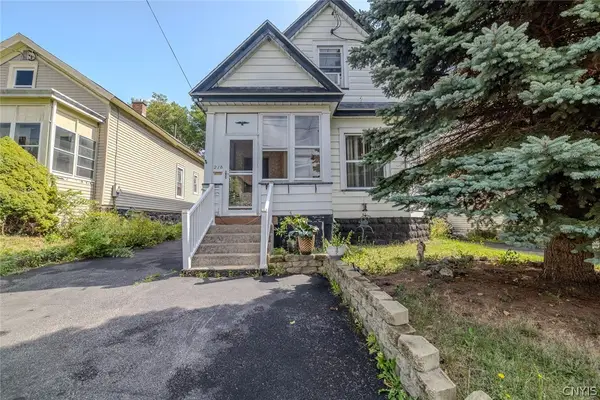 $210,000Active3 beds 3 baths1,804 sq. ft.
218 Wadsworth Street, Syracuse, NY 13203
MLS# S1713946Listed by: KELLER-WILLIAMS MOHAWK VALLEY - New
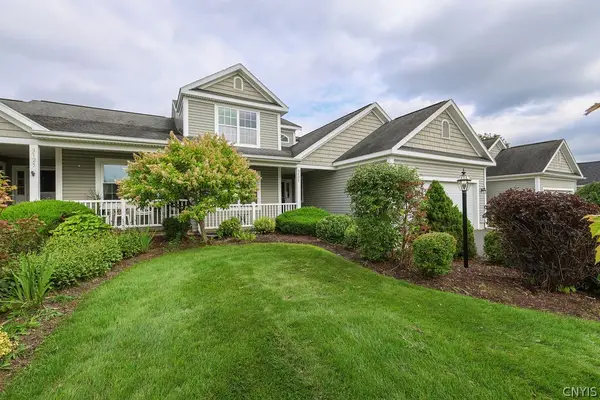 $449,900Active3 beds 3 baths1,848 sq. ft.
3727 Pegasus Circle, Syracuse, NY 13209
MLS# S1715694Listed by: COLDWELL BANKER PRIME PROP,INC - New
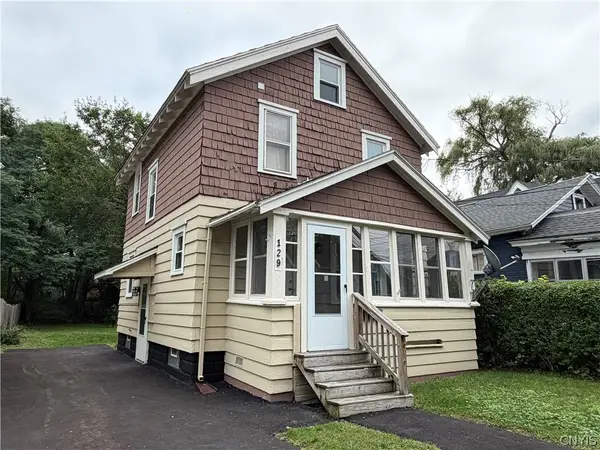 $140,000Active3 beds 1 baths1,056 sq. ft.
129 Hatch Street, Syracuse, NY 13205
MLS# S1715636Listed by: EXP REALTY - New
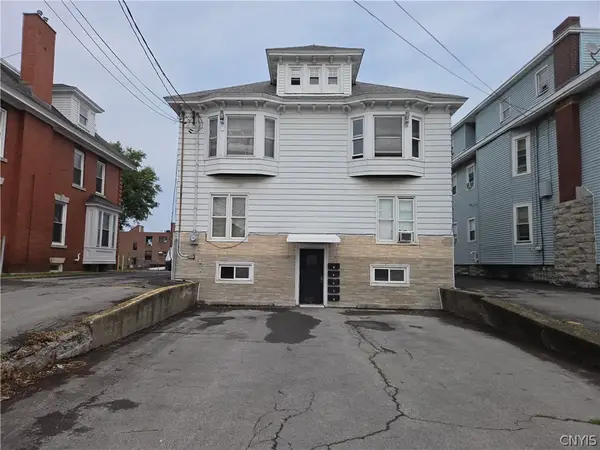 $445,000Active5 beds -- baths4,285 sq. ft.
1062 W Genesee St, Syracuse, NY 13204
MLS# S1702919Listed by: HOWARD HANNA REAL ESTATE - Open Sun, 12 to 2pmNew
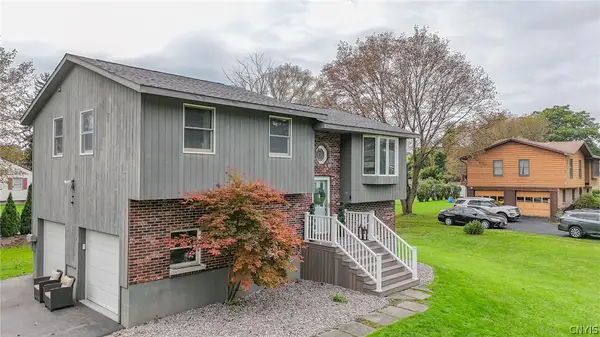 $289,900Active4 beds 2 baths1,496 sq. ft.
215 Sunnybrook Drive, Syracuse, NY 13219
MLS# S1714791Listed by: COLDWELL BANKER PRIME PROP,INC - New
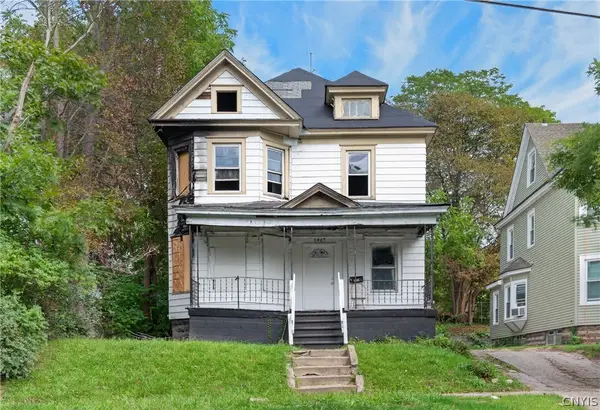 $40,000Active5 beds 2 baths1,722 sq. ft.
2407 S State Street, Syracuse, NY 13205
MLS# S1714534Listed by: KEYS & DEEDS REALTY - New
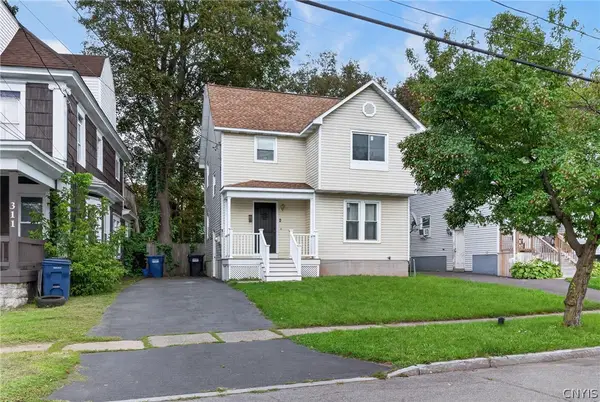 $155,000Active3 beds 1 baths1,282 sq. ft.
313 Baker Avenue, Syracuse, NY 13205
MLS# S1715061Listed by: KEYS & DEEDS REALTY - New
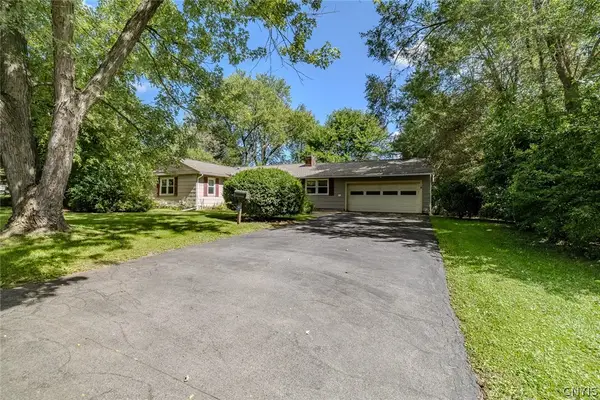 $199,000Active3 beds 1 baths1,264 sq. ft.
16 Wexford Road, Syracuse, NY 13214
MLS# S1715366Listed by: KELLER WILLIAMS SYRACUSE - New
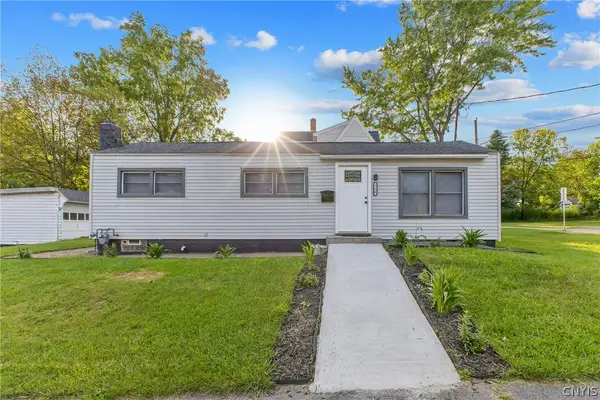 $199,000Active2 beds 1 baths720 sq. ft.
216 Boise Avenue, Syracuse, NY 13210
MLS# S1715380Listed by: CNY BROKER LLC


Protect your home and budget from life's surprises with an Assurant Home Warranty, backed by a partner that supports you through every step of homeownership. Explore Plans.
© 2023 - 2026 ERA Franchise Systems LLC. All rights reserved. ERA Franchise Systems LLC fully supports the principles of the Fair Housing Act and the Equal Opportunity Act. ERA, ERA Real Estate powered, and their respective logos are registered service marks of ERA Franchise Systems LLC. Each office is independently owned and operated.