
117 Huntshill Road, Syracuse, NY 13209
Local realty services provided by:ERA Team VP Real Estate
Listed by: brice clark, jill rotella
Office: coldwell banker prime prop,inc
MLS#:S1711104
Source:NY_GENRIS
Price summary
- Price:$240,000
- Price per sq. ft.:$216.22
About this home
Looking for a one-level ranch that keeps life simple? 117 Huntshill Road may be perfect for you! This 3-bedroom, 1.5-bath home sits on a quiet dead-end street with a wooded backdrop and no neighbors directly behind you. The sunny living room steals the show with a big wall of windows for tons of natural light, and hardwood floors are waiting beneath the carpeting. There is also a big 2-car garage, a flat driveway and the clean, dry walkout basement offers endless possibilities. All on a quiet dead-end street! Plus, shopping and downtown are just a few minutes away!
Contact an agent
Home facts
- Year built:1962
- Subdivision & Development:Jontar Sub Ext Sec D
- Listing ID #:S1711104
- Added:1 day(s) ago
- Updated:September 09, 2026 at 05:06 PM
Rooms and interior
- Bedrooms:3
- Total bathrooms:2
- Full bathrooms:1
- Half bathrooms:1
- Rooms Total:8
- Flooring:Carpet, Hardwood, Tile, Varies, Vinyl
- Kitchen Description:Refrigerator
- Basement:Yes
- Basement Description:Full, Sump Pump, Walk Out Access
- Living area:1,110 sq. ft.
Heating and cooling
- Cooling:Central Air
- Heating:Forced Air, Gas
- Central air:Yes
Structure and exterior
- Roof:Asphalt
- Year built:1962
- Building area:1,110 sq. ft.
- Lot area:0.35 Acres
- Lot Features:Cul De Sac, Near Public Transit, Rectangular
- Architectural Style:Ranch
- Construction Materials:Copper Plumbing
- Foundation Description:Block
- Levels:1 Story
Utilities
- Water:Connected, Public, Water Connected
- Sewer:Connected, Sewer Connected
Finances and disclosures
- Price:$240,000
- Price per sq. ft.:$216.22
- Tax amount:$7,932
Features and amenities
- Appliances:Dryer, Refrigerator, Washer
- Laundry features:Dryer, In Basement, Washer
Parking
- Parking description:Attached, Garage
- Garage:Yes
- Garage spaces:2
New listings near 117 Huntshill Road
- New
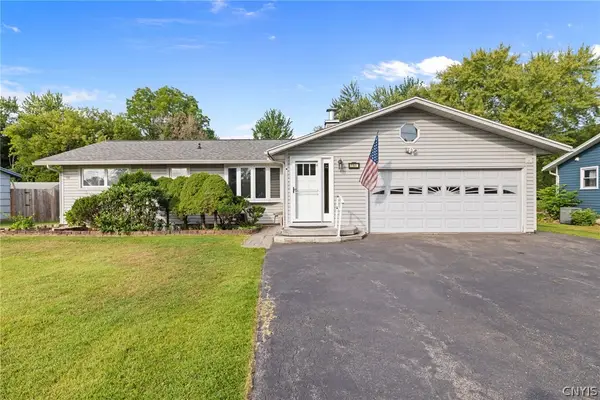 $319,900Active3 beds 3 baths2,192 sq. ft.
7761 Davis Road S, Syracuse, NY 13212
MLS# S1710482Listed by: HOWARD HANNA REAL ESTATE - New
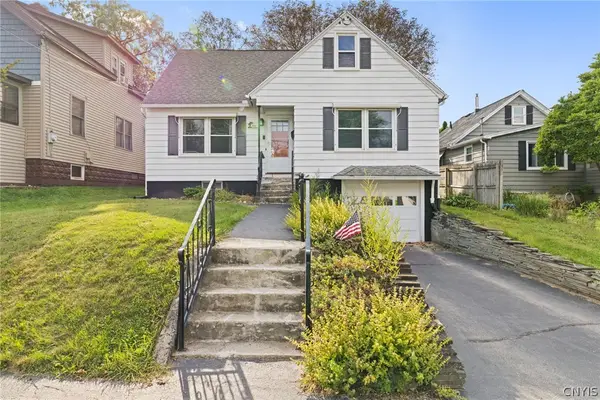 $169,900Active2 beds 1 baths892 sq. ft.
411 Kenwick Drive, Syracuse, NY 13208
MLS# S1712489Listed by: HOWARD HANNA REAL ESTATE - New
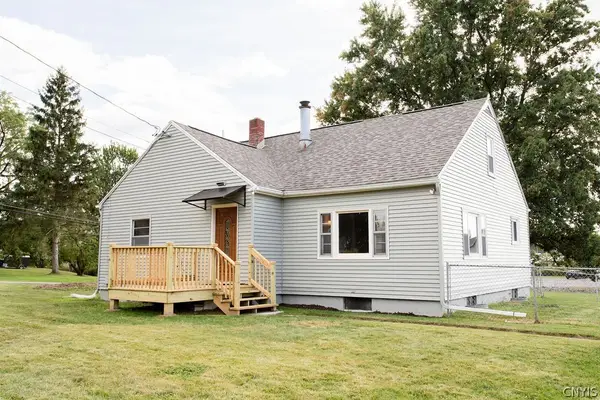 $249,900Active3 beds 1 baths1,690 sq. ft.
1201 Van Vleck Road, Syracuse, NY 13209
MLS# S1712930Listed by: HOWARD HANNA REAL ESTATE - New
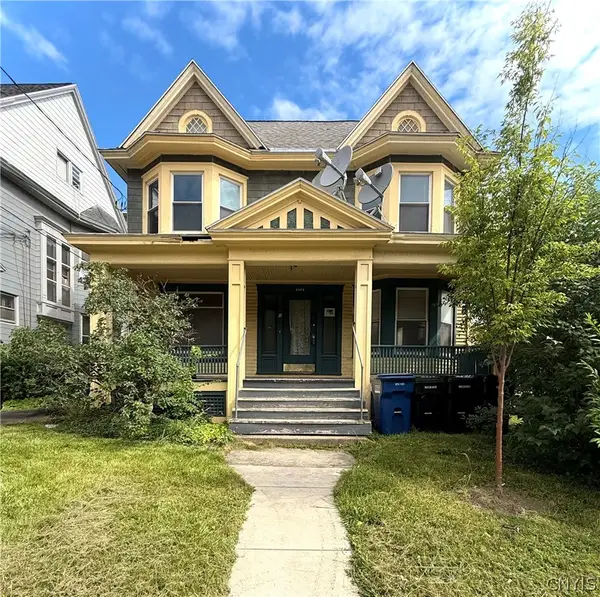 $349,000Active6 beds 2 baths3,108 sq. ft.
1115 E Genesee Street, Syracuse, NY 13210
MLS# S1713392Listed by: CNY BROKER LLC - New
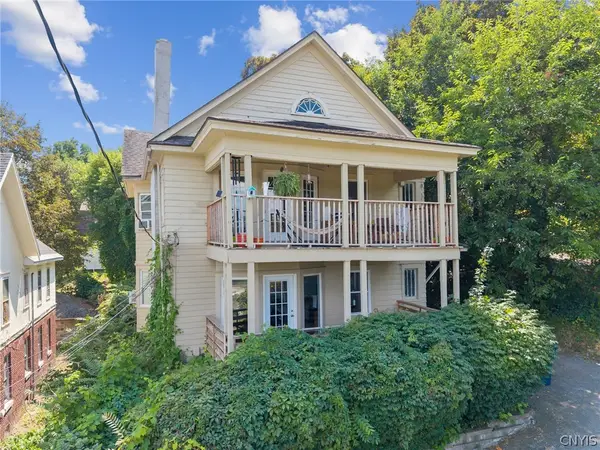 $249,900Active6 beds 2 baths2,982 sq. ft.
119 Parkview Avenue, Syracuse, NY 13207
MLS# S1675122Listed by: THE O'HARA GROUP - New
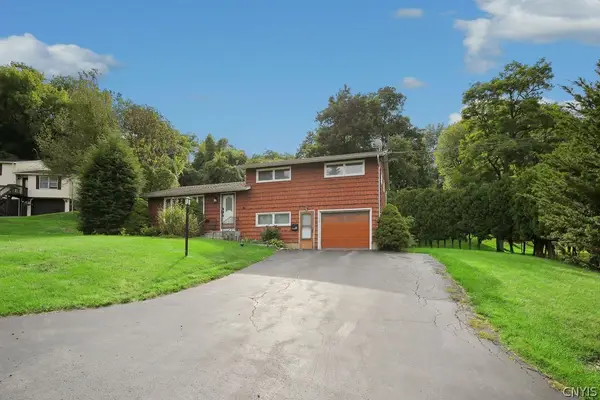 Listed by ERA$270,000Active3 beds 2 baths1,392 sq. ft.
100 Oakridge Circle, Syracuse, NY 13209
MLS# S1713305Listed by: HUNT REAL ESTATE ERA - New
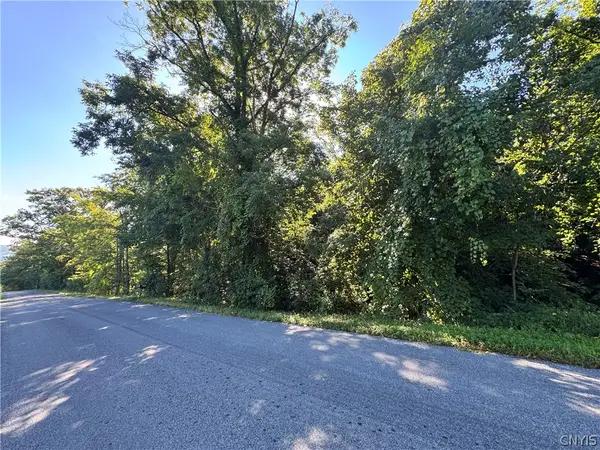 $79,900Active6.01 Acres
3446 Collins Road, Syracuse, NY 13215
MLS# S1712572Listed by: CENTURY 21 NORTH EAST - New
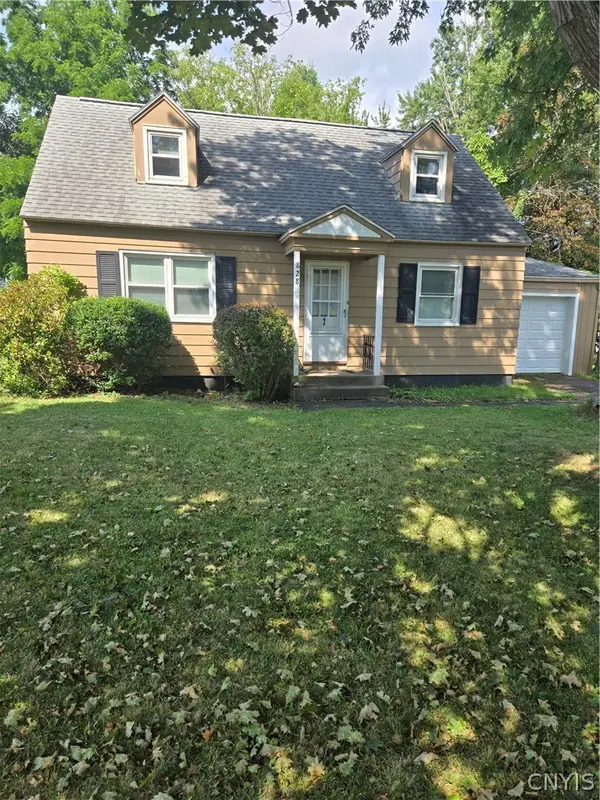 $250,000Active3 beds 1 baths1,352 sq. ft.
828 Cumberland Avenue, Syracuse, NY 13210
MLS# S1713100Listed by: CNY SIGNATURE PROPERTIES - New
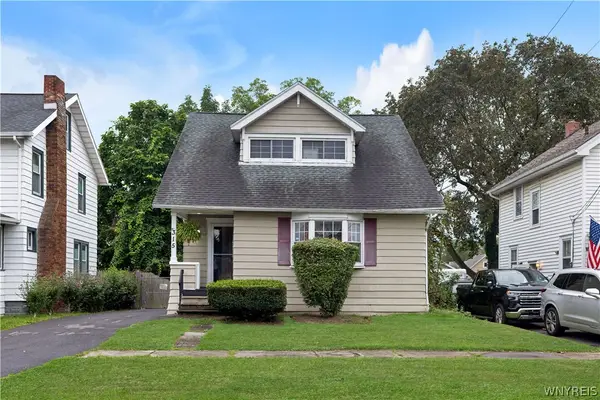 $220,000Active3 beds 3 baths1,439 sq. ft.
315 Willumae Drive, Syracuse, NY 13208
MLS# B1712923Listed by: MOOTRY MURPHY & BURGIN REALTY GROUP LLC


Protect your home and budget from life's surprises with an Assurant Home Warranty, backed by a partner that supports you through every step of homeownership. Explore Plans.
© 2023 - 2026 ERA Franchise Systems LLC. All rights reserved. ERA Franchise Systems LLC fully supports the principles of the Fair Housing Act and the Equal Opportunity Act. ERA, ERA Real Estate powered, and their respective logos are registered service marks of ERA Franchise Systems LLC. Each office is independently owned and operated.