
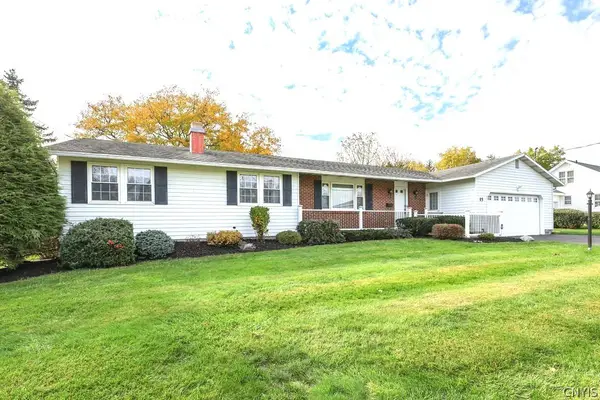
120 Bronson Road, Syracuse, NY 13219
Local realty services provided by:HUNT Real Estate ERA
Listed by: ella fannin
Office: acropolis realty group llc.
MLS#:S1727823
Source:NY_GENRIS
Price summary
- Price:$239,000
- Price per sq. ft.:$182.44
About this home
Meet Bronson, a true beauty tucked within the first hundred block of Westvale, one of the area's most beloved neighborhoods in the Westhill School District. This remodeled Cape Cod blends classic architectural character with a modern simplicity that feels entirely current. The welcoming entrance charms with an archway and coat closet while a separately appointed mudroom, or office space, provides a spacious and convenient entry from the driveway. Warm neutral color palettes and chestnut toned hardwoods flow effortlessly throughout the home, accented by refined slate and ceramic tiles thoughtfully placed for utility. Creating a gorgeous backdrop for gathering and relaxing, the renovated kitchen features stainless steel appliances, custom white soft-close shaker cabinetry, sleek Silestone countertops, an oversized farmhouse apron sink, and an extended breakfast bar peninsula that overlooks the dining room. In the bright living room, a wood-burning fireplace lined with brick and vintage applique serves as a timeless focal point. The first floor also includes an aesthetically remodeled half bathroom. Upstairs, two generously sized bedrooms and a remodeled full bathroom, all with accommodating ceiling heights, offer comfort and a lovely sense of separation from the main living areas. Outside, black chain link fencing outlines the oversized yard and peaceful park-like setting. A detached garage adds storage and ease of living for all seasons. Book your tour today! Delayed negotiations until Monday 11/16 at 6pm. *Open House Sunday 11/15 11:00am-1:00pm*...
Contact an agent
Home facts
- Year built:1948
- Subdivision & Development:Onondaga Salt Spgs Reserv
- Listing ID #:S1727823
- Added:1 day(s) ago
- Updated:November 12, 2026 at 05:43 PM
Rooms and interior
- Bedrooms:2
- Total bathrooms:2
- Full bathrooms:1
- Half bathrooms:1
- Rooms Total:7
- Flooring:Hardwood, Tile, Varies
- Dining Description:Living Dining Room
- Kitchen Description:Dishwasher, Disposal, Microwave, Refrigerator
- Basement:Yes
- Basement Description:Full
- Living area:1,310 sq. ft.
Heating and cooling
- Heating:Forced Air, Gas
Structure and exterior
- Roof:Shingle
- Year built:1948
- Building area:1,310 sq. ft.
- Lot area:0.26 Acres
- Lot Features:Near Public Transit, Rectangular, Residential Lot
- Architectural Style:Cape Cod, Traditional
- Construction Materials:Copper Plumbing, Vinyl Siding
- Exterior Features:Fully Fenced
- Foundation Description:Block
Schools
- High school:Westhill High
- Middle school:Onondaga Hill Middle
- Elementary school:Cherry Road Elementary
Utilities
- Water:Connected, Public, Water Connected
- Sewer:Connected, Sewer Connected
Finances and disclosures
- Price:$239,000
- Price per sq. ft.:$182.44
- Tax amount:$6,578
Features and amenities
- Appliances:Dishwasher, Disposal, Dryer, Gas Range, Microwave, Refrigerator, Washer
- Laundry features:Dryer, In Basement, Washer
Parking
- Parking description:Detached, Garage, Garage Door Opener
- Garage:Yes
- Garage spaces:1
New listings near 120 Bronson Road
- New
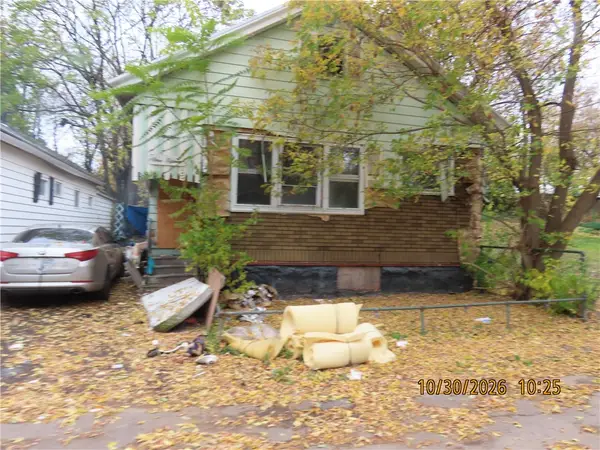 $35,000Active3 beds 2 baths1,080 sq. ft.
115 Neutral Court, Syracuse, NY 13208
MLS# R1728709Listed by: TOWPATH HOMES - New
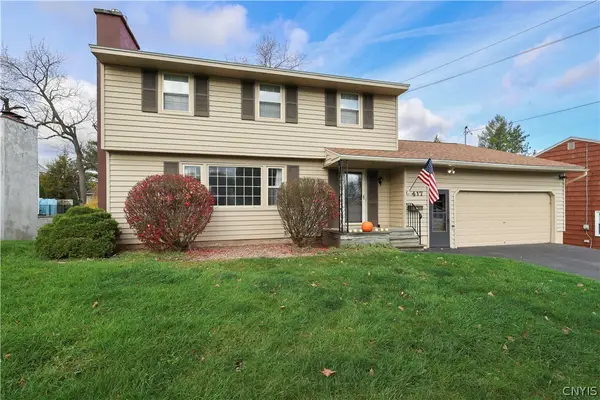 $380,000Active4 beds 4 baths2,333 sq. ft.
417 Blueberry Lane, Syracuse, NY 13219
MLS# S1728207Listed by: COLDWELL BANKER PRIME PROP,INC - New
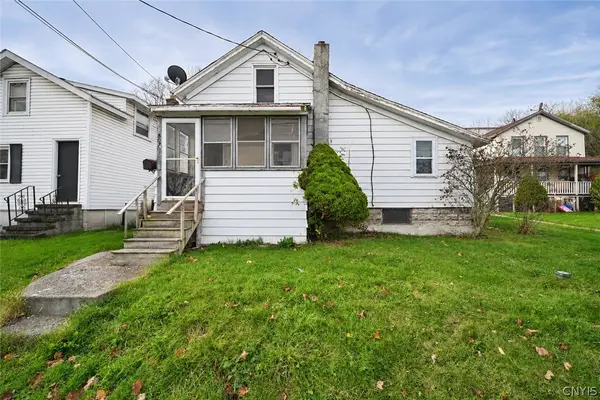 Listed by ERA$99,900Active3 beds 1 baths902 sq. ft.
807 Emerson Avenue, Syracuse, NY 13204
MLS# S1728422Listed by: HUNT REAL ESTATE ERA - New
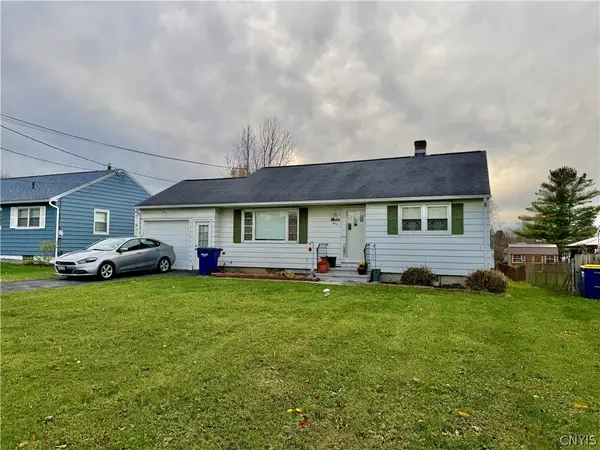 $179,900Active2 beds 1 baths976 sq. ft.
203 Sunnybrook Drive, Syracuse, NY 13219
MLS# S1728707Listed by: SKINNER & ASSOC. REALTY LLC - New
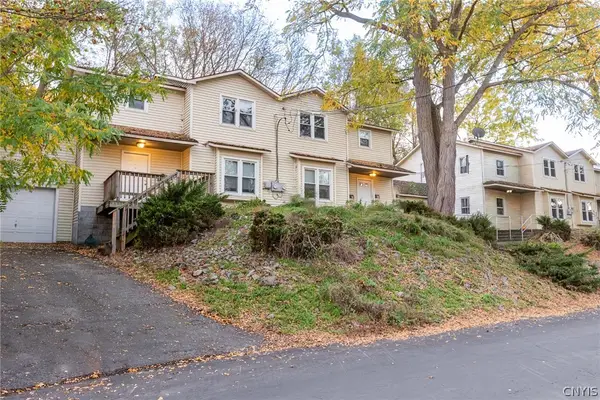 $1,450,000Active24 beds -- baths2,544 sq. ft.
209-220 Comstock Place #11, Syracuse, NY 13210
MLS# S1728734Listed by: ANCOR REALTY GROUP LLC - New
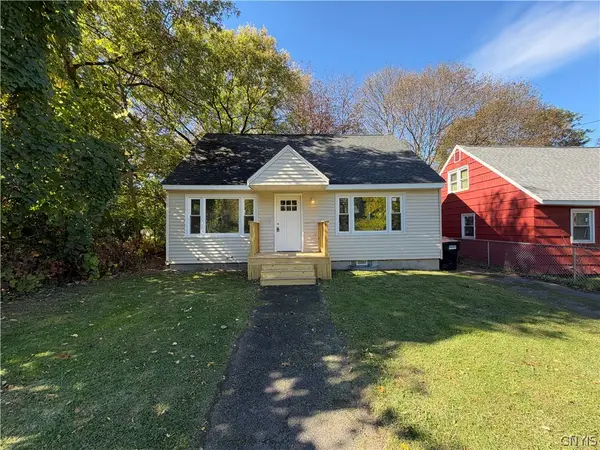 Listed by ERA$164,900Active3 beds 1 baths1,248 sq. ft.
230 Croly Street, Syracuse, NY 13224
MLS# S1728747Listed by: HUNT REAL ESTATE ERA - New
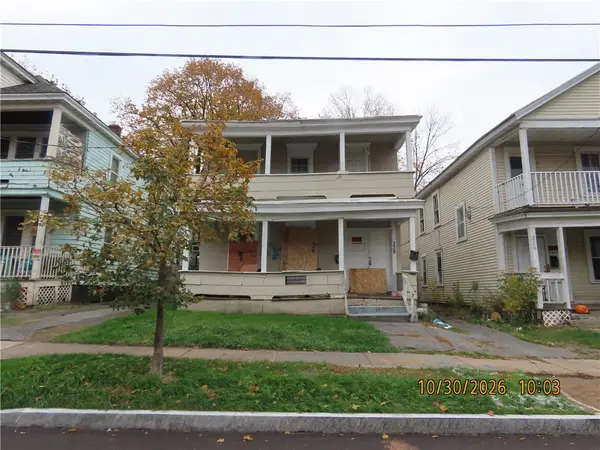 $29,000Active4 beds 2 baths2,128 sq. ft.
228 Wall Street, Syracuse, NY 13204
MLS# R1728690Listed by: TOWPATH HOMES - Open Sat, 11am to 1pmNew
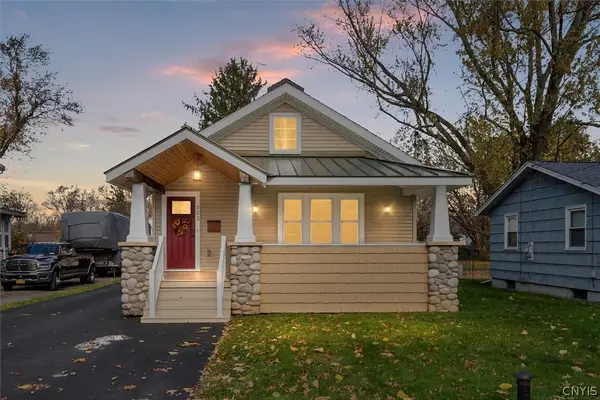 Listed by ERA$210,000Active3 beds 2 baths1,324 sq. ft.
322 Richfield Boulevard, Syracuse, NY 13211
MLS# S1728529Listed by: HUNT REAL ESTATE ERA - New
 Listed by ERA$395,000Active3 beds 3 baths1,655 sq. ft.
15 Heritage Circle, Syracuse, NY 13209
MLS# S1726244Listed by: HUNT REAL ESTATE ERA


Protect your home and budget from life's surprises with an Assurant Home Warranty, backed by a partner that supports you through every step of homeownership. Explore Plans.
© 2023 - 2026 ERA Franchise Systems LLC. All rights reserved. ERA Franchise Systems LLC fully supports the principles of the Fair Housing Act and the Equal Opportunity Act. ERA, ERA Real Estate powered, and their respective logos are registered service marks of ERA Franchise Systems LLC. Each office is independently owned and operated.